Welcome to 10128 Lancashire Dr, where thoughtful design meets refined living. This elegant 5-bedroom, 3-bath residence features a split primary suite, offering exceptional privacy and comfort. Secondary bedrooms are conveniently located on the main level, while the upper level showcases a spacious bonus suite with a private bath and direct garage access—ideal for guests, multigenerational living, or a private executive office. Formal living and dining spaces create a grand yet welcoming entry, seamlessly transitioning into an open great-room concept. The kitchen is designed to impress with expansive counter space, perfect for entertaining and everyday sophistication. With versatile living areas, a flexible layout, and a location close to schools, shopping, and daily conveniences, this home offers timeless style and modern functionality—an ideal setting for life's next chapter. Home has been updated!
Closed
$345,000
10128 LANCASHIRE Drive, Jacksonville, FL 32219
4beds
2,422sqft
Single Family Residence
Built in 2006
0.28 Acres Lot
$344,600 Zestimate®
$142/sqft
$2,169 Estimated rent
Home value
$344,600
$327,000 - $365,000
$2,169/mo
Zestimate® history
Owner options
List your home for rent
$2,169/mo
Rent Zestimate®
Find your next renter with Zillow Rental Manager. Plus, with online applications, you can quickly screen prospective tenants – for free.
$2,169/mo
Rent Zestimate®
Refinance and save
$2,661/mo
Est. payment
Refinancing to a lower rate could help reduce your monthly payments and save thousands over the life of the loan.
$2,661/mo
Est. payment
Explore your selling options
Work with a Zillow partner agent
Leverage their expertise and Zillow's premium Showcase listings to get your home seen by more buyers.
Get startedList with your own agent
Get your home in front of millions of buyers by listing it on Zillow.
Learn how to do itSell it yourself
Take full control of how buyers see your home on Zillow by listing For Sale by Owner (FSBO).
List your homeWhat's special
Open great-room concept
Zillow last checked:
Listing updated:
Listed by:
RENEA TAYLOR 904-472-8821,
HERRON REAL ESTATE LLC 904-729-4313
Bought with:
LACE BAKER, 3574415
DREAM BIG REALTY OF JAX LLC
Source: realMLS,MLS#: 2122105
Facts & features
Interior
Bedrooms & bathrooms
- Bedrooms: 4
- Bathrooms: 3
- Full bathrooms: 3
Heating
- Central
Cooling
- Central Air, Electric, Multi Units
Appliances
- Included: Dishwasher, Disposal, Electric Cooktop, Electric Oven, Electric Range, Electric Water Heater, Microwave, Refrigerator
- Laundry: Electric Dryer Hookup, In Unit, Lower Level, Washer Hookup
Features
- Ceiling Fan(s), Eat-in Kitchen, Entrance Foyer, Guest Suite, His and Hers Closets, Kitchen Island, Open Floorplan, Primary Bathroom -Tub with Separate Shower, Master Downstairs, Split Bedrooms, Vaulted Ceiling(s), Walk-In Closet(s)
- Flooring: Carpet, Vinyl
Interior area
- Total interior livable area: 2,422 sqft
Property
Parking
- Total spaces: 2
- Parking features: Additional Parking, Garage
- Garage spaces: 2
Features
- Levels: Two
- Stories: 2
- Patio & porch: Patio
- Has view: Yes
- View description: Pond
- Has water view: Yes
- Water view: Pond
- Waterfront features: Pond
Lot
- Size: 0.28 Acres
Details
- Parcel number: 0040255705
- Zoning description: PUD
Construction
Type & style
- Home type: SingleFamily
- Architectural style: Multi Generational,Traditional
- Property subtype: Single Family Residence
Materials
- Stucco
- Roof: Shingle
Condition
- Updated/Remodeled
- New construction: No
- Year built: 2006
Utilities & green energy
- Sewer: Public Sewer
- Water: Public
- Utilities for property: Electricity Connected, Sewer Connected, Water Connected
Community & HOA
Community
- Security: Smoke Detector(s)
- Subdivision: Waterbrook Falls
HOA
- Has HOA: Yes
- HOA fee: $275 annually
Location
- Region: Jacksonville
Financial & listing details
- Price per square foot: $142/sqft
- Tax assessed value: $230,214
- Annual tax amount: $4,851
- Date on market: 12/19/2025
- Listing terms: Cash,Conventional,FHA,VA Loan
- Road surface type: Paved
Price history
| Date | Event | Price |
|---|---|---|
| 3/16/2026 | Sold | $345,000+1.5%$142/sqft |
Source:  realMLS #2122105 Report a problem realMLS #2122105 Report a problem | ||
| 2/16/2026 | Pending sale | $340,000$140/sqft |
Source: realMLS #2122105 Report a problem | ||
| 1/16/2026 | Price change | $340,000-2.9%$140/sqft |
Source:  Stellar MLS #GC536081 Report a problem Stellar MLS #GC536081 Report a problem | ||
| 12/19/2025 | Listed for sale | $350,000+75%$145/sqft |
Source: realMLS #2122105 Report a problem | ||
| 3/24/2021 | Listing removed | -- |
Source: Owner Report a problem | ||
| 7/22/2019 | Listing removed | $1,700$1/sqft |
Source: Owner Report a problem | ||
| 6/7/2019 | Price change | $1,700-2.9%$1/sqft |
Source: Owner Report a problem | ||
| 5/16/2019 | Price change | $1,750+2.9%$1/sqft |
Source: Owner Report a problem | ||
| 4/20/2019 | Listed for rent | $1,700$1/sqft |
Source: Owner Report a problem | ||
| 12/11/2018 | Listing removed | $1,700$1/sqft |
Source: LeaseRunner Report a problem | ||
| 10/17/2018 | Listed for rent | $1,700+21.4%$1/sqft |
Source: Owner Report a problem | ||
| 12/27/2013 | Listing removed | $1,400$1/sqft |
Source: Postlets Report a problem | ||
| 11/7/2013 | Listed for rent | $1,400+0.4%$1/sqft |
Source: Postlets Report a problem | ||
| 11/14/2012 | Listing removed | $1,395$1/sqft |
Source: Federated Management Group Report a problem | ||
| 10/15/2012 | Listed for rent | $1,395$1/sqft |
Source: Rental Source Report a problem | ||
| 5/7/2007 | Sold | $200,000$83/sqft |
Source: Public Record Report a problem | ||
Public tax history
| Year | Property taxes | Tax assessment |
|---|---|---|
| 2024 | $4,307 -5.4% | $230,214 +4.6% |
| 2023 | $4,552 +19.6% | $220,095 +10% |
| 2022 | $3,806 +12.7% | $200,087 +10% |
| 2021 | $3,377 +4.8% | $181,898 +5.8% |
| 2020 | $3,221 -1.1% | $171,942 +0.4% |
| 2019 | $3,258 +8.6% | $171,297 +10% |
| 2018 | $3,000 | $155,725 +3.8% |
| 2017 | $3,000 +2.4% | $150,019 +5.4% |
| 2016 | $2,929 +3.3% | $142,288 +6.3% |
| 2015 | $2,835 +4.1% | $133,840 +8.8% |
| 2014 | $2,722 | $123,042 +6.6% |
| 2013 | -- | $115,464 -20.1% |
| 2012 | -- | $144,472 -5.1% |
| 2011 | -- | $152,270 -9.6% |
| 2010 | -- | $168,418 -10.5% |
| 2009 | -- | $188,095 +408.4% |
| 2006 | -- | $37,000 |
Find assessor info on the county website
Neighborhood: Dinsmore
Nearby homes
- $277,3003 bd2 ba1.7k sqft10152 Lancashire Dr, Jacksonville, FL 32219Off Market
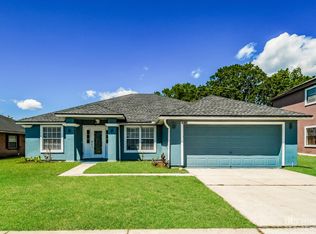
- $304,0004 bd3 ba2.1k sqft10136 Lancashire Dr, Jacksonville, FL 32219Off Market

- $296,1004 bd3 ba2.2k sqft10120 Lancashire Dr, Jacksonville, FL 32219Off Market
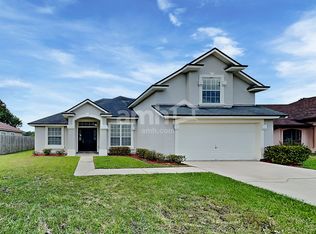
- $275,0004 bd3 ba2.5k sqft10144 Lancashire Dr, Jacksonville, FL 32219Sold

- $276,6003 bd2 ba1.8k sqft10112 Lancashire Dr, Jacksonville, FL 32219Off Market
- $335,0005 bd3 ba2.4k sqft10121 Lancashire Dr, Jacksonville, FL 32219Off Market
- $293,4004 bd3 ba2.1k sqft10129 Lancashire Dr, Jacksonville, FL 32219Off Market
- $283,1004 bd2 ba2k sqft10113 Lancashire Dr, Jacksonville, FL 32219Off Market
Nearby schools
GreatSchools rating
- 6/10Dinsmore Elementary SchoolGrades: PK-5Distance: 0.4 mi
- 2/10Highlands Middle SchoolGrades: 6-8Distance: 5.1 mi
- 4/10Jean Ribault High SchoolGrades: 9-12Distance: 4.1 mi
Get a cash offer in 3 minutes
Find out how much your home could sell for in as little as 3 minutes with a no-obligation cash offer.
Estimated market value
$344,600
Get a cash offer in 3 minutes
Find out how much your home could sell for in as little as 3 minutes with a no-obligation cash offer.
Estimated market value
$344,600
- Florida
- Duval County
- Jacksonville
- 32219
- Dinsmore
- 10128 LANCASHIRE Drive
Nearby cities
Nearby neighborhoods
Nearby zip codes
Other Jacksonville Topics
