Skip main navigation
Sold
  • Price Unknown

    10128 Locksley Dr, Benbrook, TX 76126

    3beds
    1,674sqft
    Single Family Residence
    Built in 1979
    9,016 Square Feet Lot
    $302,300 Zestimate®
    $--/sqft
    $2,068 Estimated rent

    Home value

    $302,300

    $287,000 - $317,000

    $2,068/mo

    Zestimate® history
    Loading
    Loading...

    Owner options

    List your home for rent

    $2,068/mo

    Rent Zestimate®

    Find your next renter with Zillow Rental Manager. Plus, with online applications, you can quickly screen prospective tenants – for free.

    Learn more

    $2,068/mo

    Rent Zestimate®

    Refinance and save

    Refinancing to a lower rate could help reduce your monthly payments and save thousands over the life of the loan.

    See today's rates

    Explore your selling options

    Work with a Zillow partner agent

    Leverage their expertise and Zillow's premium Showcase listings to get your home seen by more buyers.

    Get started

    List with your own agent

    Get your home in front of millions of buyers by listing it on Zillow.

    Learn how to do it

    Sell it yourself

    Take full control of how buyers see your home on Zillow by listing For Sale by Owner (FSBO).

    List your home

    What's special

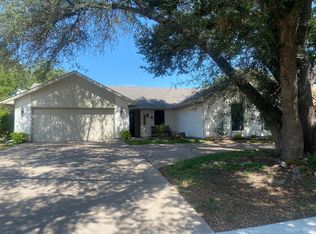
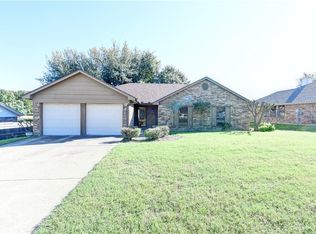
    MULTIPLE OFFERS. CALLING FOR HIGHEST AND BEST BY 6PM ON TUESDAY, JUNE 27TH. This traditional 3 bedroom, 2 bathroom home is vacant and ready for your family. Updates would make it yours, but fully move-in ready. Location is in the heart of Benbrook in the Westpark Addition. Den has fireplace and vaulted ceilings, very comfortable for entertaining. Backyard is large, grassy, with a patio for your grill. Structural Engineering report attached, dated 2023. Master bathroom is handicapped accessible as is home entry. Foundation drip sprinkler system has been upgraded and new Bella Rear Patio Door installed. Conveniently located just minutes away from schools, shopping, restaurants, and Lake Benbrook. Home is priced to sell and to allow buyer to make updates as desired.

    Zillow last checked:

    Listing updated:

    Listed by:

    Kathy Dierker 659650 817-806-4100,

    BHHS Premier Properties 817-806-4100

    Bought with:

    Rustin Randall

    Main Street Renewal LLC

    Source: NTREIS,MLS#: 20361257

    Facts & features

    Interior

    Bedrooms & bathrooms
    • Bedrooms: 3
    • Bathrooms: 2
    • Full bathrooms: 2
    Primary bedroom
    • Features: Built-in Features, Double Vanity, Bath in Primary Bedroom, Walk-In Closet(s)
    • Level: First
    • Dimensions: 17 x 14
    Bedroom
    • Features: Walk-In Closet(s)
    • Level: First
    • Dimensions: 12 x 12
    Kitchen
    • Features: Built-in Features, Eat-in Kitchen
    • Level: First
    • Dimensions: 22 x 9
    Living room
    • Features: Built-in Features, Fireplace
    • Level: First
    • Dimensions: 20 x 15
    Utility room
    • Level: First
    • Dimensions: 8 x 5
    Heating
    • Central, Electric
    Cooling
    • Central Air, Electric
    Appliances
    • Included: Dishwasher, Electric Range, Disposal, Refrigerator
    Features
    • Eat-in Kitchen, High Speed Internet, Paneling/Wainscoting, Cable TV, Vaulted Ceiling(s), Walk-In Closet(s)
    • Flooring: Carpet, Ceramic Tile, Linoleum, Tile
    • Windows: Bay Window(s)
    • Has basement: No
    • Number of fireplaces: 1
    • Fireplace features: Family Room, Masonry, Wood Burning
    Interior area
    • Total interior livable area: 1,674 sqft

    Property

    Parking
    • Total spaces: 2
    • Parking features: Concrete, Door-Multi, Driveway, Garage Faces Front, Garage, Garage Door Opener, Inside Entrance, Kitchen Level
    • Attached garage spaces: 2
    • Has uncovered spaces: Yes
    Accessibility
    • Accessibility features: Accessible Full Bath, Accessible Approach with Ramp, Accessible Entrance
    Features
    • Levels: One
    • Stories: 1
    • Patio & porch: Patio, Covered
    • Pool features: None
    • Fencing: Chain Link,Fenced
    Lot
    • Size: 9,016 Square Feet
    • Features: Back Yard, Cleared, Interior Lot, Lawn, Subdivision, Few Trees
    • Residential vegetation: Cleared
    Details
    • Parcel number: 03476456
    • Other equipment: Satellite Dish

    Construction

    Type & style
    • Home type: SingleFamily
    • Architectural style: Traditional,Detached
    • Property subtype: Single Family Residence
    Materials
    • Brick
    • Foundation: Slab
    • Roof: Composition,Shingle
    Condition
    • Year built: 1979

    Utilities & green energy

    • Sewer: Public Sewer
    • Water: Public
    • Utilities for property: Electricity Available, Electricity Connected, Sewer Available, Separate Meters, Water Available, Cable Available

    Community & HOA

    Community
    • Features: Sidewalks, Curbs
    • Security: Smoke Detector(s)
    • Subdivision: Westpark Add
    HOA
    • Has HOA: No
    Location
    • Region: Benbrook

    Financial & listing details

    • Tax assessed value: $255,000
    • Annual tax amount: $5,713
    • Date on market: 6/23/2023
    • Cumulative days on market: 6 days
    • Listing terms: Cash,Conventional,FHA,VA Loan
    • Electric utility on property: Yes

    Price history

    DateEventPrice
    10/16/2024Listing removed$2,370$1/sqft
    Source: Zillow Rentals Report a problem
    5/14/2024Listing removed--
    Source: Zillow Rentals Report a problem
    4/10/2024Listed for rent$2,370$1/sqft
    Source: Zillow Rentals Report a problem
    11/21/2023Listing removed--
    Source: Zillow Rentals Report a problem
    11/10/2023Price change$2,370-2.1%$1/sqft
    Source: Zillow Rentals Report a problem
    10/26/2023Price change$2,420-1%$1/sqft
    Source: Zillow Rentals Report a problem
    10/20/2023Price change$2,445-3.6%$1/sqft
    Source: Zillow Rentals Report a problem
    9/22/2023Listed for rent$2,535$2/sqft
    Source: Zillow Rentals Report a problem
    8/2/2023Sold--
    Source: NTREIS #20361257 Report a problem
    6/30/2023Pending sale$249,900$149/sqft
    Source: BHHS broker feed #20361257 Report a problem
    6/29/2023Contingent$249,900$149/sqft
    Source: NTREIS #20361257 Report a problem
    6/23/2023Listed for sale$249,900$149/sqft
    Source: NTREIS #20361257 Report a problem

    Public tax history

    YearProperty taxesTax assessment
    2025$5,221 -9.1%$255,000 -6.8%
    2024$5,745 +196.3%$273,623 +0.9%
    2023$1,939 -3%$271,240 +15.7%
    2022$1,998 +2.4%$234,402 +10.1%
    2021$1,951 +2.3%$212,864 +9%
    2020$1,908 +2.1%$195,312 -0.6%
    2019$1,868 +1.9%$196,564 +23.7%
    2018$1,833 +1.8%$158,921 -2.5%
    2017$1,800 +1.5%$162,942 +10%
    2016$1,774 -5.7%$148,119 +24.1%
    2015$1,882 $119,400
    2014$1,882 $119,400 -2.1%
    2013-- $121,900 +2.4%
    2012-- $119,000
    2011-- $119,000 -0.4%
    2010-- $119,500 +0.4%
    2009-- $119,000 +0.5%
    2008-- $118,400 +3%
    2007-- $114,900 +8.3%
    2006-- $106,100
    2005-- $106,100
    2004-- $106,100
    2003-- $106,100 +8.9%
    2002-- $97,400 +10.3%
    2001-- $88,300 +5.4%
    2000-- $83,800
    Find assessor info on the county website

    Neighborhood: Westpark

    Nearby schools

    GreatSchools rating
    Schools provided by the listing agent
    • Elementary: Westpark
    • Middle: Benbrook
    • High: Benbrook
    • District: Fort Worth ISD

    Source: NTREIS. This data may not be complete. We recommend contacting the local school district to confirm school assignments for this home.

    Get a cash offer in 3 minutes
    Find out how much your home could sell for in as little as 3 minutes with a no-obligation cash offer.
    Estimated market value
    $302,300
    Get a cash offer in 3 minutes
    Find out how much your home could sell for in as little as 3 minutes with a no-obligation cash offer.
    Estimated market value
    $302,300