Welcome Home! This 3 bed 2.5 bath is the perfect place to call home. Situated conveniently in the coveted Vista Meadows neighborhood, with community pool and playground. You are centrally located to everything. With the brand new HEB less than 1 mile away, and in Keller ISD. As you walk through your front door that is equipped with a smart doorbell, you are greeted by your large formal dining room where many memories will be served over the years. As you walk past the stairs on your left is you'll find the downstairs guest bathroom. The large kitchen which has tons of prep space and a built-in breakfast bar, is open to the living room which boasts a beautiful gas fireplace, so you are never too far from the action. Just past the eat in kitchen table you will find the back door which leads to your backyard large enough for both kids and pets, surrounded by a privacy fence. Upstairs is where the magic happens. That's where you will find the primary suite with a large double vanity, soaking tub, separate glass shower, and walk in closet. You will also find two other bedrooms with walk in closets, another full bath, and a large bonus room that could be used as an office, game room, home theater, or even a fourth bedroom. Roof is approximately 5 years old and water heater is approximately 4 years old, so need to worry about those unfortunate surprises of old systems. This is the home that you've been waiting for, don't miss out. All information is assumed to be accurate and reliable. Buyer and buyer's agent to verify all information.
Sold
Price Unknown
10128 Pear St, Fort Worth, TX 76244
3beds
2,063sqft
Single Family Residence
Built in 2004
5,227 Square Feet Lot
$335,000 Zestimate®
$--/sqft
$2,390 Estimated rent
Home value
$335,000
$318,000 - $352,000
$2,390/mo
Zestimate® history
Owner options
List your home for rent
$2,390/mo
Rent Zestimate®
Find your next renter with Zillow Rental Manager. Plus, with online applications, you can quickly screen prospective tenants – for free.
$2,390/mo
Rent Zestimate®
Refinance and save
$225/mo
Est. payment
Refinancing to a lower rate could help reduce your monthly payments and save thousands over the life of the loan.
$225/mo
Est. payment
Explore your selling options
Work with a Zillow partner agent
Leverage their expertise and Zillow's premium Showcase listings to get your home seen by more buyers.
Get startedList with your own agent
Get your home in front of millions of buyers by listing it on Zillow.
Learn how to do itSell it yourself
Take full control of how buyers see your home on Zillow by listing For Sale by Owner (FSBO).
List your homeWhat's special
Gas fireplacePrivacy fenceBonus roomLarge formal dining roomSoaking tubLarge kitchenCommunity pool
Zillow last checked:
Listing updated:
Listed by:
Billy Mullen 0663465,
United Real Estate DFW 817-360-8499
Bought with:
Jesus Alvidrez
eXp Realty LLC
Source: NTREIS,MLS#: 20776813
Facts & features
Interior
Bedrooms & bathrooms
- Bedrooms: 3
- Bathrooms: 3
- Full bathrooms: 2
- 1/2 bathrooms: 1
Primary bedroom
- Features: Ceiling Fan(s), Dual Sinks, En Suite Bathroom, Separate Shower, Walk-In Closet(s)
- Level: Second
- Dimensions: 13 x 16
Bedroom
- Features: Ceiling Fan(s), Walk-In Closet(s)
- Level: Second
- Dimensions: 14 x 11
Bedroom
- Features: Ceiling Fan(s), Walk-In Closet(s)
- Level: Second
- Dimensions: 11 x 13
Bonus room
- Features: Ceiling Fan(s)
- Level: Second
- Dimensions: 11 x 16
Dining room
- Level: First
- Dimensions: 11 x 10
Living room
- Features: Ceiling Fan(s), Fireplace
- Level: First
- Dimensions: 15 x 13
Cooling
- Central Air
Appliances
- Included: Dishwasher, Electric Range, Electric Water Heater, Disposal, Vented Exhaust Fan
- Laundry: Washer Hookup, Electric Dryer Hookup, Laundry in Utility Room
Features
- Chandelier, Double Vanity, Eat-in Kitchen, High Speed Internet, Open Floorplan, Cable TV, Walk-In Closet(s)
- Flooring: Carpet, Laminate, Tile
- Has basement: No
- Number of fireplaces: 1
- Fireplace features: Gas
Interior area
- Total interior livable area: 2,063 sqft
Property
Parking
- Total spaces: 2
- Parking features: Covered, Garage, Garage Door Opener, Kitchen Level
- Attached garage spaces: 2
Features
- Levels: Two
- Stories: 2
- Pool features: None, Community
- Fencing: Privacy
Lot
- Size: 5,227 Square Feet
Details
- Parcel number: 07963297
Construction
Type & style
- Home type: SingleFamily
- Architectural style: Traditional,Detached
- Property subtype: Single Family Residence
Materials
- Brick
- Foundation: Slab
- Roof: Composition
Condition
- Year built: 2004
Utilities & green energy
- Sewer: Public Sewer
- Water: Public
- Utilities for property: Electricity Available, Natural Gas Available, Sewer Available, Separate Meters, Water Available, Cable Available
Community & HOA
Community
- Features: Playground, Park, Pool, Curbs, Sidewalks
- Security: Security System, Smoke Detector(s)
- Subdivision: Vista Meadows Add
HOA
- Has HOA: Yes
- Services included: All Facilities
- HOA fee: $225 semi-annually
- HOA name: FSR Residential
- HOA phone: 877-378-2388
Location
- Region: Fort Worth
Financial & listing details
- Tax assessed value: $321,000
- Annual tax amount: $8,211
- Date on market: 11/13/2024
- Cumulative days on market: 6 days
- Listing terms: Cash,Conventional,FHA,VA Loan
- Exclusions: Furniture, wall mounted tvs, and art work
- Electric utility on property: Yes
Price history
| Date | Event | Price |
|---|---|---|
| 12/18/2024 | Sold | -- |
Source: NTREIS #20776813 Report a problem | ||
| 11/25/2024 | Pending sale | $330,000$160/sqft |
Source: NTREIS #20776813 Report a problem | ||
| 11/19/2024 | Contingent | $330,000$160/sqft |
Source: NTREIS #20776813 Report a problem | ||
| 11/13/2024 | Listed for sale | $330,000+43.5%$160/sqft |
Source: NTREIS #20776813 Report a problem | ||
| 2/1/2019 | Listing removed | $230,000$111/sqft |
Source: Opendoor Texas Brokerage, LLC #13874684 Report a problem | ||
| 1/3/2019 | Pending sale | $230,000$111/sqft |
Source: Opendoor Texas Brokerage, LLC #13874684 Report a problem | ||
| 1/3/2019 | Listed for sale | $230,000$111/sqft |
Source: Opendoor Texas Brokerage, LLC #13874684 Report a problem | ||
| 1/3/2019 | Pending sale | $230,000$111/sqft |
Source: Opendoor #13874684 Report a problem | ||
| 12/20/2018 | Price change | $230,000-1.7%$111/sqft |
Source: Opendoor #13874684 Report a problem | ||
| 11/22/2018 | Price change | $234,000-1.3%$113/sqft |
Source: Opendoor #13874684 Report a problem | ||
| 11/1/2018 | Price change | $237,000-1.3%$115/sqft |
Source: Opendoor #13874684 Report a problem | ||
| 10/25/2018 | Price change | $240,000-0.8%$116/sqft |
Source: Opendoor #13874684 Report a problem | ||
| 10/4/2018 | Price change | $242,000-1.2%$117/sqft |
Source: Opendoor #13874684 Report a problem | ||
| 7/6/2018 | Listed for sale | $245,000$119/sqft |
Source: Opendoor Texas Brokerage, LLC #13874684 Report a problem | ||
Public tax history
| Year | Property taxes | Tax assessment |
|---|---|---|
| 2025 | $7,207 +32.7% | $321,000 |
| 2024 | $5,432 +8.7% | $321,000 -2.7% |
| 2023 | $4,999 -15.3% | $330,000 +9% |
| 2022 | $5,904 +3.3% | $302,862 +27.2% |
| 2021 | $5,717 -12% | $238,111 +1.2% |
| 2020 | $6,494 +1.5% | $235,335 +2% |
| 2019 | $6,397 +22.1% | $230,695 +13% |
| 2018 | $5,241 +9.1% | $204,175 +0.5% |
| 2017 | $4,802 +9.1% | $203,099 +7.8% |
| 2016 | $4,402 +4.9% | $188,450 +22.8% |
| 2015 | $4,195 | $153,400 |
| 2014 | $4,195 | $153,400 +4.2% |
| 2013 | -- | $147,200 +4.6% |
| 2012 | -- | $140,700 -6.6% |
| 2011 | -- | $150,600 -0.1% |
| 2010 | -- | $150,700 +3.4% |
| 2009 | -- | $145,800 -3.4% |
| 2008 | -- | $150,900 |
| 2007 | -- | $150,900 |
| 2006 | -- | $150,900 |
| 2005 | -- | $150,900 +616.5% |
| 2004 | -- | $21,060 |
| 2003 | -- | $21,060 |
Find assessor info on the county website
Neighborhood: Vista Meadows
Nearby homes
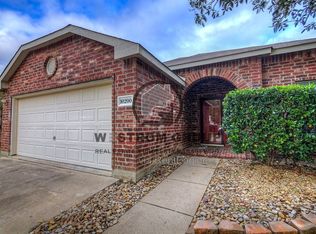
- $2,1954 bd2 ba1.8k sqft10200 Pear St, Fort Worth, TX 76244For Rent
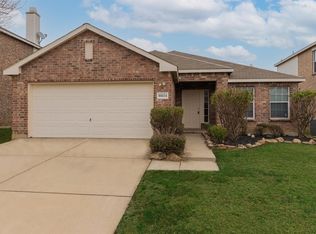
- $--4 bd2 ba1.8k sqft10124 Pear St, Fort Worth, TX 76244Sold
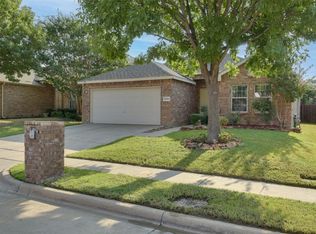
- $--3 bd2 ba1.6k sqft10204 Pear St, Fort Worth, TX 76244Sold
- $351,7003 bd2 ba-- sqft10204 Pear St, Keller, TX 76248Off Market
- $389,1003 bd2 ba3k sqft10120 Pear St, Fort Worth, TX 76244Off Market
- $330,2004 bd2 ba1.8k sqft10129 Sourwood Dr, Fort Worth, TX 76244Off Market
- $2,4954 bd3 ba2.9k sqft10125 Sourwood Dr, Fort Worth, TX 76244For Rent
- $318,1003 bd2 ba1.8k sqft10201 Sourwood Dr, Fort Worth, TX 76244Off Market
Nearby schools
GreatSchools rating
- 8/10Eagle Ridge Elementary SchoolGrades: PK-4Distance: 0.4 mi
- 7/10Timberview Middle SchoolGrades: 5-8Distance: 1 mi
- 6/10Timber Creek High SchoolGrades: 9-12Distance: 2 mi
Schools provided by the listing agent
- Elementary: Eagle Ridge
- Middle: Timberview
- High: Timber Creek
- District: Keller ISD
Source: NTREIS. This data may not be complete. We recommend contacting the local school district to confirm school assignments for this home.
Get a cash offer in 3 minutes
Find out how much your home could sell for in as little as 3 minutes with a no-obligation cash offer.
Estimated market value
$335,000
Get a cash offer in 3 minutes
Find out how much your home could sell for in as little as 3 minutes with a no-obligation cash offer.
Estimated market value
$335,000
- Texas
- Tarrant County
- Fort Worth
- 76244
- Vista Meadows
- 10128 Pear St
