Quiet, country-style neighborhood great for relaxation and outdoor activities!
This unique 3-bedroom, 2-bath home with over 2 acres is conveniently located just 10 minutes from the Huey P. Long Bridge and 20 minutes from New Orleans.
Recent renovations include a modernized kitchen, updated flooring and newer windows.
Outdoor Amenities: A stunning 12x24 deck off the second story provides the perfect space for outdoor entertaining, while the cypress gazebo accommodates up to 20 guests and is pre-wired for a hot tub.
All appliances stay, along with the entertainment center in the Morgan building, the desk in the study, the couch on the deck, the charming fountain by the gazebo and the John Deere lawn mower and lawn vacuum.
Horse Lovers Delight: A well-equipped 5-stall horse barn (36x36) with a tack room is great for equestrian enthusiasts, complemented by a beautiful pasture-electro braid fencing included.
Workshop & Storage: The property features a generous 40x40 three-bay workshop and an additional 12x24 Morgan building with AC/heat and plumbing—great for hobbies or extra storage.
Convenient access to the levee with biking, walking, and running paths.
Don’t miss out on this exceptional opportunity to own a slice of paradise just minutes from the city!
Active under contract
$370,000
10128 Reynolds Dr, Waggaman, LA 70094
3beds
2,400sqft
Single Family Residence
Built in 1974
2 Acres Lot
$-- Zestimate®
$154/sqft
$-- HOA
What's special
Desk in the studyNewer windowsUpdated flooringModernized kitchen
- 268 days |
- 132 |
- 6 |
Zillow last checked:
Listing updated:
Listed by:
Tangie Stephens 504-338-7653,
KELLER WILLIAMS REALTY 455-0100 504-455-0100,
Tammy Latour 504-616-4685,
KELLER WILLIAMS REALTY 455-0100
Source: GSREIN,MLS#: 2527936
Facts & features
Interior
Bedrooms & bathrooms
- Bedrooms: 3
- Bathrooms: 2
- Full bathrooms: 2
Primary bedroom
- Description: Flooring: Laminate,Simulated Wood
- Level: First
- Dimensions: 23.3x9
Bedroom
- Description: Flooring: Laminate,Simulated Wood
- Level: First
- Dimensions: 15.5x13.7
Bedroom
- Description: Flooring: Laminate,Simulated Wood
- Level: Second
- Dimensions: 12.1x10.7
Breakfast room nook
- Description: Flooring: Tile
- Level: First
- Dimensions: 11.3x9.5
Foyer
- Description: Flooring: Tile
- Level: First
- Dimensions: 16.7x9.8
Kitchen
- Description: Flooring: Tile
- Level: First
- Dimensions: 12.3x11.2
Laundry
- Description: Flooring: Laminate,Simulated Wood
- Level: First
- Dimensions: 12.1x11.6
Living room
- Description: Flooring: Tile
- Level: First
- Dimensions: 20x17
Loft
- Description: Flooring: Laminate,Simulated Wood
- Level: Second
- Dimensions: 17.1x10.3
Office
- Description: Flooring: Tile
- Level: First
- Dimensions: 11.8x6.7
Sunroom
- Description: Flooring: Tile
- Level: First
- Dimensions: 13.6x8.5
Heating
- Central, Multiple Heating Units
Cooling
- Central Air, 2 Units
Appliances
- Included: Dryer, Dishwasher, Microwave, Oven, Range, Washer
Features
- Ceiling Fan(s), Granite Counters, Pantry
- Has fireplace: Yes
- Fireplace features: Wood Burning
Interior area
- Total structure area: 2,800
- Total interior livable area: 2,400 sqft
Property
Parking
- Parking features: Driveway
- Has uncovered spaces: Yes
Features
- Levels: Two
- Stories: 2
- Patio & porch: Covered, Pavers, Balcony
- Exterior features: Balcony
- Pool features: None
Lot
- Size: 2 Acres
- Features: 1 to 5 Acres, City Lot
Details
- Additional structures: Barn(s), Stable(s)
- Parcel number: 0500001930
- Special conditions: None
Construction
Type & style
- Home type: SingleFamily
- Architectural style: Ranch
- Property subtype: Single Family Residence
Materials
- Vinyl Siding
- Foundation: Slab
- Roof: Metal
Condition
- Very Good Condition
- Year built: 1974
Utilities & green energy
- Sewer: Septic Tank
- Water: Public
Community & HOA
Community
- Security: Smoke Detector(s)
HOA
- Has HOA: No
Location
- Region: Waggaman
Financial & listing details
- Price per square foot: $154/sqft
- Tax assessed value: $148,800
- Annual tax amount: $966
- Date on market: 10/23/2025
Estimated market value
Not available
Estimated sales range
Not available
Not available
Price history
| Date | Event | Price |
|---|---|---|
| 7/18/2026 | Contingent | $370,000$154/sqft |
Source:  GSREIN #2527936 Report a problem GSREIN #2527936 Report a problem | ||
| 7/11/2026 | Listed for sale | $370,000$154/sqft |
Source: GSREIN #2527936 Report a problem | ||
| 4/13/2026 | Contingent | $370,000$154/sqft |
Source: GSREIN #2527936 Report a problem | ||
| 3/25/2026 | Price change | $370,000-7.3%$154/sqft |
Source: GSREIN #2527936 Report a problem | ||
| 11/19/2025 | Price change | $399,000-4.8%$166/sqft |
Source: GSREIN #2527936 Report a problem | ||
| 10/24/2025 | Listed for sale | $419,000-4.6%$175/sqft |
Source: GSREIN #2527936 Report a problem | ||
| 10/13/2025 | Listing removed | $439,000$183/sqft |
Source: GSREIN #2471757 Report a problem | ||
| 8/5/2025 | Price change | $439,000-2.2%$183/sqft |
Source: GSREIN #2471757 Report a problem | ||
| 6/20/2025 | Price change | $449,000-5.7%$187/sqft |
Source: GSREIN #2471757 Report a problem | ||
| 5/24/2025 | Price change | $475,999-0.8%$198/sqft |
Source: GSREIN #2471757 Report a problem | ||
| 2/18/2025 | Price change | $480,000-1%$200/sqft |
Source: GSREIN #2471757 Report a problem | ||
| 1/30/2025 | Price change | $485,000-1%$202/sqft |
Source: GSREIN #2471757 Report a problem | ||
| 12/17/2024 | Price change | $490,000-2%$204/sqft |
Source: GSREIN #2471757 Report a problem | ||
| 11/26/2024 | Price change | $500,000-4.8%$208/sqft |
Source: GSREIN #2471757 Report a problem | ||
| 11/12/2024 | Price change | $525,000-2.2%$219/sqft |
Source: GSREIN #2471757 Report a problem | ||
| 10/12/2024 | Listed for sale | $537,000-0.6%$224/sqft |
Source: GSREIN #2471757 Report a problem | ||
| 10/6/2024 | Listing removed | $540,000$225/sqft |
Source: GSREIN #2417272 Report a problem | ||
| 8/17/2024 | Price change | $540,000-1.5%$225/sqft |
Source: GSREIN #2417272 Report a problem | ||
| 7/8/2024 | Price change | $548,000-0.7%$228/sqft |
Source: GSREIN #2417272 Report a problem | ||
| 6/19/2024 | Price change | $552,000-2.3%$230/sqft |
Source: GSREIN #2417272 Report a problem | ||
| 5/16/2024 | Price change | $565,000-3.6%$235/sqft |
Source: GSREIN #2417272 Report a problem | ||
| 4/19/2024 | Price change | $586,000-1.5%$244/sqft |
Source: GSREIN #2417272 Report a problem | ||
| 3/2/2024 | Price change | $595,000-0.8%$248/sqft |
Source: GSREIN #2417272 Report a problem | ||
| 1/23/2024 | Price change | $600,000-4%$250/sqft |
Source: GSREIN #2417272 Report a problem | ||
| 11/7/2023 | Listed for sale | $625,000$260/sqft |
Source: GSREIN #2417272 Report a problem | ||
Public tax history
| Year | Property taxes | Tax assessment |
|---|---|---|
| 2024 | $966 -4.5% | $14,880 |
| 2023 | $1,012 +2.5% | $14,880 |
| 2022 | $988 +5.8% | $14,880 |
| 2021 | $934 +0.7% | $14,880 |
| 2020 | $927 -3.2% | $14,880 |
| 2019 | $958 +6.9% | $14,880 |
| 2018 | $896 | $14,880 |
| 2017 | $896 +3.7% | $14,880 |
| 2016 | $864 +1.6% | $14,880 |
| 2015 | $851 | $14,880 |
| 2014 | $851 | $14,880 |
| 2013 | -- | $14,880 |
| 2012 | -- | $14,880 |
| 2011 | -- | $14,880 |
| 2010 | -- | $14,880 |
| 2009 | -- | $14,880 |
| 2008 | -- | $14,880 |
| 2007 | -- | $14,880 |
| 2006 | -- | -- |
| 2005 | -- | -- |
| 2004 | -- | -- |
| 2003 | -- | -- |
| 2002 | -- | -- |
| 2001 | -- | -- |
| 2000 | -- | -- |
Find assessor info on the county website
Monthly payment
Est. payment
Payment breakdown
Explore the cost of this home by adjusting the details. Changes won't be saved.Climate risks
Neighborhood: 70094
Nearby schools
GreatSchools rating
- 2/10Lucille Cherbonnier Elementary SchoolGrades: PK-8Distance: 1.2 mi
- 3/10L.W. Higgins High SchoolGrades: 9-12Distance: 9 mi
- $412,900-- bd-- ba-- sqft10125 Reynolds Dr, Westwego, LA 70094Off Market
- $51,300-- bd-- ba-- sqft10136 Reynolds Dr, Westwego, LA 70094Off Market
- $347,5001 bd1 ba4.2k sqft10120 Reynolds Dr, Westwego, LA 70094Off Market
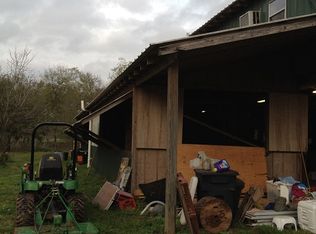
- $358,300-- bd-- ba-- sqft10152 Lanyon Ln, Waggaman, LA 70094Off Market
- $425,900-- bd-- ba-- sqft10104 Reynolds Dr, Waggaman, LA 70094Off Market
- $382,100-- bd-- ba-- sqft10151 Lanyon Ln, Westwego, LA 70094Off Market
- $388,500-- bd-- ba-- sqft10117 Reynolds Dr, Waggaman, LA 70094Off Market
- $424,700-- bd-- ba-- sqft10152 Reynolds Dr, Waggaman, LA 70094Off Market
A local agent can set up tours, give advice and negotiate with sellers.
Similar homes
- $365,0003 bd2 ba1.7k sqft9428 Sharla Dr, River Ridge, LA 70123For Sale

 MLS ID #2558169, Devin Dixey, Talbot Realty Group. GSREIN
 - $375,0004 bd3 ba2.4k sqft7305 Lancashire Dr, Harahan, LA 70123For Sale
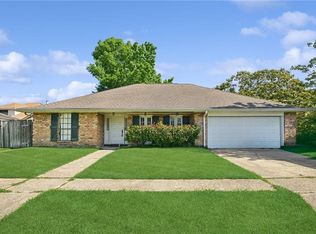 MLS ID #2556698, Leslie Heindel, Crescent City Living, LLC. GSREIN
 - $325,0003 bd3 ba1.6k sqft3305 Grandlake Blvd, Kenner, LA 70065For Sale
 MLS ID #2568057, Amanda Miller, Amanda Miller Realty, LLC. GSREIN
 - $359,0003 bd2 ba1.7k sqft806 Colonial Club Dr, Harahan, LA 70123For Sale
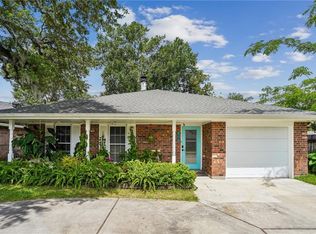 MLS ID #2563299, Jennifer Saltaformaggio, Compass Historic (LATT09). GSREIN
 - $379,0003 bd2 ba2k sqft33 W Imperial Dr, Harahan, LA 70123For SaleMLS ID #2561746, Robin Durel, RE/MAX Affiliates. GSREIN
- $370,0003 bd2 ba2.3k sqft1817 Satsuma Ave, Metairie, LA 70001For SaleMLS ID #2552556, Sherri Badeaux, United Real Estate Partners LLC. GSREIN
- $390,0004 bd4 ba3.5k sqft33 Monte Carlo Dr, Kenner, LA 70065For SaleMLS ID #2565222, Aimee Farrell, RE/MAX Living. GSREIN
- $365,0005 bd3 ba2.3k sqft6013 Amhurst St, Metairie, LA 70003For SaleMLS ID #2561815, Tegan Petrashek, REVE, REALTORS. GSREIN
- $385,0003 bd2 ba2.5k sqft130 Melrose Dr, Destrehan, LA 70047For SaleMLS ID #2550708, Samuel Carriere, Amplified Realty Group, Inc.. GSREIN
- $339,0004 bd3 ba2.7k sqft637 Chambertin Dr, Kenner, LA 70065For SaleMLS ID #2566154, Andrew LeSaicherre, Honeycomb Homes & Properties. GSREIN
- $329,0004 bd2 ba2k sqft121 Rex Dr, River Ridge, LA 70123For SaleMLS ID #2537798, Erin Helwig, RE/MAX Living. GSREIN
- $373,0004 bd3 ba3.1k sqft4516 Lefkoe St, Metairie, LA 70006For SaleMLS ID #2542347, Effie Chaisson, Revolution Realty. GSREIN
- $349,0005 bd4 ba3.3k sqft17 Zee Ann Dr, Hahnville, LA 70070For SaleMLS ID #2562752, Lori Scott, Keller Williams Realty New Orleans. GSREIN
- $430,0004 bd3 ba2.6k sqft233 Colonial Club Dr, Harahan, LA 70123For SaleMLS ID #2556082, Randy LeBlanc, LeBlanc Realty Group, LLC. GSREIN
- $349,0003 bd2 ba1.5k sqft3504 Richland Ave, Metairie, LA 70002For SaleMLS ID #2563230, Brandon Salassi, 1 Percent Lists. GSREIN
- $354,0005 bd3 ba2.1k sqft102 Union Dr, Hahnville, LA 70057For SaleMLS ID #2539148, Sharlotte Castillo, KELLER WILLIAMS REALTY 455-0100. GSREIN
- $299,0003 bd2 ba2.3k sqft3032 Kentucky Ave, Kenner, LA 70065For SaleMLS ID #2555566, Jodie LeBoutillier, Mirambell Realty. GSREIN
- $274,9004 bd2 ba2.3k sqft1529 Vegas Dr, Metairie, LA 70003For SaleMLS ID #2565509, Amanda Miller, Amanda Miller Realty, LLC. GSREIN
- $324,0003 bd3 ba2.7k sqft53 Parlange Dr, Destrehan, LA 70047For SaleMLS ID #2529140, Jeffery Melancon, RE/MAX Synergy. GSREIN
- $328,0004 bd2 ba2k sqft4333 Arizona Ave, Kenner, LA 70065For SaleMLS ID #2538308, Jenny Lendle, GL Realty Group, LLC. GSREIN
