Ask about our Concessions! Yes! You Can Have It All! Nestled on over a quarter of an acre in an exclusive cul-de-sac, this luxurious estate offers a perfect blend of elegance and adventure, all within the privacy of a fully fenced and shaded yard. Step into your outdoor paradise featuring a tree house, zip line, and full playground—ideal for family fun. Entertain guests around the stunning decorative stone exterior fireplace or relax in the serene succulent garden beneath majestic oak tree. Harvest your own tropical delights with avocado, mango, papaya, banana, and pineapple trees gracing your property. Inside, the grandeur continues with a thoughtfully designed 3-way split floor plan, soaring ceilings, and an open layout that effortlessly connects the formal living and dining rooms, family room, and a gourmet kitchen. The family room, centered around a cozy wood-burning fireplace, is perfect for gathering with loved ones. The kitchen, adorned with granite countertops and stainless-steel appliances, is a chef’s dream. The huge master bedroom is a private retreat, featuring stunning views, two walk-in closets, and a luxurious ensuite bath—all fully remodeled with modern touches. The exterior is just as impressive, with a brand-new roof, fresh paint, and a spacious two-car garage complemented by an expansive driveway that easily accommodates over 10 vehicles. Modern conveniences include a garage door opener, smart irrigation system, smart locks, remote controlled light fixtures, and a leased security system to keep your oasis secure. And it doesn’t end there— just a block away, this premier community offers access to Big Sand Lake with a boat ramp and new dock, two tennis courts, a clubhouse, a playground, and community security patrol. Surrounded by respectful neighbors and all the amenities you could desire; this is your chance to truly have it all. Schedule your private showing today! Text Listing Agent for fast response. Low HOA, low utility costs, new roof with 5-year transferable warranty, AC from 2018, all new hardware, new light fixtures, attic storage above garage, and a recently upgraded very large and modern water heater. Buyer and/or Buyer's agent to verify all information listed on this add via due diligence. Property is under video surveillance.
Sold for $700,000
$700,000
10128 Stanton Ct, Orlando, FL 32836
4beds
2,467sqft
Single Family Residence
Built in 1994
0.26 Acres Lot
$722,600 Zestimate®
$284/sqft
$3,931 Estimated rent
Home value
$722,600
$686,000 - $766,000
$3,931/mo
Zestimate® history
Owner options
List your home for rent
$3,931/mo
Rent Zestimate®
Find your next renter with Zillow Rental Manager. Plus, with online applications, you can quickly screen prospective tenants – for free.
$3,931/mo
Rent Zestimate®
Refinance and save
$5,044/mo
Est. payment
Refinancing to a lower rate could help reduce your monthly payments and save thousands over the life of the loan.
$5,044/mo
Est. payment
Explore your selling options
Work with a Zillow partner agent
Leverage their expertise and Zillow's premium Showcase listings to get your home seen by more buyers.
Get startedList with your own agent
Get your home in front of millions of buyers by listing it on Zillow.
Learn how to do itSell it yourself
Take full control of how buyers see your home on Zillow by listing For Sale by Owner (FSBO).
List your homeWhat's special
Zillow last checked:
Listing updated:
Listed by:
Veronica Read 407-914-5891,
REALTY HUB 407-900-1001
Bought with:
Veronica Read, 3419106
REALTY HUB
Source: Stellar MLS,MLS#: O6237729 Originating MLS: Orlando Regional
Originating MLS: Orlando Regional
Facts & features
Interior
Bedrooms & bathrooms
- Bedrooms: 4
- Bathrooms: 3
- Full bathrooms: 3
Rooms
- Room types: Breakfast Room Separate, Family Room, Dining Room, Living Room
Primary bedroom
- Features: Walk-In Closet(s)
- Level: First
Bedroom 2
- Features: Built-in Closet
- Level: First
Bedroom 3
- Features: Built-in Closet
- Level: First
Bathroom 1
- Level: First
Bathroom 1
- Features: Walk-In Closet(s)
- Level: First
Bathroom 2
- Level: First
Bathroom 3
- Level: First
Dining room
- Level: First
Family room
- Level: First
Kitchen
- Level: First
Living room
- Level: First
Heating
- Central
Cooling
- Central Air
Appliances
- Included: Dishwasher, Disposal, Microwave, Range, Refrigerator, Touchless Faucet
- Laundry: Laundry Room
Features
- Built-in Features, Cathedral Ceiling(s), Ceiling Fan(s), Crown Molding, Eating Space In Kitchen, High Ceilings, Kitchen/Family Room Combo, Living Room/Dining Room Combo, Open Floorplan, Primary Bedroom Main Floor, Solid Surface Counters, Solid Wood Cabinets, Split Bedroom, Stone Counters, Thermostat, Walk-In Closet(s)
- Flooring: Carpet, Ceramic Tile, Luxury Vinyl, Tile
- Doors: Sliding Doors
- Windows: Blinds, Double Pane Windows, ENERGY STAR Qualified Windows, Storm Window(s), Window Treatments
- Has fireplace: Yes
- Fireplace features: Wood Burning
Interior area
- Total structure area: 2,907
- Total interior livable area: 2,467 sqft
Property
Parking
- Total spaces: 2
- Parking features: Driveway, Garage Door Opener, Ground Level, Guest, Off Street, On Street, Oversized
- Attached garage spaces: 2
- Has uncovered spaces: Yes
Features
- Levels: One
- Stories: 1
- Patio & porch: Covered, Patio, Porch, Rear Porch
- Exterior features: Courtyard, Garden, Irrigation System, Lighting, Rain Gutters
- Fencing: Fenced,Vinyl,Wood
Lot
- Size: 0.26 Acres
- Features: Cul-De-Sac, Landscaped, Oversized Lot
- Residential vegetation: Fruit Trees, Mature Landscaping, Oak Trees, Trees/Landscaped
Details
- Additional structures: Other
- Parcel number: 022428786104090
- Zoning: P-D
- Special conditions: None
Construction
Type & style
- Home type: SingleFamily
- Architectural style: Contemporary,Courtyard,Custom,Mid-Century Modern
- Property subtype: Single Family Residence
Materials
- Block
- Foundation: Block
- Roof: Shingle
Condition
- New construction: No
- Year built: 1994
Utilities & green energy
- Sewer: Septic Tank
- Water: Public
- Utilities for property: Cable Available, Electricity Available, Phone Available, Public, Sewer Available, Water Available
Community & HOA
Community
- Security: Security System Leased, Smoke Detector(s)
- Pet fee: $0 monthly
- Subdivision: SAND LAKE POINT
HOA
- Has HOA: Yes
- HOA fee: $38 monthly
- HOA name: Richard Rosales
- HOA phone: 407-216-5299
Location
- Region: Orlando
Financial & listing details
- Price per square foot: $284/sqft
- Tax assessed value: $544,350
- Annual tax amount: $5,034
- Date on market: 8/31/2024
- Cumulative days on market: 20 days
- Listing terms: Cash,Conventional,FHA,VA Loan
- Ownership: Fee Simple
- Total actual rent: 0
- Electric utility on property: Yes
- Road surface type: Asphalt, Paved
Price history
| Date | Event | Price |
|---|---|---|
| 10/25/2024 | Sold | $700,000-2.5%$284/sqft |
Source:  Stellar MLS #O6237729 Report a problem Stellar MLS #O6237729 Report a problem | ||
| 9/22/2024 | Pending sale | $717,700$291/sqft |
Source: Stellar MLS #O6237729 Report a problem | ||
| 9/13/2024 | Price change | $717,700-3.3%$291/sqft |
Source: Stellar MLS #O6237729 Report a problem | ||
| 9/6/2024 | Price change | $742,500-2%$301/sqft |
Source: Stellar MLS #O6237729 Report a problem | ||
| 8/31/2024 | Listed for sale | $757,500+106.8%$307/sqft |
Source: Stellar MLS #O6237729 Report a problem | ||
| 3/27/2019 | Sold | $366,300-1%$148/sqft |
Source: Public Record Report a problem | ||
| 2/5/2019 | Listed for sale | $370,000$150/sqft |
Source: WEMERT GROUP REALTY LLC #O5746298 Report a problem | ||
| 2/5/2019 | Pending sale | $370,000$150/sqft |
Source: WEMERT GROUP REALTY LLC #O5746298 Report a problem | ||
| 11/29/2018 | Price change | $370,000-1.3%$150/sqft |
Source: Opendoor Report a problem | ||
| 11/19/2018 | Price change | $375,000-1.3%$152/sqft |
Source: Opendoor Report a problem | ||
| 11/8/2018 | Price change | $380,000-1%$154/sqft |
Source: Opendoor Report a problem | ||
| 10/18/2018 | Price change | $384,000-0.3%$156/sqft |
Source: Opendoor Report a problem | ||
| 10/4/2018 | Price change | $385,000-1.3%$156/sqft |
Source: Opendoor Report a problem | ||
| 9/20/2018 | Price change | $390,000-0.3%$158/sqft |
Source: Opendoor Report a problem | ||
| 9/6/2018 | Price change | $391,000-0.3%$158/sqft |
Source: Opendoor Report a problem | ||
| 8/17/2018 | Price change | $392,000-0.3%$159/sqft |
Source: Opendoor #O5714826 Report a problem | ||
| 8/3/2018 | Price change | $393,000-0.3%$159/sqft |
Source: Opendoor #O5714826 Report a problem | ||
| 7/19/2018 | Price change | $394,000-0.3%$160/sqft |
Source: Opendoor #O5714826 Report a problem | ||
| 7/6/2018 | Price change | $395,000-0.3%$160/sqft |
Source: Opendoor #O5714826 Report a problem | ||
| 6/16/2018 | Listed for sale | $396,000+5.3%$161/sqft |
Source: Opendoor #O5714826 Report a problem | ||
| 5/22/2018 | Sold | $376,000+11.9%$152/sqft |
Source: Public Record Report a problem | ||
| 6/22/2015 | Sold | $336,000-1.1%$136/sqft |
Source: Public Record Report a problem | ||
| 5/7/2015 | Pending sale | $339,900$138/sqft |
Source: STRICKLAND REALTY, LLC #O5352769 Report a problem | ||
| 3/13/2015 | Listed for sale | $339,900+17.2%$138/sqft |
Source: Strickland Realty, LLC #O5352769 Report a problem | ||
| 7/15/2004 | Sold | $290,000+39.4%$118/sqft |
Source: Public Record Report a problem | ||
| 6/4/1999 | Sold | $208,000+23.4%$84/sqft |
Source: Public Record Report a problem | ||
| 1/6/1995 | Sold | $168,500$68/sqft |
Source: Public Record Report a problem | ||
Public tax history
| Year | Property taxes | Tax assessment |
|---|---|---|
| 2024 | $5,412 +7.5% | $339,922 +3% |
| 2023 | $5,034 +3.9% | $330,021 +3% |
| 2022 | $4,845 +1.8% | $320,409 +3% |
| 2021 | $4,761 +0.8% | $311,077 +1.4% |
| 2020 | $4,724 -16.8% | $306,782 -4.8% |
| 2019 | $5,676 +13.7% | $322,124 +1.9% |
| 2018 | $4,992 | $315,966 +1.9% |
| 2017 | $4,992 +1.4% | $309,953 +2.2% |
| 2016 | $4,924 +0.6% | $303,169 +5.3% |
| 2015 | $4,894 +22.6% | $288,031 +3.9% |
| 2014 | $3,990 +1.9% | $277,239 +17.2% |
| 2013 | $3,915 +0.5% | $236,463 +1.3% |
| 2012 | $3,895 -2.7% | $233,369 -2.3% |
| 2011 | $4,004 -4.9% | $238,960 -6.9% |
| 2010 | $4,209 | $256,632 -7.9% |
| 2009 | -- | $278,536 -20.6% |
| 2008 | $4,089 -1.2% | $350,921 -12.7% |
| 2007 | $4,139 -6% | $401,773 +14.1% |
| 2006 | $4,401 +1% | $352,045 +46.5% |
| 2005 | $4,358 +35.4% | $240,315 +10.5% |
| 2004 | $3,218 +0.6% | $217,391 +6% |
| 2003 | $3,198 +3% | $205,151 +6.5% |
| 2002 | $3,106 -1.3% | $192,611 +6.3% |
| 2001 | $3,148 +2.5% | $181,268 +8.6% |
| 2000 | $3,072 | $166,875 |
Find assessor info on the county website
Neighborhood: 32836
Nearby homes
- $840,6006 bd4 ba3.2k sqft10132 Stanton Ct, Orlando, FL 32836Off Market

- $604,1001 bd1 ba350 sqft10124 Stanton Ct, Orlando, FL 32836Off Market
- $758,8004 bd2 ba2.4k sqft10131 Bayard Ct, Orlando, FL 32836Off Market
- $732,7004 bd3 ba2.6k sqft10133 Stanton Ct, Orlando, FL 32836Off Market
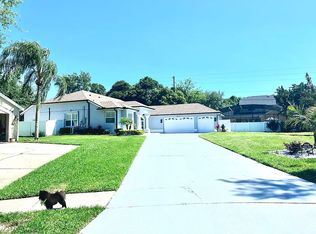
- $617,1004 bd2 ba2.4k sqft10125 Bayard Ct, Orlando, FL 32836Off Market
- $690,0004 bd3 ba2.2k sqft10193 Pointview Ct, Orlando, FL 32836Sold
- $597,4003 bd2 ba2.1k sqft10129 Stanton Ct, Orlando, FL 32836Off Market
- $646,2004 bd3 ba2.2k sqft10187 Pointview Ct, Orlando, FL 32836Off Market
Nearby schools
GreatSchools rating
- 7/10Sand Lake Elementary SchoolGrades: PK-5Distance: 0.8 mi
- 7/10Southwest Middle SchoolGrades: 6-8Distance: 3.2 mi
- 5/10LAKE BUENA VISTA HIGH SCHOOL-0932Grades: 9-12Distance: 1.4 mi
Schools provided by the listing agent
- Elementary: Sand Lake Elem
- High: Dr. Phillips High
Source: Stellar MLS. This data may not be complete. We recommend contacting the local school district to confirm school assignments for this home.
Get a cash offer in 3 minutes
Find out how much your home could sell for in as little as 3 minutes with a no-obligation cash offer.
Estimated market value
$722,600
Get a cash offer in 3 minutes
Find out how much your home could sell for in as little as 3 minutes with a no-obligation cash offer.
Estimated market value
$722,600
- Florida
- Orange County
- Doctor Phillips
- 32836
- 10128 Stanton Ct
Nearby cities
Nearby zip codes
Other Doctor Phillips Topics
