Skip main navigation
Sold for $305,000
  • $305,000

    10128 Tranquility Way, Tampa, FL 33625

    2beds
    1,240sqft
    Townhouse
    Built in 2004
    1,168 Square Feet Lot
    $299,400 Zestimate®
    $246/sqft
    $1,938 Estimated rent

    Home value

    $299,400

    $284,000 - $314,000

    $1,938/mo

    Zestimate® history
    Loading
    Loading...

    Owner options

    List your home for rent

    $1,938/mo

    Rent Zestimate®

    Find your next renter with Zillow Rental Manager. Plus, with online applications, you can quickly screen prospective tenants – for free.

    Learn more

    $1,938/mo

    Rent Zestimate®

    Refinance and save

    $2,276/mo

    Est. payment

    Refinancing to a lower rate could help reduce your monthly payments and save thousands over the life of the loan.

    See today's rates

    $2,276/mo

    Est. payment

    Explore your selling options

    Work with a Zillow partner agent

    Leverage their expertise and Zillow's premium Showcase listings to get your home seen by more buyers.

    Get started

    List with your own agent

    Get your home in front of millions of buyers by listing it on Zillow.

    Learn how to do it

    Sell it yourself

    Take full control of how buyers see your home on Zillow by listing For Sale by Owner (FSBO).

    List your home

    What's special

    Sparkling poolModern amenitiesThoughtful designFantastic locationBrand-new stainless steel appliancesNew floorsNew roof
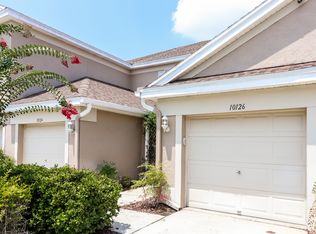
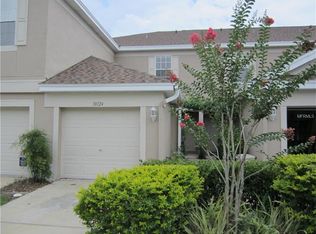
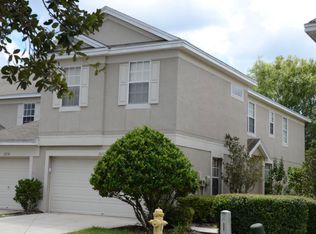
    Welcome to Your Dream Townhome at 10128 Tranquility Way, Cypress Cove Townhomes! Discover the epitome of convenient living in this stunning townhome nestled in the sought-after Cypress Cove Townhomes community. Location, space, and style combine to make this residence an exceptional find. Here's what makes this property a must-see: Step into a spacious kitchen that will inspire your inner chef. Featuring upgraded ceramic tile, upgraded granite counters, a closet pantry, snack bar, and brand-new stainless steel appliances, this kitchen is the heart of the home. NEW ROOF in 2017! This townhome is MOVE-IN READY with NEW floors in the great room, sparkling clean, and NEW paint throughout. It's the perfect canvas for you to make it your own. Added newer water softener in garage. The well-thought-out floorplan places the kitchen, living, and dining areas on the first floor, along with a convenient half bath and a screened porch. Upstairs, you'll find two spacious bedrooms, two full baths, and a laundry room for added convenience. This unit includes an attached 1-car garage with an automatic opener for secure parking and extra storage space. Bring your furry friends along! Cypress Cove Townhomes is a pet-friendly community, ensuring that your four-legged family members feel right at home. Situated in a beautiful development with a sparkling pool, this townhome offers the ideal blend of tranquility and accessibility. Located just 1/2 mile east of the Vet's X-Way at Linebaugh, you'll enjoy easy access to all the Tampa Bay area has to offer. Citrus Park Mall is just a few minutes north, and downtown Tampa is a quick trip down the Vet's X-Way or various other routes, making it effortless to explore the city's vibrant offerings. Don't miss your chance to make this fantastic townhome your own. With its fantastic location, thoughtful design, and modern amenities, 10128 Tranquility Way is ready to welcome you home. Schedule your showing today and experience the Cypress Cove Townhomes lifestyle for yourself!

    Zillow last checked:

    Listing updated:

    Listed by:

    Annie Rocks, PA 727-777-3264,

    ROCKS REALTY 727-777-3264

    Bought with:

    Gissel Fonseca, 3275497

    FUTURE HOME REALTY INC

    Source: Stellar MLS,MLS#: W7858216MLS LogoOriginating MLS: West Pasco

    Facts & features

    Interior

    Bedrooms & bathrooms
    • Bedrooms: 2
    • Bathrooms: 3
    • Full bathrooms: 2
    • 1/2 bathrooms: 1
    Rooms
    • Room types: Great Room, Utility Room
    Primary bedroom
    • Level: Second
    • Dimensions: 15x16
    Bedroom 2
    • Level: Second
    • Dimensions: 11x13
    Great room
    • Level: First
    • Dimensions: 11x22
    Kitchen
    • Level: First
    • Dimensions: 8x13
    Heating
    • Electric
    Cooling
    • Central Air
    Appliances
    • Included: Dishwasher, Disposal, Dryer, Microwave, Range, Refrigerator, Washer, Water Softener
    • Laundry: Inside, Laundry Closet, Upper Level
    Features
    • Ceiling Fan(s), Eating Space In Kitchen, High Ceilings, Living Room/Dining Room Combo, PrimaryBedroom Upstairs, Open Floorplan, Solid Wood Cabinets, Stone Counters, Thermostat
    • Flooring: Ceramic Tile, Laminate, Luxury Vinyl
    • Doors: Sliding Doors
    • Windows: Blinds, Window Treatments
    • Has fireplace: No
    Interior area
    • Total structure area: 1,640
    • Total interior livable area: 1,240 sqft

    Property

    Parking
    • Total spaces: 1
    • Parking features: Garage - Attached
    • Attached garage spaces: 1
    Features
    • Levels: Two
    • Stories: 2
    • Patio & porch: Covered, Front Porch, Rear Porch, Screened
    • Exterior features: Lighting, Rain Gutters, Sidewalk
    • Has view: Yes
    • View description: Garden
    Lot
    • Size: 1,168 Square Feet
    • Features: Cleared, Landscaped, Level
    Details
    • Parcel number: U18281869900000900004.0
    • Zoning: PD
    • Special conditions: None

    Construction

    Type & style
    • Home type: Townhouse
    • Property subtype: Townhouse
    Materials
    • Wood Frame
    • Foundation: Slab
    • Roof: Shingle
    Condition
    • New construction: No
    • Year built: 2004

    Utilities & green energy

    • Sewer: Public Sewer
    • Water: Public
    • Utilities for property: BB/HS Internet Available, Cable Connected, Electricity Connected, Fiber Optics, Fire Hydrant, Public, Sewer Connected, Street Lights, Underground Utilities, Water Connected

    Community & HOA

    Community
    • Features: Buyer Approval Required, Deed Restrictions, Pool, Sidewalks
    • Pet fee: $0 monthly
    • Subdivision: CYPRESS COVE TWNHMS
    HOA
    • Has HOA: Yes
    • Amenities included: Pool
    • Services included: Common Area Taxes, Community Pool, Reserve Fund, Fidelity Bond, Maintenance Structure, Maintenance Grounds, Manager, Pool Maintenance, Sewer, Trash, Water
    • HOA fee: $180 monthly
    • HOA name: Lois Bowman
    • HOA phone: 813-455-0866
    Location
    • Region: Tampa

    Financial & listing details

    • Price per square foot: $246/sqft
    • Tax assessed value: $241,325
    • Annual tax amount: $3,997
    • Date on market: 9/20/2023
    • Cumulative days on market: 88 days
    • Listing terms: Cash,FHA,VA Loan
    • Ownership: Fee Simple
    • Total actual rent: 0
    • Electric utility on property: Yes
    • Road surface type: Paved

    Price history

    DateEventPrice
    5/14/2025Listing removed$2,345$2/sqft
    Source: Zillow Rentals Report a problem
    3/31/2025Listed for rent$2,345$2/sqft
    Source: Zillow Rentals Report a problem
    2/7/2024Sold$305,000-2.4%$246/sqft
    Source: Stellar MLS #W7858216 Report a problem
    12/18/2023Pending sale$312,500$252/sqft
    Source: Stellar MLS #W7858216 Report a problem
    12/13/2023Price change$312,500-0.8%$252/sqft
    Source: Stellar MLS #W7858216 Report a problem
    11/16/2023Price change$315,000-1.6%$254/sqft
    Source: Stellar MLS #W7858216 Report a problem
    10/6/2023Price change$320,000-3%$258/sqft
    Source: Stellar MLS #W7858216 Report a problem
    9/21/2023Listed for sale$330,000+69.2%$266/sqft
    Source: Stellar MLS #W7858216 Report a problem
    7/9/2020Sold$195,000-4.9%$157/sqft
    Source: Public Record Report a problem
    5/13/2020Pending sale$205,000$165/sqft
    Source: Coldwell Banker Realty - Tampa Westshore #T3237204 Report a problem
    5/11/2020Price change$205,000-4.7%$165/sqft
    Source: Coldwell Banker Realty - Tampa Westshore #T3237204 Report a problem
    4/16/2020Listed for sale$215,000+4.9%$173/sqft
    Source: Coldwell Banker Realty - Tampa Westshore #T3237204 Report a problem
    2/15/2007Sold$205,000+39.4%$165/sqft
    Source: Public Record Report a problem
    9/7/2004Sold$147,100+635.5%$119/sqft
    Source: Public Record Report a problem
    12/27/1993Sold$20,000$16/sqft
    Source: Public Record Report a problem

    Public tax history

    YearProperty taxesTax assessment
    2025$539 -88.1%$241,325 -3.3%
    2024$4,547 +3.9%$249,622 +21.7%
    2023$4,375 +9.5%$205,119 +10%
    2022$3,997 +11.8%$186,472 +10%
    2021$3,576 +168.2%$169,520 +90.1%
    2020$1,333 +6.4%$89,171 +2.3%
    2019$1,253 $87,166 +1.9%
    2018$1,253 +1.7%$85,541 -26.2%
    2017$1,232 +2%$115,876 +41.2%
    2016$1,208 +1.9%$82,059 +0.7%
    2015$1,185 +0.5%$81,489 +0.8%
    2014$1,180 $80,842 +1.5%
    2013$1,180 +0.9%$79,647 +1.7%
    2012$1,169 -17.9%$78,316 -13.7%
    2011$1,424 -6.4%$90,796 -5.7%
    2010$1,522 -16.8%$96,319 -13.6%
    2009$1,829 -27.2%$111,502 -23.3%
    2008$2,512 -28.9%$145,392 -7.7%
    2007$3,532 +26.7%$157,575 +16%
    2006$2,788 +0.2%$135,833 +3%
    2005$2,781 $131,877 +1965.4%
    2004-- $6,385
    Find assessor info on the county website

    Neighborhood: 33625

    Nearby schools

    GreatSchools rating
    Schools provided by the listing agent
    • Elementary: Cannella-HB
    • Middle: Pierce-HB
    • High: Leto-HB

    Source: Stellar MLS. This data may not be complete. We recommend contacting the local school district to confirm school assignments for this home.

    Get a cash offer in 3 minutes
    Find out how much your home could sell for in as little as 3 minutes with a no-obligation cash offer.
    Estimated market value
    $299,400
    Get a cash offer in 3 minutes
    Find out how much your home could sell for in as little as 3 minutes with a no-obligation cash offer.
    Estimated market value
    $299,400