Welcome to this spacious two-story home in the Amber Trails community, offering a flexible layout designed for comfortable everyday living. With multiple living areas, this home provides plenty of room to relax, gather, or create spaces that fit your needs. The generously sized bedrooms offer comfort and versatility, while the overall floor plan allows for a variety of living arrangements, including options for multi-functional use. The interior features a blend of updated flooring and inviting living spaces that connect seamlessly throughout the home. Enjoy outdoor time in the private backyard, along with a welcoming front porch and patio areas. Conveniently located with access to major roadways, shopping, and dining, this property combines space, functionality, and accessibility.
Sold
Price Unknown
10129 Cougar Trl, Fort Worth, TX 76108
4beds
3,288sqft
Single Family Residence
Built in 2005
7,753 Square Feet Lot
$-- Zestimate®
$--/sqft
$2,815 Estimated rent
Home value
Not available
Estimated sales range
Not available
$2,815/mo
Zestimate® history
Owner options
List your home for rent
$2,815/mo
Rent Zestimate®
Find your next renter with Zillow Rental Manager. Plus, with online applications, you can quickly screen prospective tenants – for free.
$2,815/mo
Rent Zestimate®
Refinance and save
$152/mo
Est. payment
Refinancing to a lower rate could help reduce your monthly payments and save thousands over the life of the loan.
$152/mo
Est. payment
Explore your selling options
Work with a Zillow partner agent
Leverage their expertise and Zillow's premium Showcase listings to get your home seen by more buyers.
Get startedList with your own agent
Get your home in front of millions of buyers by listing it on Zillow.
Learn how to do itSell it yourself
Take full control of how buyers see your home on Zillow by listing For Sale by Owner (FSBO).
List your homeWhat's special
Private backyardSpacious two-story homeUpdated flooringPatio areasWelcoming front porchGenerously sized bedrooms
Zillow last checked:
Listing updated:
Listed by:
Amy Bernard 0668230 817-290-2080,
Mineral Grove Realty, LLC 817-290-2080,
Mikie Stanfield 0676366 817-999-7246,
Mineral Grove Realty, LLC
Bought with:
Portia Terrell, 0765427
Fathom Realty, LLC
Source: NTREIS,MLS#: 21267533
Facts & features
Interior
Bedrooms & bathrooms
- Bedrooms: 4
- Bathrooms: 4
- Full bathrooms: 3
- 1/2 bathrooms: 1
Primary bedroom
- Features: Ceiling Fan(s), Walk-In Closet(s)
- Level: First
- Dimensions: 19 x 13
Primary bedroom
- Features: Ceiling Fan(s), Walk-In Closet(s)
- Level: Second
- Dimensions: 19 x 17
Bedroom
- Features: Ceiling Fan(s), Walk-In Closet(s)
- Level: Second
- Dimensions: 18 x 11
Bedroom
- Features: Ceiling Fan(s), Walk-In Closet(s)
- Level: Second
- Dimensions: 12 x 18
Family room
- Level: First
- Dimensions: 20 x 17
Living room
- Level: First
- Dimensions: 16 x 18
Loft
- Level: Second
- Dimensions: 19 x 21
Heating
- Central, Electric
Cooling
- Central Air, Ceiling Fan(s), Electric
Appliances
- Included: Dishwasher, Electric Oven, Microwave, Water Purifier
- Laundry: Common Area, Washer Hookup, Electric Dryer Hookup, Laundry in Utility Room
Features
- High Speed Internet, Multiple Master Suites, Pantry, Walk-In Closet(s)
- Flooring: Bamboo, Carpet, Luxury Vinyl Plank, Tile
- Windows: Window Coverings
- Has basement: No
- Has fireplace: No
Interior area
- Total interior livable area: 3,288 sqft
Property
Parking
- Total spaces: 2
- Parking features: Door-Single, Garage
- Attached garage spaces: 2
Features
- Levels: Two
- Stories: 2
- Patio & porch: Front Porch, Patio
- Pool features: None
- Fencing: Brick,Wood
Lot
- Size: 7,753 Square Feet
- Features: Interior Lot
Details
- Parcel number: 40503968
Construction
Type & style
- Home type: SingleFamily
- Architectural style: Traditional,Detached
- Property subtype: Single Family Residence
Materials
- Brick
- Foundation: Slab
- Roof: Composition
Condition
- Year built: 2005
Utilities & green energy
- Sewer: Public Sewer
- Water: Public
- Utilities for property: Electricity Connected, Sewer Available, Water Available
Community & HOA
Community
- Features: Curbs, Sidewalks
- Security: Smoke Detector(s)
- Subdivision: Amber Trails Fort Worth
HOA
- Has HOA: Yes
- Services included: Association Management
- HOA fee: $152 semi-annually
- HOA name: Principal Management Group Of North Texas
- HOA phone: 214-368-4030
Location
- Region: Fort Worth
Financial & listing details
- Tax assessed value: $342,140
- Annual tax amount: $7,950
- Date on market: 5/15/2026
- Cumulative days on market: 21 days
- Listing terms: Cash,Conventional,FHA,VA Loan
Price history
| Date | Event | Price |
|---|---|---|
| 7/9/2026 | Sold | -- |
Source: NTREIS #21267533 Report a problem | ||
| 6/13/2026 | Pending sale | $349,900$106/sqft |
Source: NTREIS #21267533 Report a problem | ||
| 6/9/2026 | Contingent | $349,900$106/sqft |
Source: NTREIS #21267533 Report a problem | ||
| 5/15/2026 | Listed for sale | $349,900+100.1%$106/sqft |
Source: NTREIS #21267533 Report a problem | ||
| 5/9/2026 | Listing removed | $2,790$1/sqft |
Source: Zillow Rentals Report a problem | ||
| 3/7/2026 | Price change | $2,790-3.5%$1/sqft |
Source: Zillow Rentals Report a problem | ||
| 2/1/2026 | Listed for rent | $2,890$1/sqft |
Source: Zillow Rentals Report a problem | ||
| 10/2/2024 | Listing removed | $2,890$1/sqft |
Source: Zillow Rentals Report a problem | ||
| 8/5/2024 | Price change | $2,890-3.3%$1/sqft |
Source: Zillow Rentals Report a problem | ||
| 6/25/2024 | Price change | $2,990-3.2%$1/sqft |
Source: Zillow Rentals Report a problem | ||
| 6/18/2024 | Listed for rent | $3,090$1/sqft |
Source: Zillow Rentals Report a problem | ||
| 5/19/2014 | Sold | -- |
Source: Agent Provided Report a problem | ||
| 11/30/2013 | Price change | $174,900-5.2%$53/sqft |
Source: ALEXANDER CHANDLER REALTY, LLC #12002750 Report a problem | ||
| 10/4/2013 | Price change | $184,500-3.9%$56/sqft |
Source: ALEXANDER CHANDLER REALTY, LLC #12002750 Report a problem | ||
| 8/3/2013 | Listed for sale | $191,900+4%$58/sqft |
Source: Alexander Chandler Realty, LLC #12002750 Report a problem | ||
| 2/2/2013 | Listing removed | $184,500$56/sqft |
Source: MY TEXAS HOME REAL ESTATE #11813368 Report a problem | ||
| 7/31/2012 | Listed for sale | $184,500$56/sqft |
Source: MY TEXAS HOME REAL ESTATE #11813368 Report a problem | ||
| 3/13/2008 | Sold | -- |
Source: Public Record Report a problem | ||
Public tax history
| Year | Property taxes | Tax assessment |
|---|---|---|
| 2025 | $7,950 +38.2% | $342,140 -14% |
| 2024 | $5,751 +8.9% | $397,838 -4.6% |
| 2023 | $5,279 -15.9% | $417,056 +39% |
| 2022 | $6,278 +4.4% | $300,061 +25% |
| 2021 | $6,016 +0.9% | $240,000 |
| 2020 | $5,961 +5.5% | $240,000 |
| 2019 | $5,648 +6.9% | $240,000 +17.1% |
| 2018 | $5,282 -1.8% | $205,000 |
| 2017 | $5,379 +2.3% | $205,000 +3.6% |
| 2016 | $5,261 +11.5% | $197,822 +8.5% |
| 2015 | $4,720 | $182,300 |
| 2014 | $4,720 | $182,300 +16.9% |
| 2013 | -- | $156,000 -5.9% |
| 2012 | -- | $165,700 -2.9% |
| 2011 | -- | $170,600 +19.3% |
| 2010 | -- | $143,000 +4.5% |
| 2009 | -- | $136,800 -13.3% |
| 2008 | -- | $157,700 -12.5% |
| 2007 | -- | $180,200 -4% |
| 2006 | -- | $187,700 +845.8% |
| 2005 | -- | $19,845 |
Find assessor info on the county website
Neighborhood: 76108
Nearby homes
- $269,8003 bd2 ba1.6k sqft10125 Cougar Trl, Fort Worth, TX 76108Off Market
- $287,6002 bd3 ba2.1k sqft10133 Cougar Trl, Fort Worth, TX 76108Off Market
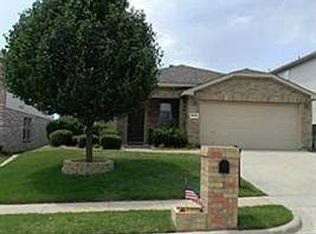
- $268,5003 bd2 ba1.5k sqft10121 Cougar Trl, Fort Worth, TX 76108Off Market
- $377,6004 bd2 ba3.3k sqft10137 Cougar Trl, Fort Worth, TX 76108Off Market
- $314,4003 bd2 ba-- sqft10113 Cougar Trail Renting, Fort Worth, TX 76108Off Market
- $289,2003 bd2 ba1.5k sqft10113 Cougar Trail #00, Fort Worth, TX 76108Off Market
- $315,6003 bd3 ba2.4k sqft10117 Cougar Trl, Fort Worth, TX 76108Off Market
- $--3 bd2 ba1.5k sqft10141 Cougar Trl, Fort Worth, TX 76108Sold
Nearby schools
GreatSchools rating
- 4/10Blue Haze Elementary SchoolGrades: 1-5Distance: 0.6 mi
- 5/10Brewer Middle SchoolGrades: 6-8Distance: 2.9 mi
- 3/10Brewer High SchoolGrades: 9-12Distance: 3 mi
Schools provided by the listing agent
- Elementary: Bluehaze
- Middle: Brewer
- High: Brewer
- District: White Settlement ISD
Source: NTREIS. This data may not be complete. We recommend contacting the local school district to confirm school assignments for this home.
- Texas
- Tarrant County
- Fort Worth
- 76108
- 10129 Cougar Trl
Nearby cities
Nearby neighborhoods
Nearby zip codes
Other Fort Worth Topics
