Skip main navigation
Sold for $365,000
  • $365,000

    10129 Crown Ct, Orlando, FL 32821

    3beds
    1,520sqft
    Single Family Residence
    Built in 1979
    7,507 Square Feet Lot
    $374,800 Zestimate®
    $240/sqft
    $3,806 Estimated rent

    Home value

    $374,800

    $356,000 - $394,000

    $3,806/mo

    Zestimate® history
    Loading
    Loading...

    Owner options

    List your home for rent

    $3,806/mo

    Rent Zestimate®

    Find your next renter with Zillow Rental Manager. Plus, with online applications, you can quickly screen prospective tenants – for free.

    Learn more

    $3,806/mo

    Rent Zestimate®

    Refinance and save

    $2,706/mo

    Est. payment

    Refinancing to a lower rate could help reduce your monthly payments and save thousands over the life of the loan.

    See today's rates

    $2,706/mo

    Est. payment

    Explore your selling options

    Work with a Zillow partner agent

    Leverage their expertise and Zillow's premium Showcase listings to get your home seen by more buyers.

    Get started

    List with your own agent

    Get your home in front of millions of buyers by listing it on Zillow.

    Learn how to do it

    Sell it yourself

    Take full control of how buyers see your home on Zillow by listing For Sale by Owner (FSBO).

    List your home

    What's special

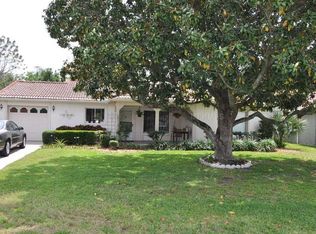
    New Tile Roof, New A/C, New Gas Water Heater, New Pex Pipe Plumbing, New Exterior Paint. Total conversion of Florida Room. New Windows, New LVP Flooring, New Kitchen Cabinets, Newer Appliances, Additional Front Porch Screened in. One car garage converted to 3rd bedroom/office (with A/C.)

    Zillow last checked:

    Listing updated:

    Listing Provided by:

    Paul McGarigal 407-352-5800,

    RE/MAX PROPERTIES SW 407-352-5800

    Bought with:

    Paul McGarigal, 398402

    RE/MAX PROPERTIES SW

    Source: Stellar MLS,MLS#: O6192047MLS LogoOriginating MLS: Orlando Regional

    Facts & features

    Interior

    Bedrooms & bathrooms
    • Bedrooms: 3
    • Bathrooms: 2
    • Full bathrooms: 2
    Primary bedroom
    • Features: Walk-In Closet(s)
    • Level: First
    • Dimensions: 14x13
    Bedroom 2
    • Features: Built-in Closet
    • Level: First
    • Dimensions: 13x12
    Bedroom 3
    • Features: Built-in Closet
    • Level: First
    • Dimensions: 12x24
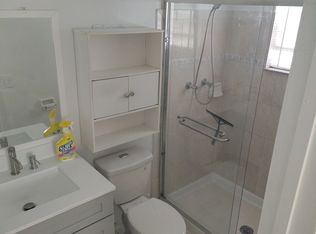
    Primary bathroom
    • Level: First
    • Dimensions: 10x12
    Bathroom 2
    • Level: First
    • Dimensions: 10x3
    Balcony porch lanai
    • Level: First
    • Dimensions: 12x16
    Dining room
    • Level: First
    • Dimensions: 14x12
    Family room
    • Level: First
    • Dimensions: 12x20
    Foyer
    • Level: First
    • Dimensions: 6x8
    Kitchen
    • Level: First
    • Dimensions: 12x11
    Living room
    • Level: First
    • Dimensions: 14x20
    Heating
    • Natural Gas
    Cooling
    • Central Air
    Appliances
    • Included: Dishwasher, Disposal, Dryer, Gas Water Heater, Microwave, Range, Refrigerator, Washer
    • Laundry: Laundry Closet
    Features
    • Ceiling Fan(s), Living Room/Dining Room Combo, Open Floorplan, Primary Bedroom Main Floor, Thermostat
    • Flooring: Carpet, Ceramic Tile, Laminate, Tile, Vinyl
    • Windows: Aluminum Frames, Blinds, ENERGY STAR Qualified Windows, Storm Window(s), Insulated Windows, Low Emissivity Windows, Window Treatments
    • Has fireplace: No
    Interior area
    • Total structure area: 1,700
    • Total interior livable area: 1,520 sqft

    Property

    Parking
    • Parking features: Converted Garage, Driveway
    • Has uncovered spaces: Yes
    Features
    • Levels: One
    • Stories: 1
    • Patio & porch: Enclosed, Front Porch, Porch, Rear Porch, Screened
    • Exterior features: Irrigation System, Rain Gutters, Sidewalk
    • Has view: Yes
    • View description: Park/Greenbelt, Trees/Woods
    Lot
    • Size: 7,507 sqft
    • Dimensions: 70 x 120
    • Features: Cul-De-Sac, Greenbelt, In County, Landscaped, Level, Near Public Transit, Sidewalk, Street Dead-End
    Details
    • Parcel number: 072429508500660
    • Zoning: P-D
    • Special conditions: None

    Construction

    Type & style
    • Home type: SingleFamily
    • Property subtype: Single Family Residence
    Materials
    • Block, Stucco
    • Foundation: Slab
    • Roof: Tile
    Condition
    • New construction: No
    • Year built: 1979

    Utilities & green energy

    • Sewer: Public Sewer
    • Water: Public
    • Utilities for property: BB/HS Internet Available, Cable Connected, Electricity Connected, Fire Hydrant, Natural Gas Connected, Sewer Connected, Street Lights, Underground Utilities, Water Connected

    Community & neighborhood

    Security
    • Security features: Security System Owned
    Community
    • Community features: Clubhouse, Deed Restrictions, Fitness Center, Golf Carts OK, No Truck/RV/Motorcycle Parking, Park, Playground, Pool, Sidewalks
    Location
    • Region: Orlando
    • Subdivision: LIME TREE VILLAGE

    HOA & financial

    HOA
    • Has HOA: Yes
    • HOA fee: $102 monthly
    • Amenities included: Basketball Court, Clubhouse, Fence Restrictions, Fitness Center, Park, Pool, Recreation Facilities, Security, Vehicle Restrictions
    • Services included: Common Area Taxes, Community Pool, Reserve Fund, Fidelity Bond, Insurance, Manager, Pool Maintenance, Recreational Facilities, Security
    • Association name: Bono & Associates LLC
    • Association phone: 407-233-3530
    Other fees
    • Pet fee: $0 monthly
    Other financial information
    • Total actual rent: 0

    Other

    Other facts
    • Listing terms: Cash,Conventional,FHA,VA Loan
    • Ownership: Fee Simple
    • Road surface type: Paved, Asphalt

    Price history

    DateEventPrice
    2/22/2025Listing removed$2,300$2/sqft
    Source: Zillow Rentals Report a problem
    1/6/2025Price change$2,300-4.2%$2/sqft
    Source: Zillow Rentals Report a problem
    1/3/2025Listed for rent$2,400-3.8%$2/sqft
    Source: Zillow Rentals Report a problem
    7/29/2024Listing removed--
    Source: Zillow Rentals Report a problem
    7/6/2024Price change$2,495-3.9%$2/sqft
    Source: Zillow Rentals Report a problem
    5/14/2024Listed for rent$2,595$2/sqft
    Source: Zillow Rentals Report a problem
    4/29/2024Sold$365,000-6.4%$240/sqft
    Source: Stellar MLS #O6192047 Report a problem
    4/1/2024Pending sale$389,800$256/sqft
    Source: Stellar MLS #O6192047 Report a problem

    Public tax history

    YearProperty taxesTax assessment
    2024$1,482 +8.2%$103,664 +3%
    2023$1,369 +6.6%$100,645 +3%
    2022$1,285 +2.7%$97,714 +3%
    2021$1,251 +1.4%$94,868 +1.4%
    2020$1,234 +2.6%$93,558 +2.3%
    2019$1,202 +1.2%$91,455 +1.9%
    2018$1,188 +0%$89,750 -37.8%
    2017$1,188 +3.5%$144,196 +9.6%
    2016$1,147 +3.2%$131,556 +6.7%
    2015$1,112 -4.2%$123,300 +18.1%
    2014$1,160 +1.8%$104,419 +10.5%
    2013$1,140 +1%$94,533 +15%
    2012$1,129 -3.3%$82,169 -2.2%
    2011$1,167 +2.4%$84,013 -0.7%
    2010$1,139 $84,616 -24.5%
    2009-- $112,138 -25.1%
    2008$1,113 -10.9%$149,690 -18.5%
    2007$1,249 -4.9%$183,586 +4.8%
    2006$1,313 +3.4%$175,121 +46.7%
    2005$1,270 +5.2%$119,398 +18.8%
    2004$1,207 +1.5%$100,483 +8.1%
    2003$1,189 +2.9%$92,914 +7.7%
    2002$1,155 0%$86,255 +7.6%
    2001$1,155 +1.8%$80,179 +9.3%
    2000$1,135 $73,376

    Find assessor info on the county website

    Neighborhood: Williamsburg

    Nearby schools

    GreatSchools rating
    Schools provided by the listing agent
    • Elementary: Sunshine Elementary
    • Middle: Freedom Middle
    • High: Lake Buena Vista High School

    Source: Stellar MLS. This data may not be complete. We recommend contacting the local school district to confirm school assignments for this home.

    Get a cash offer in 3 minutes
    Find out how much your home could sell for in as little as 3 minutes with a no-obligation cash offer.
    Estimated market value
    $374,800
    Get a cash offer in 3 minutes
    Find out how much your home could sell for in as little as 3 minutes with a no-obligation cash offer.
    Estimated market value
    $374,800