In the center of Westchase lies this four-bedroom, three-bathroom pool home. As soon as you walk through the double glass doors and enter this elegant residence, you will be charmed. The front of the house houses the office. A gas fireplace in the formal living room will keep you toasty on cool Florida evenings. To keep family and guests near, the dining room and living areas are combined. The heart of this home is the eat-in kitchen. The wine fridge, belly-up bar, stainless steel appliances, and ample storage space are sure to be some of the favorite things about this home. The kitchen looks out over the family room, which is spacious enough to host all of your loved ones. There is seclusion thanks to the split-floor concept. The main bedroom is roomy and welcoming. The main bathroom features two vanities, a frameless shower, and a garden tub. For all of your storage requirements, there is a walk-in closet and a linen closet as well. The guest bedroom is located on the other side of the kitchen and has a private bathroom. This gives visitors complete privacy, should they so desire. The two additional bedrooms share a full bathroom. The tongue-and-groove ceiling on the covered porch out back is just one more opulent feature of this house. The spa and pool have undergone complete renovations. Additionally, there is a gas heater (2023) to take the chill out. The fully fenced-in yard provides complete seclusion. A new gas hot water heater and expansion tank (2023), a water softener (2021), a new air conditioner with UV light (2022), LED lighting, and plantation shutters throughout are a few more appointments of this luxury home. The community of Westchase offers parks, playgrounds, two community pools, and tennis courts. This home is a dream!
Sold for $819,900
$819,900
10129 Downey Ln, Tampa, FL 33626
4beds
2,598sqft
Single Family Residence
Built in 1998
6,600 Square Feet Lot
$817,200 Zestimate®
$316/sqft
$4,520 Estimated rent
Home value
$817,200
$776,000 - $858,000
$4,520/mo
Zestimate® history
Owner options
List your home for rent
$4,520/mo
Rent Zestimate®
Find your next renter with Zillow Rental Manager. Plus, with online applications, you can quickly screen prospective tenants – for free.
$4,520/mo
Rent Zestimate®
Refinance and save
$5,576/mo
Est. payment
Refinancing to a lower rate could help reduce your monthly payments and save thousands over the life of the loan.
$5,576/mo
Est. payment
Explore your selling options
Work with a Zillow partner agent
Leverage their expertise and Zillow's premium Showcase listings to get your home seen by more buyers.
Get startedList with your own agent
Get your home in front of millions of buyers by listing it on Zillow.
Learn how to do itSell it yourself
Take full control of how buyers see your home on Zillow by listing For Sale by Owner (FSBO).
List your homeWhat's special
Zillow last checked:
Listing updated:
Listed by:
Brittany Turner 813-833-2520,
MIHARA & ASSOCIATES INC. 813-960-2300
Bought with:
Dennis Paull, 3049608
BHHS FLORIDA PROPERTIES GROUP
Source: Stellar MLS,MLS#: T3501752 Originating MLS: Tampa
Originating MLS: Tampa
Facts & features
Interior
Bedrooms & bathrooms
- Bedrooms: 4
- Bathrooms: 3
- Full bathrooms: 3
Rooms
- Room types: Den/Library/Office, Family Room, Utility Room
Primary bedroom
- Features: Walk-In Closet(s)
- Level: First
- Dimensions: 14x16
Bedroom 1
- Features: Built-in Closet
- Level: First
- Dimensions: 12x11
Bedroom 2
- Features: Built-in Closet
- Level: First
- Dimensions: 11x12
Bedroom 3
- Features: Built-in Closet
- Level: First
- Dimensions: 11x12
Kitchen
- Level: First
- Dimensions: 15x21
Living room
- Level: First
- Dimensions: 15x17
Office
- Level: First
- Dimensions: 12x12
Heating
- Central
Cooling
- Central Air
Appliances
- Included: Dishwasher, Disposal, Gas Water Heater, Microwave, Refrigerator, Water Softener, Wine Refrigerator
- Laundry: Inside, Laundry Room
Features
- Ceiling Fan(s), Eating Space In Kitchen, Living Room/Dining Room Combo, Solid Surface Counters, Solid Wood Cabinets, Split Bedroom, Stone Counters, Thermostat, Walk-In Closet(s)
- Flooring: Carpet, Tile, Hardwood
- Doors: Sliding Doors
- Windows: Window Treatments
- Has fireplace: Yes
- Fireplace features: Gas, Living Room
Interior area
- Total structure area: 3,418
- Total interior livable area: 2,598 sqft
Property
Parking
- Total spaces: 3
- Parking features: Garage - Attached
- Attached garage spaces: 3
Features
- Levels: One
- Stories: 1
- Patio & porch: Covered, Screened
- Exterior features: Private Mailbox, Rain Gutters, Sidewalk
- Has private pool: Yes
- Pool features: Heated, Salt Water, Screen Enclosure
- Spa features: In Ground
- Has view: Yes
- View description: Pool
Lot
- Size: 6,600 Square Feet
- Features: Landscaped
Details
- Parcel number: U16281705S00000300008.0
- Zoning: PD
- Special conditions: None
Construction
Type & style
- Home type: SingleFamily
- Property subtype: Single Family Residence
Materials
- Block
- Foundation: Slab
- Roof: Shingle
Condition
- Completed
- New construction: No
- Year built: 1998
Utilities & green energy
- Sewer: Public Sewer
- Water: Public
- Utilities for property: Cable Connected, Electricity Connected, Natural Gas Connected, Public, Sewer Connected, Sprinkler Recycled, Water Connected
Community & HOA
Community
- Features: Deed Restrictions, Irrigation-Reclaimed Water, Park, Playground, Pool, Sidewalks
- Pet fee: $0 monthly
- Subdivision: WESTCHASE SEC 377
HOA
- Has HOA: Yes
- Services included: Common Area Taxes, Reserve Fund, Insurance, Maintenance Grounds, Manager, Recreational Facilities
- HOA fee: $30 monthly
- HOA name: Westchase Community Association
- HOA phone: 813-926-6404
Location
- Region: Tampa
Financial & listing details
- Price per square foot: $316/sqft
- Tax assessed value: $603,720
- Annual tax amount: $6,977
- Date on market: 2/2/2024
- Cumulative days on market: 31 days
- Listing terms: Cash,Conventional,FHA,VA Loan
- Ownership: Fee Simple
- Total actual rent: 0
- Electric utility on property: Yes
- Road surface type: Paved
Price history
| Date | Event | Price |
|---|---|---|
| 4/8/2024 | Sold | $819,900$316/sqft |
Source:  Stellar MLS #T3501752 Report a problem Stellar MLS #T3501752 Report a problem | ||
| 3/6/2024 | Pending sale | $819,900$316/sqft |
Source: Stellar MLS #T3501752 Report a problem | ||
| 2/27/2024 | Price change | $819,900-1.1%$316/sqft |
Source: Stellar MLS #T3501752 Report a problem | ||
| 2/2/2024 | Listed for sale | $829,000+74.5%$319/sqft |
Source: Stellar MLS #T3501752 Report a problem | ||
| 8/29/2016 | Listing removed | $475,000+2.2%$183/sqft |
Source: Palermo Real Estate Professionals #T2808674 Report a problem | ||
| 5/4/2016 | Sold | $465,000-2.1%$179/sqft |
Source: Stellar MLS #T2808674 Report a problem | ||
| 4/5/2016 | Pending sale | $475,000$183/sqft |
Source: PALERMO REAL ESTATE PROF.INC. #T2808674 Report a problem | ||
| 3/31/2016 | Price change | $475,000-1%$183/sqft |
Source: PALERMO REAL ESTATE PROF.INC. #T2808674 Report a problem | ||
| 3/22/2016 | Listed for sale | $479,900+11.6%$185/sqft |
Source: PALERMO REAL ESTATE PROF.INC. #T2808674 Report a problem | ||
| 7/31/2015 | Sold | $430,000-1.1%$166/sqft |
Source: Public Record Report a problem | ||
| 5/29/2015 | Listed for sale | $434,900+55.9%$167/sqft |
Source: Coldwell Banker Residential Real Estate - South Tampa #T2759877 Report a problem | ||
| 9/23/2003 | Sold | $279,000+45.5%$107/sqft |
Source: Public Record Report a problem | ||
| 6/24/1998 | Sold | $191,800$74/sqft |
Source: Public Record Report a problem | ||
Public tax history
| Year | Property taxes | Tax assessment |
|---|---|---|
| 2025 | $11,710 +61.9% | $603,720 +16.9% |
| 2024 | $7,232 +3.7% | $516,505 +43% |
| 2023 | $6,977 +5.7% | $361,165 +3% |
| 2022 | $6,599 +1.6% | $350,646 +3% |
| 2021 | $6,497 +1.6% | $340,433 +1.4% |
| 2020 | $6,393 +2.2% | $335,733 +2.3% |
| 2019 | $6,256 | $328,185 +1.5% |
| 2018 | $6,256 +1.2% | $323,277 -1.7% |
| 2017 | $6,179 -10.9% | $328,717 +2.8% |
| 2016 | $6,934 -0.8% | $319,656 +6.3% |
| 2015 | $6,992 +22.2% | $300,780 +21.2% |
| 2014 | $5,720 | $248,151 +1.5% |
| 2013 | $5,720 +2.4% | $244,484 +1.7% |
| 2012 | $5,584 +1.9% | $240,397 +3% |
| 2011 | $5,479 -3.9% | $233,395 -5.6% |
| 2010 | $5,704 -5% | $247,164 -4.7% |
| 2009 | $6,002 -1.9% | $259,320 +0.1% |
| 2008 | $6,119 -2.1% | $259,061 +3% |
| 2007 | $6,252 -7.3% | $251,516 +2.5% |
| 2006 | $6,747 +0.2% | $245,381 +3% |
| 2005 | $6,735 | $238,234 +3% |
| 2004 | -- | $231,295 +20.2% |
| 2003 | -- | $192,376 +2.4% |
| 2002 | -- | $187,867 +1.6% |
| 2001 | -- | $184,908 +3% |
| 2000 | $5,324 | $179,522 |
Find assessor info on the county website
Neighborhood: The Fords
Nearby homes
- $614,4004 bd2 ba2k sqft10127 Downey Ln, Tampa, FL 33626Off Market
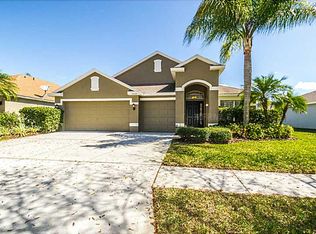
- $704,5005 bd3 ba2.3k sqft10131 Downey Ln, Tampa, FL 33626Off Market

- $633,9004 bd3 ba2.5k sqft10524 Weybridge Dr, Tampa, FL 33626Off Market
- $647,5004 bd3 ba2.2k sqft10522 Weybridge Dr, Tampa, FL 33626Off Market
- $656,4004 bd2 ba2.3k sqft10526 Weybridge Dr, Tampa, FL 33626Off Market
- $742,9004 bd3 ba2.2k sqft10125 Downey Ln, Tampa, FL 33626Off Market
- $553,4004 bd2 ba1.9k sqft10130 Downey Ln, Tampa, FL 33626Off Market
- $719,4005 bd2 ba3k sqft10520 Weybridge Dr, Tampa, FL 33626Off Market
Nearby schools
GreatSchools rating
- 9/10Westchase Elementary SchoolGrades: PK-5Distance: 0.8 mi
- 3/10Davidsen Middle SchoolGrades: 6-8Distance: 0.2 mi
- 6/10Alonso High SchoolGrades: 9-12Distance: 2.3 mi
Schools provided by the listing agent
- Elementary: Westchase-HB
- Middle: Davidsen-HB
- High: Alonso-HB
Source: Stellar MLS. This data may not be complete. We recommend contacting the local school district to confirm school assignments for this home.
Get a cash offer in 3 minutes
Find out how much your home could sell for in as little as 3 minutes with a no-obligation cash offer.
Estimated market value
$817,200
Get a cash offer in 3 minutes
Find out how much your home could sell for in as little as 3 minutes with a no-obligation cash offer.
Estimated market value
$817,200
- Florida
- Hillsborough County
- Westchase
- 33626
- The Fords
- 10129 Downey Ln
Nearby cities
Nearby neighborhoods
Nearby zip codes
Other Westchase Topics
