Brand New and Move-In Ready!
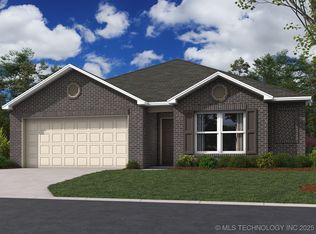
Discover the stunning Carson plan, designed with modern living in mind. This home captivates with its charming curb appeal, featuring a welcoming covered front entry and professionally landscaped yard. Boasting 4 bedrooms and 2 well-appointed bathrooms, this home offers plenty of space for comfort and functionality.
The heart of the home is the kitchen, complete with energy-efficient appliances and a convenient corner pantry—perfect for culinary enthusiasts and everyday family living. The expansive living area creates an ideal space for entertaining or relaxing, while the thoughtfully designed laundry room, situated near the private master suite, adds a layer of convenience for busy households.
With every detail carefully crafted, this home is ready to exceed your expectations. Don't miss the chance to make it yours—schedule a tour today! Estimated completion March 2025
Sold for $247,650
$247,650
10129 E Biswell Ct, Verdigris, OK 74019
4beds
1,559sqft
Single Family Residence
Built in 2025
7,143 Square Feet Lot
$253,700 Zestimate®
$159/sqft
$2,046 Estimated rent
Home value
$253,700
$226,000 - $287,000
$2,046/mo
Zestimate® history
Owner options
List your home for rent
$2,046/mo
Rent Zestimate®
Find your next renter with Zillow Rental Manager. Plus, with online applications, you can quickly screen prospective tenants – for free.
$2,046/mo
Rent Zestimate®
Refinance and save
$1,965/mo
Est. payment
Refinancing to a lower rate could help reduce your monthly payments and save thousands over the life of the loan.
$1,965/mo
Est. payment
Explore your selling options
Work with a Zillow partner agent
Leverage their expertise and Zillow's premium Showcase listings to get your home seen by more buyers.
Get startedList with your own agent
Get your home in front of millions of buyers by listing it on Zillow.
Learn how to do itSell it yourself
Take full control of how buyers see your home on Zillow by listing For Sale by Owner (FSBO).
List your homeWhat's special
Thoughtfully designed laundry roomCovered front entryProfessionally landscaped yardPrivate master suiteConvenient corner pantry
Zillow last checked:
Listing updated:
Listed by:
Brett Creager 405-888-9902,
Copper Creek Real Estate
Bought with:
Kandice Nowak, 184309
C21/First Choice Realty
Source: MLS Technology, Inc.,MLS#: 2502929 Originating MLS: MLS Technology
Originating MLS: MLS TechnologyFacts & features
Interior
Bedrooms & bathrooms
- Bedrooms: 4
- Bathrooms: 2
- Full bathrooms: 2
Heating
- Central, Gas
Cooling
- Central Air
Appliances
- Included: Dishwasher, Disposal, Gas Water Heater, Microwave, Oven, Range, Plumbed For Ice Maker
- Laundry: Washer Hookup, Electric Dryer Hookup
Features
- High Ceilings, High Speed Internet, Laminate Counters, Wired for Data, Programmable Thermostat
- Flooring: Carpet, Vinyl
- Windows: Vinyl, Insulated Windows
- Has fireplace: No
Interior area
- Total structure area: 1,559
- Total interior livable area: 1,559 sqft
Property
Parking
- Total spaces: 2
- Parking features: Attached, Garage
- Attached garage spaces: 2
Features
- Levels: One
- Stories: 1
- Patio & porch: Covered, Patio, Porch
- Exterior features: Concrete Driveway, Landscaping, Rain Gutters
- Pool features: None
- Fencing: None
Lot
- Size: 7,143 Square Feet
- Features: Cul-De-Sac
Details
- Additional structures: None
Construction
Type & style
- Home type: SingleFamily
- Architectural style: Ranch
- Property subtype: Single Family Residence
Materials
- Brick, Vinyl Siding, Wood Frame
- Foundation: Slab
- Roof: Asphalt,Fiberglass
Condition
- Under Construction
- Year built: 2025
Utilities & green energy
- Sewer: Public Sewer
- Water: Public
- Utilities for property: Electricity Available, Natural Gas Available, Water Available
Green energy
- Energy efficient items: Windows
Community & HOA
Community
- Features: Gutter(s), Sidewalks
- Security: No Safety Shelter, Smoke Detector(s)
- Subdivision: King Ridge V
HOA
- Has HOA: Yes
- Amenities included: None
- HOA fee: $350 annually
Location
- Region: Verdigris
Financial & listing details
- Price per square foot: $159/sqft
- Annual tax amount: $100
- Date on market: 1/17/2025
- Cumulative days on market: 53 days
- Listing terms: Conventional,FHA,USDA Loan,VA Loan
Price history
| Date | Event | Price |
|---|---|---|
| 3/31/2025 | Sold | $247,650$159/sqft |
Source:  MLS Technology, Inc. #2502929 Report a problem MLS Technology, Inc. #2502929 Report a problem | ||
| 3/11/2025 | Pending sale | $247,650$159/sqft |
Source: MLS Technology, Inc. #2502929 Report a problem | ||
| 11/13/2024 | Listed for sale | $247,650$159/sqft |
Source: Rausch Coleman Homes Report a problem | ||
Public tax history
Tax history is unavailable.
Neighborhood: 74019
Nearby homes
- $246,2054 bd2 ba1.7k sqft10115 E Biswell Ct, Verdigris, OK 74019Sold
- $375,9003 bd2 ba2k sqft9945 E Biswell Dr, Claremore, OK 74019Off Market
- $393,7003 bd2 ba2.1k sqft9952 E Biswell Dr, Claremore, OK 74019Off Market
- $400,5005 bd3 ba3.3k sqft9932 E Biswell Dr, Claremore, OK 74019Off Market
- $473,3003 bd2 ba3.2k sqft9972 E Biswell Dr, Claremore, OK 74019Off Market
- $459,0003 bd3 ba3.2k sqft9902 E Biswell Dr, Claremore, OK 74019Off Market
- $517,1004 bd3 ba3.8k sqft23042 S 4130th Rd, Claremore, OK 74019Off Market
- $365,5004 bd3 ba2k sqft9992 E Biswell Dr, Claremore, OK 74019Off Market
Nearby schools
GreatSchools rating
- 8/10Verdigris Elementary SchoolGrades: PK-3Distance: 3.3 mi
- 8/10Verdigris Junior High SchoolGrades: 7-8Distance: 4 mi
- 7/10Verdigris High SchoolGrades: 9-12Distance: 4 mi
Schools provided by the listing agent
- Elementary: Catalayah
- High: Claremore
- District: Claremore - Sch Dist (20)
Source: MLS Technology, Inc.. This data may not be complete. We recommend contacting the local school district to confirm school assignments for this home.


Get pre-qualified for a loan
At Zillow Home Loans, we can pre-qualify you in as little as 5 minutes with no impact to your credit score.An equal housing lender. NMLS #10287.
Sell for more on Zillow
Get a Zillow Showcase℠ listing at no additional cost and you could sell for .
$253,700
2% more
+$5,074
With Zillow Showcase(estimated)
$258,774
- Oklahoma
- Rogers County
- Claremore
- 74019
- 10129 E Biswell Ct
Nearby cities
Nearby zip codes
Other Claremore Topics
