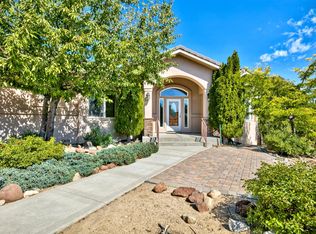
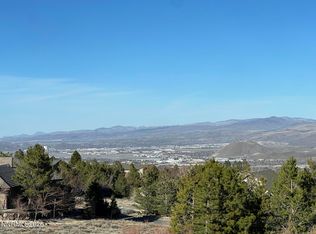
Nestled just inside the gates of prestigious ArrowCreek, this custom-built residence offers breathtaking views of the city, eastern mountains, and southern valley from nearly every window. Set on a private and tranquil 0.87-acre lot, this 4,111 square foot home blends refined elegance with exceptional comfort. Thoughtfully designed for both everyday living and grand entertaining, the main level features a light-filled Great Room with built-in wood cabinetry framing the fireplace and entertainment center, seamlessly opening to the gourmet kitchen. Culinary enthusiasts will appreciate the expansive island, double ovens, gas cooktop, large pantry, breakfast bar, and sunny breakfast nook. A formal dining room and private office (or optional bedroom) provide additional flexibility. The main-level primary suite is a true retreat, complete with exceptional views, spa-inspired bath with large soaking tub, separate vanities, walk-in closet, and walk-in shower. An additional en-suite bedroom and dedicated laundry room complete the main floor. The lower level offers a spacious family room with wood-burning stove, two generous bedrooms, full bath, wet bar, and a remarkable hidden storage room tucked behind the bookcase—perfect for seasonal storage or a kids play area. Outdoor living is equally impressive, with a sunny deck ideal for entertaining, covered and uncovered patio areas, fountain, garden beds, and a level grass area. Additional highlights include: Extra-deep 4-car garage, dual-zone furnace and A/C with humidifier, solar attic exhaust fans, heat coils in gutters and roofline, security system, and whole-home sound system with individual room controls. Residents enjoy ArrowCreek's premier amenities, including a gated entrance, pool, spa, fitness center, tennis courts, clubhouse, and maintained common areas. A rare opportunity to own a private view estate in one of South Reno's most sought-after communities.
Closed
Zillow last checked:
Listing updated:
Bought with:
Monira West, S.170641
The Agency Reno
Source: NNRMLS,MLS#: 260002389
Price history
| Date | Event | Price |
|---|---|---|
| 6/26/2026 | Sold | $1,700,000-5.3%$414/sqft |
Source:  NNRMLS #260002389 Report a problem NNRMLS #260002389 Report a problem | ||
| 5/25/2026 | Contingent | $1,795,000$437/sqft |
Source: NNRMLS #260002389 Report a problem | ||
| 5/9/2026 | Price change | $1,795,000-7.9%$437/sqft |
Source: NNRMLS #260002389 Report a problem | ||
| 4/29/2026 | Price change | $1,950,000-2.5%$474/sqft |
Source: NNRMLS #260002389 Report a problem | ||
| 3/5/2026 | Listed for sale | $1,999,500+90.6%$486/sqft |
Source: NNRMLS #260002389 Report a problem | ||
| 7/31/2017 | Sold | $1,049,000$255/sqft |
Source:  NNRMLS #170005423 Report a problem NNRMLS #170005423 Report a problem | ||
| 5/24/2017 | Price change | $1,049,000-8.7%$255/sqft |
Source: Dickson Realty - Damonte Ranch #170005423 Report a problem | ||
| 4/28/2017 | Listed for sale | $1,149,300+40.6%$280/sqft |
Source: Dickson Realty - Damonte Ranch #170005423 Report a problem | ||
| 8/26/2002 | Sold | $817,500+410.9%$199/sqft |
Source: Public Record Report a problem | ||
| 1/3/2001 | Sold | $160,000+45.5%$39/sqft |
Source: Public Record Report a problem | ||
| 12/29/1998 | Sold | $110,000$27/sqft |
Source: Public Record Report a problem | ||
Nearby homes
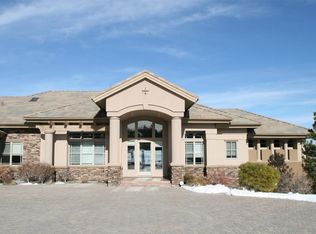
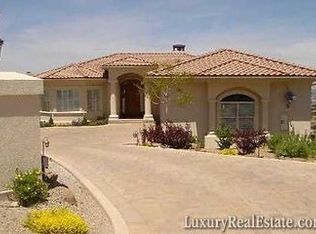
Get a cash offer in 3 minutes
Find out how much your home could sell for in as little as 3 minutes with a no-obligation cash offer.
Estimated market value
$1,723,500
