Nestled in a serene neighborhood, this charming split-level home offers a perfect blend of comfort and style. Built in 1968 and meticulously maintained, this brick beauty boasts three spacious bedrooms and one and a half bathrooms, making it an ideal retreat for those seeking a cozy yet functional living space. Step inside to discover a fully finished basement that provides ample room for recreation, a home office, or a cozy den-perfect for unwinding after a long day. The excellent condition of the property ensures that you can move in with ease and start creating memories right away. The expansive 0.79-acre lot offers plenty of outdoor space for gardening, play, or simply enjoying the fresh air. Imagine summer barbecues and peaceful evenings under the stars in your own backyard oasis. With a convenient driveway for parking, you'll never have to worry about finding a spot after a long day. Located in a vibrant community, this home is just a stone's throw away from local parks, shops, and dining options, making it easy to enjoy the best of what the area has to offer. Whether you're taking a leisurely stroll through the neighborhood or exploring nearby amenities, you'll find that this location truly enhances the living experience. This delightful residence is more than just a house; it's a place to call home. Don't miss the opportunity to make it yours!
Under contract
$700,000
10129 Lakehaven Ct, Burke, VA 22015
3beds
1,897sqft
Single Family Residence
Built in 1968
0.79 Acres Lot
$691,100 Zestimate®
$369/sqft
$-- HOA
What's special
Fully finished basementCharming split-level homeBrick beautyThree spacious bedroomsConvenient driveway for parking
- 17 days
- 1,615
- 141
Likely to sell faster than
Zillow last checked:
Listing updated:
Listed by:
Chad Hunt 571-241-8177,
Samson Properties 7033788810
Source: Bright MLS,MLS#: VAFX2340234
Facts & features
Interior
Bedrooms & bathrooms
- Bedrooms: 3
- Bathrooms: 2
- Full bathrooms: 1
- 1/2 bathrooms: 1
- Main level bathrooms: 2
- Main level bedrooms: 3
Heating
- Forced Air, Oil
Cooling
- Central Air, Electric
Appliances
- Included: Water Heater
Features
- Basement: Finished
- Has fireplace: No
Interior area
- Total structure area: 1,897
- Total interior livable area: 1,897 sqft
- Finished area above ground: 1,897
Property
Parking
- Parking features: Driveway
- Has uncovered spaces: Yes
Accessibility
- Accessibility features: Accessible Entrance
Features
- Levels: Multi/Split,Three
- Stories: 3
- Pool features: None
Lot
- Size: 0.79 Acres
Details
- Additional structures: Above Grade
- Parcel number: 0872 01 0015
- Zoning: R-1
- Special conditions: Standard
Construction
Type & style
- Home type: SingleFamily
- Property subtype: Single Family Residence
Materials
- Brick
- Foundation: Slab
Condition
- Excellent
- New construction: No
- Year built: 1968
Utilities & green energy
- Sewer: Private Sewer
- Water: Public
Community & HOA
Community
- Subdivision: Rice Prop
HOA
- Has HOA: No
Location
- Region: Burke
Financial & listing details
- Price per square foot: $369/sqft
- Tax assessed value: $700,300
- Annual tax amount: $8,100
- Date on market: 9/16/2026
- Listing agreement: Exclusive Right To Sell
- Listing terms: Cash,FHA,USDA Loan,VA Loan,Other,Conventional
- Ownership: Fee Simple
Estimated market value
$691,100
$657,000 - $726,000
$3,390/mo
Price history
| Date | Event | Price |
|---|---|---|
| 9/28/2026 | Contingent | $700,000$369/sqft |
Source:  Bright MLS #VAFX2340234 Report a problem Bright MLS #VAFX2340234 Report a problem | ||
| 9/16/2026 | Listed for sale | $700,000$369/sqft |
Source: Bright MLS #VAFX2340234 Report a problem | ||
Public tax history
| Year | Property taxes | Tax assessment |
|---|---|---|
| 2025 | $6,963 +9.7% | $602,300 +9.9% |
| 2024 | $6,347 +2.7% | $547,820 |
| 2023 | $6,182 -1.3% | $547,820 |
| 2022 | $6,264 | $547,820 +11.4% |
| 2021 | -- | $491,600 +5.6% |
| 2020 | $5,511 +2.1% | $465,680 +2.1% |
| 2019 | $5,397 | $456,060 |
| 2018 | $5,397 +1.9% | $456,060 |
| 2017 | $5,295 +0.2% | $456,060 |
| 2016 | $5,283 +3.8% | $456,060 |
| 2015 | $5,090 +3.3% | $456,060 +3.1% |
| 2014 | $4,925 | $442,330 -2.4% |
| 2013 | -- | $453,270 +1.9% |
| 2012 | -- | $444,740 +4% |
| 2011 | -- | $427,750 |
| 2010 | -- | $427,750 -7.2% |
| 2009 | -- | $460,790 -19.1% |
| 2008 | -- | $569,250 +25.1% |
| 2007 | -- | $454,890 +74.1% |
| 2003 | -- | $261,270 +12.5% |
| 2002 | -- | $232,270 +8.9% |
| 2001 | -- | $213,270 |
Find assessor info on the county website
Monthly payment
Est. payment
Payment breakdown
Explore the cost of this home by adjusting the details. Changes won't be saved.Climate risks
Neighborhood: 22015
Nearby schools
Schools provided by the listing agent
- Elementary: Cherry Run
- Middle: Lake Braddock Secondary School
- High: Lake Braddock Secondary School
- District: Fairfax County Public Schools
Source: Bright MLS. This data may not be complete. We recommend contacting the local school district to confirm school assignments for this home.
Similar homes
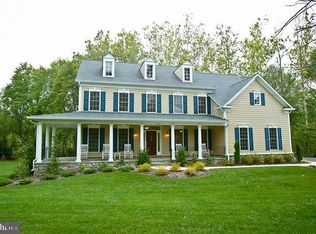
- $699,9006 bd4 ba2.5k sqft7818 Mulberry Bottom Ln, Springfield, VA 22153For Sale
 MLS ID #VAFX2340424, Ryan Butler, Keller Williams Capital Properties. Bright MLS
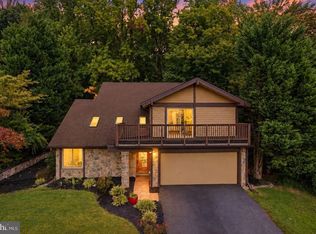
 - $639,0004 bd2 ba2k sqft10005 Peterson St, Fairfax, VA 22031For Sale
 MLS ID #VAFC2009302, Heather Fry, Capital Center. Bright MLS
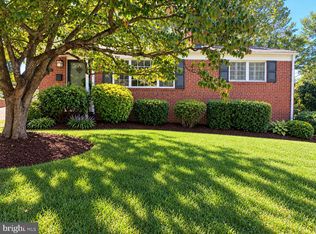
 - $849,0004 bd4 ba2.1k sqft5804 Oak Moss Ter, Burke, VA 22015For Sale
 MLS ID #VAFX2336392, Carolyn Young, Samson Properties. Bright MLS
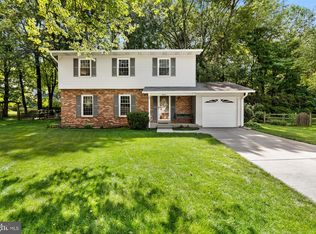
 - $835,0004 bd3 ba1.8k sqft5215 Lighthorne Rd, Burke, VA 22015For Sale
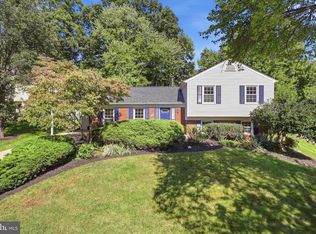 MLS ID #VAFX2341254, Steve McIlvaine, KW United. Bright MLS
 - $650,0005 bd4 ba2.5k sqft3488 Lyon Park Ct, Woodbridge, VA 22192For SaleMLS ID #VAPW2131092, Sofia Pellegrino, Samson Properties. Bright MLS
- $850,0004 bd3 ba1.9k sqft8138 Viola St, Springfield, VA 22152For SaleMLS ID #VAFX2344238, Hunter Lang, Serhant. Bright MLS
- $725,0004 bd2 ba1.9k sqft4029 Woodland Dr, Fairfax, VA 22030For SaleMLS ID #VAFC2008518, Deb Mullan, Century 21 Redwood Realty. Bright MLS
- $795,0004 bd3 ba1.6k sqft6800 Sydenstricker Rd, Springfield, VA 22152For SaleMLS ID #VAFX2311594, Kim Spear, Keller Williams Realty. Bright MLS
- $749,0004 bd3 ba2k sqft8447 Thames St, Springfield, VA 22151For SaleMLS ID #VAFX2332440, Susan Metcalf, Corcoran McEnearney. Bright MLS
- $749,9004 bd3 ba2k sqft8926 Cromwell Dr, Springfield, VA 22151For SaleMLS ID #VAFX2334588, Rashne Green, RLAH @properties. Bright MLS
- $714,9004 bd3 ba1.3k sqft10212 Stratford Ave, Fairfax, VA 22030For SaleMLS ID #VAFC2009012, Nathan Johnson, Keller Williams Capital Properties. Bright MLS
- $765,0005 bd3 ba2.3k sqft7113 Galgate Dr, Springfield, VA 22152For SaleMLS ID #VAFX2329270, Jess Miller, Samson Properties. Bright MLS
- $624,9004 bd2 ba1.7k sqft3726 Tedrich Blvd, Fairfax, VA 22031For SaleMLS ID #VAFC2009120, Kristy Moore, Local Expert Realty. Bright MLS
- $739,9004 bd3 ba1.1k sqft5500 Corot Ct, Fairfax, VA 22032For SaleMLS ID #VAFX2334678, Kristina Inglis, EXP Realty, LLC. Bright MLS
- $650,0004 bd3 ba2.2k sqft12304 Cedarwood Ct, Woodbridge, VA 22192For SaleMLS ID #VAPW2125888, Karen Lorraine Miller, Keller Williams Realty. Bright MLS
- $839,0003 bd3 ba2.3k sqft6900 Spur Rd, Springfield, VA 22153For SaleMLS ID #VAFX2330796, Nicole Dash, eXp Realty LLC. Bright MLS
- $689,9004 bd4 ba2.5k sqft3483 Mount Burnside Way, Woodbridge, VA 22192For SaleMLS ID #VAPW2128144, Jennifer Fang, Samson Properties. Bright MLS
- $675,0003 bd4 ba2.1k sqft6366 Dakine Cir, Springfield, VA 22150For SaleMLS ID #VAFX2342548, Katie Wojtowicz, Samson Properties. Bright MLS
- $925,0003 bd4 ba2.8k sqft4002 Millcreek Dr, Annandale, VA 22003For SaleMLS ID #VAFX2343884, Jeff Wu, Keller Williams Capital Properties. Bright MLS
- $775,0004 bd4 ba1.7k sqft5700 Harrison House Ct, Centreville, VA 20120For SaleMLS ID #VAFX2343320, Aaron Nichols, Real Broker, LLC. Bright MLS
