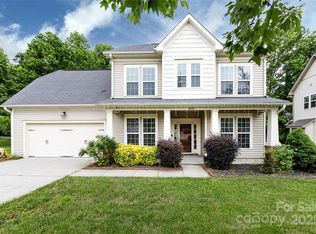
New Price! This energy-efficient home in the highly desirable Aberdeen section of Berewick has FULLY PAID solar panels offering incredible monthly savings to your energy bill! This stunning home offers 9-ft ceilings on both levels, a dedicated office/flex room, and elegant dining room with tray ceiling, crown molding, and wainscoting. The open kitchen features granite countertops, backsplash, tall cabinets, gas range, double oven, kitchen island, and open floor plan! Living room centers around a gas fireplace and has plenty of natural lighting. Upstairs includes a large primary suite with tray ceiling, a secondary bedroom with private en suite, a versatile bonus room, and two other spacious bedrooms. Home water filtration system included! All this in a prime location near shops, schools, and I-485. Backyard has a barrier of trees (HOA owned land) giving the ultimate privacy. Community has two pools and many other amenities. Fridge, Washer, Dryer, and even the TV stay with the home!
Closed
$500,000
10129 Loch Lomond Dr, Charlotte, NC 28278
5beds
2,835sqft
Single Family Residence
Built in 2011
0.22 Acres Lot
$499,900 Zestimate®
$176/sqft
$3,041 Estimated rent
Home value
$499,900
$460,000 - $540,000
$3,041/mo
Zestimate® history
Owner options
List your home for rent
$3,041/mo
Rent Zestimate®
Find your next renter with Zillow Rental Manager. Plus, with online applications, you can quickly screen prospective tenants – for free.
$3,041/mo
Rent Zestimate®
Refinance and save
$3,061/mo
Est. payment
Refinancing to a lower rate could help reduce your monthly payments and save thousands over the life of the loan.
$3,061/mo
Est. payment
Explore your selling options
Work with a Zillow partner agent
Leverage their expertise and Zillow's premium Showcase listings to get your home seen by more buyers.
Get startedList with your own agent
Get your home in front of millions of buyers by listing it on Zillow.
Learn how to do itSell it yourself
Take full control of how buyers see your home on Zillow by listing For Sale by Owner (FSBO).
List your homeWhat's special
Gas fireplaceNatural lightingVersatile bonus roomTray ceilingCrown moldingSpacious bedroomsOpen kitchen
Zillow last checked:
Listing updated:
Listed by:
Justin Yingst 704-589-1811,
Keller Williams Ballantyne Area
Bought with:
Gina Huynh
Lake Realty
Source: Canopy MLS as distributed by MLS GRID,MLS#: 4269178
Facts & features
Interior
Bedrooms & bathrooms
- Bedrooms: 5
- Bathrooms: 4
- Full bathrooms: 3
- 1/2 bathrooms: 1
Primary bedroom
- Level: Upper
Bedroom s
- Level: Upper
Bathroom full
- Level: Upper
Laundry
- Level: Main
Heating
- Active Solar
Cooling
- Central Air
Appliances
- Included: Convection Oven, Dishwasher, Disposal, Double Oven, Dryer, Gas Cooktop
- Laundry: Main Level
Features
- Kitchen Island, Open Floorplan
- Has basement: No
- Fireplace features: Gas
Interior area
- Total structure area: 2,835
- Total interior livable area: 2,835 sqft
- Finished area above ground: 2,835
- Finished area below ground: 0
Property
Parking
- Total spaces: 2
- Parking features: Driveway, Garage Faces Front, Garage on Main Level
- Garage spaces: 2
- Has uncovered spaces: Yes
Features
- Levels: Two
- Stories: 2
- Exterior features: In-Ground Irrigation
- Pool features: Community
Lot
- Size: 0.22 Acres
Details
- Parcel number: 19919532
- Zoning: N1-A
- Special conditions: Standard
Construction
Type & style
- Home type: SingleFamily
- Property subtype: Single Family Residence
Materials
- Brick Partial, Vinyl
- Foundation: Slab
Condition
- New construction: No
- Year built: 2011
Utilities & green energy
- Sewer: Public Sewer
- Water: City
Green energy
- Energy generation: Solar
Community & HOA
Community
- Features: Clubhouse, Fitness Center, Playground, Recreation Area, Sidewalks, Sport Court, Street Lights
- Security: Security System
- Subdivision: Aberdeen
HOA
- Has HOA: Yes
- HOA fee: $67 monthly
- HOA name: Williams Douglas Property Management
- HOA phone: 704-347-8900
Location
- Region: Charlotte
Financial & listing details
- Price per square foot: $176/sqft
- Tax assessed value: $433,500
- Date on market: 6/12/2025
- Cumulative days on market: 86 days
- Listing terms: Cash,Conventional,FHA,VA Loan
- Road surface type: Concrete, Paved
Price history
| Date | Event | Price |
|---|---|---|
| 8/14/2025 | Sold | $500,000-2.9%$176/sqft |
Source:  Canopy MLS as distributed by MLS GRID #4269178 Report a problem Canopy MLS as distributed by MLS GRID #4269178 Report a problem | ||
| 7/28/2025 | Pending sale | $515,000$182/sqft |
Source: Canopy MLS as distributed by MLS GRID #4269178 Report a problem | ||
| 6/23/2025 | Price change | $515,000-1.9%$182/sqft |
Source: Canopy MLS as distributed by MLS GRID #4269178 Report a problem | ||
| 6/12/2025 | Listed for sale | $525,000+0.6%$185/sqft |
Source: Canopy MLS as distributed by MLS GRID #4269178 Report a problem | ||
| 6/5/2025 | Listing removed | $522,000$184/sqft |
Source: Canopy MLS as distributed by MLS GRID #4232579 Report a problem | ||
| 5/28/2025 | Price change | $522,000-0.6%$184/sqft |
Source: Canopy MLS as distributed by MLS GRID #4232579 Report a problem | ||
| 5/2/2025 | Price change | $525,000-0.9%$185/sqft |
Source: Canopy MLS as distributed by MLS GRID #4232579 Report a problem | ||
| 4/21/2025 | Price change | $530,000-0.9%$187/sqft |
Source: Canopy MLS as distributed by MLS GRID #4232579 Report a problem | ||
| 4/3/2025 | Listed for sale | $535,000+115.3%$189/sqft |
Source: Canopy MLS as distributed by MLS GRID #4232579 Report a problem | ||
| 8/1/2011 | Sold | $248,500$88/sqft |
Source: Public Record Report a problem | ||
Public tax history
| Year | Property taxes | Tax assessment |
|---|---|---|
| 2025 | -- | $433,500 |
| 2024 | -- | $433,500 |
| 2023 | -- | $433,500 +49.2% |
| 2022 | -- | $290,600 |
| 2021 | -- | $290,600 |
| 2020 | -- | $290,600 |
| 2019 | -- | $290,600 +34.8% |
| 2018 | -- | $215,500 |
| 2017 | $2,843 | $215,500 |
| 2016 | $2,843 | $215,500 |
| 2015 | $2,843 +0.5% | $215,500 |
| 2014 | $2,830 | $215,500 |
| 2013 | -- | $215,500 +278.1% |
| 2012 | -- | $57,000 |
| 2011 | -- | $57,000 +42.5% |
| 2010 | -- | $40,000 |
| 2009 | -- | $40,000 |
| 2008 | -- | $40,000 |
| 2007 | -- | -- |
Find assessor info on the county website
Neighborhood: Steele Creek
Nearby homes
- $529,6004 bd4 ba3k sqft10133 Loch Lomond Dr, Charlotte, NC 28278Off Market

- $452,0003 bd3 ba2k sqft10125 Loch Lomond Dr, Charlotte, NC 28278Sold
- $117,200-- bd-- ba-- sqft10217 Loch Lomond Dr, Charlotte, NC 28278Off Market
- $522,6004 bd4 ba2.7k sqft10137 Loch Lomond Dr, Charlotte, NC 28278Off Market
- $472,6004 bd2 ba2.6k sqft10132 Loch Lomond Dr, Charlotte, NC 28278Off Market
- $453,7003 bd3 ba2.4k sqft10119 Loch Lomond Dr, Charlotte, NC 28278Off Market
- $619,5005 bd4 ba3.8k sqft10126 Loch Lomond Dr, Charlotte, NC 28278Sold
- $551,1005 bd4 ba3.4k sqft6004 Berewick Cmns, Charlotte, NC 28278Off Market
Nearby schools
GreatSchools rating
- 3/10Berewick ElementaryGrades: PK-5Distance: 1.2 mi
- 7/10Robert F Kennedy MiddleGrades: 6-8Distance: 1.3 mi
- 5/10Olympic High SchoolGrades: 9-12Distance: 1.5 mi
Schools provided by the listing agent
- Elementary: Berewick
- Middle: Kennedy
- High: Olympic
Source: Canopy MLS as distributed by MLS GRID. This data may not be complete. We recommend contacting the local school district to confirm school assignments for this home.
Get a cash offer in 3 minutes
Find out how much your home could sell for in as little as 3 minutes with a no-obligation cash offer.
Estimated market value
$499,900
Get a cash offer in 3 minutes
Find out how much your home could sell for in as little as 3 minutes with a no-obligation cash offer.
Estimated market value
$499,900
- North Carolina
- Mecklenburg County
- Charlotte
- 28278
- Steele Creek
- 10129 Loch Lomond Dr
Nearby cities
Nearby neighborhoods
Nearby zip codes
Other Charlotte Topics
