**NEWER ROOF (3 yrs old), NEWER HVAC (3 yrs old), TANKLESS WATER HEATER (2015), UPDATED KITCHEN, GAS STOVE, HURRICANE SHUTTERS, NO REAR NEIGHBORS** Welcome to this 2-bedroom, 3-bathroom spacious home in the desirable community of Montpelier Village! Located just 2.3 miles from SeaWorld, 6 miles from Universal Studios, in the heart of Orlando, this home is perfect for weekend getaways, investors, and those looking for a quaint community without the high fees! Ceramic/Porcelain tile flooring is present throughout the conditioned living space, offering a durable and elegant surface that complements the home's modern aesthetic. Enjoy the ambiance of each room with natural light peering in from the plantation shutters throughout the home. Upon entering through the brick-paved entrance, the welcoming living area will lead you to the updated kitchen, featuring GE matching appliances, granite countertops, a breakfast bar, and a modern backsplash that gleans from the sink window. Leading through the trimmed sliding glass doors, you and your guests can enjoy the grand Florida room that boasts 12-foot ceilings, panoramic and transom windows, elegant 18-inch tile, its own A/C unit, and a full-private bathroom suitable for your guest's needs. Have complete peace of mind with the retractable hurricane shutters that surround the property and enjoy the privacy of no rear neighbors! Another convenient feature of this property is that routine grass cutting/trimming is included in the HOA Fee, allowing you more time to enjoy the amenities of the community. On the separate wing of the home, your bedrooms are adorned with plantation shutters, plenty of storage space, and a master bedroom suite with a separate sink/vanity area for your daily convenience. The flow of this property is ideal for multi-generation households in a community with sidewalks, a clubhouse, pool, and recreational facilities for you and your family to enjoy. Schedule your showing today!
Sold for $365,000
$365,000
10129 MATCHLOCK DRIVE, ORLANDO, FL 32821
2beds
1,838sqft
Single Family Residence
Built in 1980
6,304 Square Feet Lot
$392,700 Zestimate®
$199/sqft
$2,516 Estimated rent
Home value
$392,700
$373,000 - $412,000
$2,516/mo
Zestimate® history
Owner options
List your home for rent
$2,516/mo
Rent Zestimate®
Find your next renter with Zillow Rental Manager. Plus, with online applications, you can quickly screen prospective tenants – for free.
$2,516/mo
Rent Zestimate®
Refinance and save
$2,795/mo
Est. payment
Refinancing to a lower rate could help reduce your monthly payments and save thousands over the life of the loan.
$2,795/mo
Est. payment
Explore your selling options
Work with a Zillow partner agent
Leverage their expertise and Zillow's premium Showcase listings to get your home seen by more buyers.
Get startedList with your own agent
Get your home in front of millions of buyers by listing it on Zillow.
Learn how to do itSell it yourself
Take full control of how buyers see your home on Zillow by listing For Sale by Owner (FSBO).
List your homeWhat's special
Modern backsplashHurricane shuttersRetractable hurricane shuttersElegant surfaceNatural light peeringPanoramic and transom windowsGrand florida room
Zillow last checked:
Listing updated:
Listed by:
Madeline Franco-Sofield 352-843-2424,
PREMIER SOTHEBYS INT'L REALTY 407-480-5014
Bought with:
Non-Member Agent
STELLAR NON-MEMBER OFFICE
Source: Stellar MLS,MLS#: OM663652 Originating MLS: Orlando Regional
Originating MLS: Orlando Regional
Facts & features
Interior
Bedrooms & bathrooms
- Bedrooms: 2
- Bathrooms: 3
- Full bathrooms: 3
Rooms
- Room types: Bonus Room
Primary bedroom
- Features: En Suite Bathroom, Built-in Closet
- Level: First
- Dimensions: 14.6x12.11
Bedroom 2
- Features: Built-in Closet
- Level: First
- Dimensions: 9.1x12.1
Primary bathroom
- Features: Shower No Tub
- Level: First
- Dimensions: 11.2x7.11
Bathroom 2
- Level: First
- Dimensions: 11x4.1
Bathroom 3
- Level: First
- Dimensions: 7.1x9.4
Dining room
- Level: First
- Dimensions: 11.3x10.2
Florida room
- Level: First
- Dimensions: 29x15.6
Kitchen
- Features: Breakfast Bar
- Level: First
- Dimensions: 10x10.1
Living room
- Level: First
- Dimensions: 9.11x20.3
Heating
- Natural Gas
Cooling
- Central Air
Appliances
- Included: Dishwasher, Dryer, Exhaust Fan, Microwave, Range, Refrigerator, Tankless Water Heater, Trash Compactor, Washer
- Laundry: In Garage
Features
- Ceiling Fan(s), Eating Space In Kitchen, Living Room/Dining Room Combo, Primary Bedroom Main Floor, Open Floorplan, Vaulted Ceiling(s), Walk-In Closet(s)
- Flooring: Ceramic Tile, Porcelain Tile
- Windows: Shutters, Window Treatments, Hurricane Shutters
- Has fireplace: No
Interior area
- Total structure area: 2,290
- Total interior livable area: 1,838 sqft
Property
Parking
- Total spaces: 1
- Parking features: Driveway
- Attached garage spaces: 1
- Has uncovered spaces: Yes
- Details: Garage Dimensions: 18X10
Features
- Levels: One
- Stories: 1
- Patio & porch: Front Porch
- Exterior features: Sidewalk
Lot
- Size: 6,304 Square Feet
- Features: Sidewalk
Details
- Parcel number: 072429572001540
- Zoning: P-D
- Special conditions: None
- Horse amenities: None
Construction
Type & style
- Home type: SingleFamily
- Architectural style: Ranch
- Property subtype: Single Family Residence
Materials
- Block, Stucco
- Foundation: Slab
- Roof: Tile
Condition
- Completed
- New construction: No
- Year built: 1980
Utilities & green energy
- Sewer: Public Sewer
- Water: Public
- Utilities for property: Electricity Connected, Natural Gas Connected, Sewer Connected, Water Connected
Community & HOA
Community
- Features: Clubhouse, Deed Restrictions, Fitness Center, Pool, Sidewalks
- Pet fee: $0 monthly
- Subdivision: MONTPELIER VILLAGE PH 02
HOA
- Has HOA: Yes
- Amenities included: Clubhouse, Pool, Tennis Court(s)
- Services included: Community Pool, Maintenance Grounds, Other
- HOA fee: $80 monthly
- HOA name: Lee Ann Johnson
- HOA phone: 407-352-0385
Location
- Region: Orlando
Financial & listing details
- Price per square foot: $199/sqft
- Tax assessed value: $316,209
- Annual tax amount: $1,502
- Date on market: 8/31/2023
- Cumulative days on market: 6 days
- Listing terms: Cash,Conventional
- Ownership: Fee Simple
- Total actual rent: 0
- Electric utility on property: Yes
- Road surface type: Paved
Price history
| Date | Event | Price |
|---|---|---|
| 10/5/2023 | Sold | $365,000-2.6%$199/sqft |
Source:  Stellar MLS #OM663652 Report a problem Stellar MLS #OM663652 Report a problem | ||
| 9/7/2023 | Pending sale | $374,900$204/sqft |
Source: Stellar MLS #OM663652 Report a problem | ||
| 8/31/2023 | Listed for sale | $374,900$204/sqft |
Source: Stellar MLS #OM663652 Report a problem | ||
Public tax history
| Year | Property taxes | Tax assessment |
|---|---|---|
| 2024 | $4,915 +208.5% | $316,209 +174.7% |
| 2023 | $1,593 +6% | $115,096 +3% |
| 2022 | $1,503 +2.5% | $111,744 +3% |
| 2021 | $1,467 +1.3% | $108,489 +1.4% |
| 2020 | $1,448 +2.3% | $106,991 +2.3% |
| 2019 | $1,416 +1.2% | $104,586 +1.9% |
| 2018 | $1,399 | $102,636 -39.9% |
| 2017 | $1,399 +3.1% | $170,706 +11.2% |
| 2016 | $1,357 +2.7% | $153,529 +7.9% |
| 2015 | $1,322 -4% | $142,265 +16.3% |
| 2014 | $1,376 +1.8% | $122,362 +28% |
| 2013 | $1,352 +0.3% | $95,564 +1.2% |
| 2012 | $1,347 -0.6% | $94,471 -2.5% |
| 2011 | $1,355 +5.2% | $96,942 +4.1% |
| 2010 | $1,287 | $93,154 -28.7% |
| 2009 | -- | $130,629 -24.2% |
| 2008 | $1,351 -8.7% | $172,409 -18.3% |
| 2007 | $1,479 -5.2% | $210,916 +6.8% |
| 2006 | $1,559 +2.8% | $197,503 +43.3% |
| 2005 | $1,517 +5.1% | $137,802 +15.1% |
| 2004 | $1,444 +1.3% | $119,744 +7.3% |
| 2003 | $1,425 +2.8% | $111,649 +7.6% |
| 2002 | $1,386 -0.2% | $103,764 +8.5% |
| 2001 | $1,389 +1.9% | $95,660 +7.8% |
| 2000 | $1,364 | $88,708 |
Find assessor info on the county website
Neighborhood: Williamsburg
Nearby homes
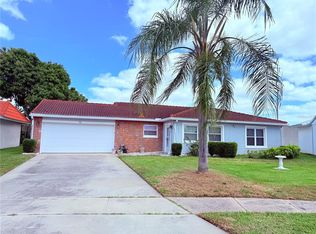
- $315,2002 bd2 ba1k sqft10133 Matchlock Dr, Orlando, FL 32821Off Market

- $370,0003 bd2 ba1.6k sqft10125 Matchlock Dr, Orlando, FL 32821Sold
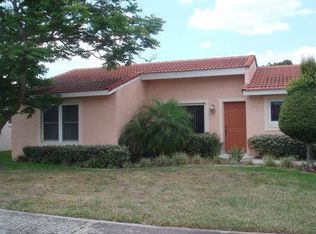
- $312,8002 bd2 ba1.2k sqft10137 Matchlock Dr, Orlando, FL 32821Off Market
- $391,7003 bd2 ba1.8k sqft10121 Matchlock Dr, Orlando, FL 32821Off Market

- $370,6003 bd2 ba2.2k sqft10128 Matchlock Dr, Orlando, FL 32821Off Market
- $315,3002 bd2 ba1.3k sqft10132 Matchlock Dr, Orlando, FL 32821Off Market
- $335,8003 bd2 ba1.5k sqft10141 Matchlock Dr, Orlando, FL 32821Off Market
- $387,0003 bd2 ba1.9k sqft10117 Matchlock Dr, Orlando, FL 32821Off Market
Nearby schools
GreatSchools rating
- 2/10Sunshine ElementaryGrades: PK-5Distance: 3.7 mi
- 5/10Freedom Middle SchoolGrades: 6-8Distance: 2 mi
- 5/10LAKE BUENA VISTA HIGH SCHOOL-0932Grades: 9-12Distance: 2.9 mi
Schools provided by the listing agent
- Elementary: Sunshine Elementary
- Middle: Freedom Middle
- High: Lake Buena Vista High School
Source: Stellar MLS. This data may not be complete. We recommend contacting the local school district to confirm school assignments for this home.
Get a cash offer in 3 minutes
Find out how much your home could sell for in as little as 3 minutes with a no-obligation cash offer.
Estimated market value
$392,700
Get a cash offer in 3 minutes
Find out how much your home could sell for in as little as 3 minutes with a no-obligation cash offer.
Estimated market value
$392,700
- Florida
- Orange County
- Orlando
- 32821
- Williamsburg
- 10129 MATCHLOCK DRIVE
