Skip main navigation
Sold for $2,025,000
  • $2,025,000

    10129 Milano Dr, New Port Richey, FL 34655

    5beds
    4,592sqft
    Single Family Residence
    Built in 2018
    0.54 Acres Lot
    $2,140,400 Zestimate®
    $441/sqft
    $6,010 Estimated rent

    Home value

    $2,140,400

    $1.99M - $2.31M

    $6,010/mo

    Zestimate® history
    Loading
    Loading...

    Owner options

    List your home for rent

    $6,010/mo

    Rent Zestimate®

    Find your next renter with Zillow Rental Manager. Plus, with online applications, you can quickly screen prospective tenants – for free.

    Learn more

    $6,010/mo

    Rent Zestimate®

    Refinance and save

    $11,826/mo

    Est. payment

    Refinancing to a lower rate could help reduce your monthly payments and save thousands over the life of the loan.

    See today's rates

    $11,826/mo

    Est. payment

    Explore your selling options

    Work with a Zillow partner agent

    Leverage their expertise and Zillow's premium Showcase listings to get your home seen by more buyers.

    Get started

    List with your own agent

    Get your home in front of millions of buyers by listing it on Zillow.

    Learn how to do it

    Sell it yourself

    Take full control of how buyers see your home on Zillow by listing For Sale by Owner (FSBO).

    List your home

    What's special

    Golf courseGas fireplaceSeparate sitting areaResort style poolResort style custom poolPremier golf course communityPerfect champions club home
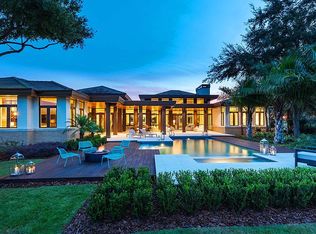
    GOLF COURSE LIVING AT ITS FINEST! This MODEL PERFECT Champions Club home is Perfectly Situated with Views of Lush Golf Course, Water Views & Views of Fox Hollow & Champions Club Clubhouses! This Arthur Rutenberg Home is Absolutely Breathtaking! The Circular Driveway Welcomes you into this Custom Built Home! The Grand Foyer Offers Soaring Ceilings & Designer Tile Inlay & Custom Chandelier! Gorgeous Hardwood Flooring Flows Throughout this Open Floor Plan! The Great Room Offers Fabulous Views of Resort Style POOL & Golf Course and Boasts Solid Wood Beams, Gas Fireplace with Custom Stack Stone Wall & Pocket Sliding Glass Doors that lead you to Private Lanai! The Kitchen is a Chef's Delight Accented with Huge Quartz Island, Cabinets with Glass Custom Cabinets to Ceiling & GE Monogram Appliances! The Owner's Suite Offers a Double Door Entrance, His/Her Closets & Separate Sitting Area. The En Suite Bath is Pampering with Large Custom Shower, His/Hers Vanities & Relaxing GardenTub! The Secondary Bedrooms All Offer En Suite Bathrooms, Tray Ceilings & Roomy Closets. The Study is Spacious and Boasts a Wall of Custom Cabinetry Equipped with Elegant Quartz Counters! The Sprawling Bonus Room is the Perfect Space to Entertain Your Guests w/Wet Bar Area & Views of POOL! The Resort Style Custom POOL Looks Like it is Out of a Magazine with Custom Sun Shelf, Many Sprays & Picturesque Views! A Separate Casita Completes this Amazing Home and Features Spacious Room w/Closet, En Suite Bath & Kitchenette! All of this Can be Found on ONE OF THE BEST LOTS in All Of Champions Club! Champions Club is a Premier Golf Course Community, Conveniently Located Close to Many Shops, Restaurants, Medical Facilities, Short Drive to Many Local Beaches, Short Drive to Tampa International Airport, Clearwater/St. Pete Airport & Much More! Zoned for Excellent Trinity Schools! No CDD Fees & Very Unique Golf Course Community! PERFECTION!

    Zillow last checked:

    Listing updated:

    Listing Provided by:

    Denise Wooley, PA 727-515-5875,

    RE/MAX ALLIANCE GROUP 727-845-4321

    Bought with:

    Michael Constantine, 3278539

    RE/MAX ALLIANCE GROUP

    Source: Stellar MLS,MLS#: W7857869MLS LogoOriginating MLS: West Pasco

    Facts & features

    Interior

    Bedrooms & bathrooms
    • Bedrooms: 5
    • Bathrooms: 5
    • Full bathrooms: 5
    Primary bedroom
    • Features: Walk-In Closet(s)
    • Level: First
    • Dimensions: 14x20
    Bedroom 2
    • Features: Built-in Closet
    • Level: First
    • Dimensions: 14x11
    Bedroom 3
    • Features: Built-in Closet
    • Level: First
    • Dimensions: 14x16
    Dining room
    • Level: First
    • Dimensions: 12x15
    Kitchen
    • Level: First
    • Dimensions: 12x17
    Living room
    • Level: First
    • Dimensions: 21x19
    Office
    • Level: First
    • Dimensions: 13x14
    Heating
    • Central, Electric, Natural Gas
    Cooling
    • Central Air
    Appliances
    • Included: Cooktop, Dishwasher, Disposal, Dryer, Microwave, Range, Range Hood, Refrigerator, Tankless Water Heater, Washer, Water Softener, Wine Refrigerator
    • Laundry: Inside, Laundry Room
    Features
    • Ceiling Fan(s), Coffered Ceiling(s), Crown Molding, Eating Space In Kitchen, Kitchen/Family Room Combo, Primary Bedroom Main Floor, Open Floorplan, Solid Wood Cabinets, Split Bedroom, Stone Counters, Thermostat, Tray Ceiling(s), Vaulted Ceiling(s), Walk-In Closet(s), Wet Bar, In-Law Floorplan
    • Flooring: Carpet, Ceramic Tile, Hardwood
    • Doors: French Doors, Sliding Doors
    • Windows: Blinds, Shutters, Window Treatments
    • Has fireplace: Yes
    • Fireplace features: Family Room, Gas, Outside, Wood Burning
    Interior area
    • Total structure area: 4,592
    • Total interior livable area: 4,592 sqft

    Property

    Parking
    • Total spaces: 3
    • Parking features: Circular Driveway, Driveway, Garage Door Opener, Garage Faces Side, Golf Cart Parking, Oversized, Split Garage
    • Attached garage spaces: 3
    • Has uncovered spaces: Yes
    Features
    • Levels: One
    • Stories: 1
    • Patio & porch: Covered, Patio
    • Exterior features: Dog Run, Irrigation System, Lighting, Private Mailbox, Rain Gutters, Sidewalk
    • Has private pool: Yes
    • Pool features: Heated, In Ground, Lighting, Outside Bath Access, Salt Water, Screen Enclosure, Tile
    • Has spa: Yes
    • Spa features: Heated, In Ground
    • Has view: Yes
    • View description: Golf Course, Water
    • Water view: Water
    Lot
    • Size: 0.54 Acres
    • Features: Cul-De-Sac, In County, Near Golf Course, On Golf Course, Oversized Lot, Sidewalk
    • Residential vegetation: Trees/Landscaped
    Details
    • Parcel number: 172631014.0000.00716.0
    • Zoning: MPUD
    • Special conditions: None

    Construction

    Type & style
    • Home type: SingleFamily
    • Architectural style: Craftsman,Custom,Florida
    • Property subtype: Single Family Residence
    Materials
    • Block, Stucco
    • Foundation: Block, Slab
    • Roof: Tile
    Condition
    • Completed
    • New construction: No
    • Year built: 2018

    Utilities & green energy

    • Sewer: Public Sewer
    • Water: Public
    • Utilities for property: Cable Available, Cable Connected, Electricity Connected, Natural Gas Available, Natural Gas Connected, Public, Sewer Connected, Street Lights, Water Connected

    Community & neighborhood

    Community
    • Community features: Association Recreation - Owned, Clubhouse, Deed Restrictions, Fitness Center, Gated Community - No Guard, Golf Carts OK, Golf, Pool, Sidewalks
    Location
    • Region: New Port Richey
    • Subdivision: CHAMPIONS CLUB

    HOA & financial

    HOA
    • Has HOA: Yes
    • HOA fee: $347 monthly
    • Amenities included: Basketball Court, Clubhouse, Fence Restrictions, Fitness Center, Gated, Golf Course, Pool, Recreation Facilities, Security, Spa/Hot Tub, Tennis Court(s)
    • Services included: Community Pool, Private Road, Recreational Facilities, Security
    • Association name: Daniel Medina- Greenacre Properties
    • Second association name: Trinity Master
    Other fees
    • Pet fee: $0 monthly
    Other financial information
    • Total actual rent: 0

    Other

    Other facts
    • Listing terms: Cash,Conventional,VA Loan
    • Ownership: Fee Simple
    • Road surface type: Paved, Asphalt

    Price history

    DateEventPrice
    9/11/2023Sold$2,025,000+169.5%$441/sqft
    Source: Stellar MLS #W7857869 Report a problem
    1/2/2018Sold$751,383+84.2%$164/sqft
    Source: EXIT Realty solds #-2362343286979329963 Report a problem
    7/26/2017Sold$408,000$89/sqft
    Source: Public Record Report a problem

    Public tax history

    YearProperty taxesTax assessment
    2024$25,471 +2.7%$1,510,083 -15.6%
    2023$24,798 +10.7%$1,788,582 +21.1%
    2022$22,404 +1.4%$1,476,550 +6.1%
    2021$22,086 +1.3%$1,391,800 +1.4%
    2020$21,796 +1.3%$1,372,590 +2.3%
    2019$21,523 $1,341,736 +1172.4%
    2018$21,523 +934.9%$105,448 -9.3%
    2017$2,080 -9.3%$116,296
    2016$2,292 -2.9%$116,296
    2015$2,362 +1.4%$116,296
    2014$2,328 $116,296 +1.1%
    2013-- $115,048 -14.3%
    2012-- $134,248
    2011-- $134,248
    2010-- $134,248 -33.2%
    2009-- $201,026 -39.4%
    2008-- $331,690
    2007-- $331,690 +3.8%
    2006-- $319,450 +84%
    2005-- $173,650 -5.1%
    2004-- $183,010 +1796.5%
    2003-- $9,650

    Find assessor info on the county website

    Neighborhood: Trinity

    Nearby schools

    GreatSchools rating
    Schools provided by the listing agent
    • Elementary: Trinity Elementary-PO
    • Middle: Seven Springs Middle-PO
    • High: J.W. Mitchell High-PO

    Source: Stellar MLS. This data may not be complete. We recommend contacting the local school district to confirm school assignments for this home.

    Get a cash offer in 3 minutes
    Find out how much your home could sell for in as little as 3 minutes with a no-obligation cash offer.
    Estimated market value
    $2,140,400
    Get a cash offer in 3 minutes
    Find out how much your home could sell for in as little as 3 minutes with a no-obligation cash offer.
    Estimated market value
    $2,140,400