This elegantly designed Forest Heights retreat offers views for miles and miles from every floor, along with a perfect blend of sophistication, livability, and versatility. Custom-built with timeless architecture, it combines modern design with enduring quality in one of Portland’s most sought-after neighborhoods. The home features expansive, light-filled spaces, with a grand great room boasting twenty-foot ceilings and portrait windows framing serene treetop vistas. The gourmet kitchen, with high-end stainless-steel appliances, stone countertops, and a generous cooking island, is perfect for both culinary enthusiasts and casual entertaining. Brand-new Brazilian cherry hardwood floors flow throughout the main level, while new carpeting throughout the upper and lower levels ensures warmth and comfort. The main floor includes a bedroom with a private en-suite bath, ideal for guests or extended stays. Upstairs, the primary suite offers a luxurious retreat with treetop views, a spa-like bathroom, and a cozy sitting area. The lower level is thoughtfully designed to support private guest quarters, additional lounging areas, or multi-generational living. Featuring a bonus room wired for built-in sound, a kitchenette, and a full bathroom, this level offers endless potential, including the possibility of ADU potential with a separate exterior entrance (buyer to verify). The three-car garage includes a second kitchen and is plumbed for an additional washer and dryer. The mechanical systems have been impeccably maintained and the home is equipped with a whole-home fire suppression system, central vacuum, and integrated sound system. Set on a low-maintenance lot with meticulously curated landscaping and hardscaping, this retreat offers exceptional privacy and tranquility, while being just minutes from Forest Park, Forest Heights shops, and downtown Portland. With every detail thoughtfully considered, this home is an extraordinary opportunity for sophisticated living. [Home Energy Score = 1. HES Report at https://rpt.greenbuildingregistry.com/hes/OR10237546]
Sold
$1,125,000
10129 NW Langworthy Ter, Portland, OR 97229
5beds
5,383sqft
Residential, Single Family Residence
Built in 2005
10,018 Square Feet Lot
$1,128,800 Zestimate®
$209/sqft
$5,369 Estimated rent
Home value
$1,128,800
$1.06M - $1.21M
$5,369/mo
Zestimate® history
Owner options
List your home for rent
$5,369/mo
Rent Zestimate®
Find your next renter with Zillow Rental Manager. Plus, with online applications, you can quickly screen prospective tenants – for free.
$5,369/mo
Rent Zestimate®
Refinance and save
$6,079/mo
Est. payment
Refinancing to a lower rate could help reduce your monthly payments and save thousands over the life of the loan.
$6,079/mo
Est. payment
Explore your selling options
Work with a Zillow partner agent
Leverage their expertise and Zillow's premium Showcase listings to get your home seen by more buyers.
Get startedList with your own agent
Get your home in front of millions of buyers by listing it on Zillow.
Learn how to do itSell it yourself
Take full control of how buyers see your home on Zillow by listing For Sale by Owner (FSBO).
List your homeWhat's special
Central vacuumIntegrated sound systemWhole-home fire suppression systemExpansive light-filled spacesGenerous cooking islandStone countertops
Zillow last checked:
Listing updated:
Listed by:
Giovanni Cafiso 503-440-6270,
Cascade Hasson Sotheby's International Realty
Bought with:
Carina Liu, 990200059
Berkshire Hathaway HomeServices NW Real Estate
Source: RMLS (OR),MLS#: 176405825
Facts & features
Interior
Bedrooms & bathrooms
- Bedrooms: 5
- Bathrooms: 5
- Full bathrooms: 4
- Partial bathrooms: 1
- Main level bathrooms: 2
Rooms
- Room types: Bedroom 4, Bedroom 5, Bedroom 6, Bedroom 2, Bedroom 3, Dining Room, Family Room, Kitchen, Living Room, Primary Bedroom
Primary bedroom
- Features: Balcony, Ensuite, Vaulted Ceiling, Walkin Closet, Walkin Shower
- Level: Upper
- Area: 323
- Dimensions: 19 x 17
Bedroom 1
- Level: Lower
- Area: 156
- Dimensions: 13 x 12
Bedroom 2
- Features: Wallto Wall Carpet
- Level: Upper
- Area: 240
- Dimensions: 15 x 16
Bedroom 3
- Features: Closet, Wallto Wall Carpet
- Level: Upper
- Area: 168
- Dimensions: 14 x 12
Bedroom 4
- Level: Upper
- Area: 168
- Dimensions: 14 x 12
Bedroom 5
- Level: Main
- Area: 168
- Dimensions: 14 x 12
Dining room
- Features: Hardwood Floors
- Level: Main
- Area: 154
- Dimensions: 14 x 11
Family room
- Features: Balcony, Wet Bar
- Level: Lower
- Area: 741
- Dimensions: 19 x 39
Kitchen
- Features: Builtin Refrigerator, Cook Island, Dishwasher, Hardwood Floors, Microwave, Builtin Oven
- Level: Main
- Area: 238
- Width: 17
Living room
- Features: Fireplace
- Level: Main
- Area: 195
- Dimensions: 15 x 13
Heating
- Forced Air 95 Plus, Fireplace(s)
Cooling
- Central Air
Appliances
- Included: Built In Oven, Built-In Range, Built-In Refrigerator, Dishwasher, Free-Standing Gas Range, Microwave, Trash Compactor, Gas Water Heater
Features
- Central Vacuum, High Ceilings, Sound System, Closet, Balcony, Wet Bar, Cook Island, Vaulted Ceiling(s), Walk-In Closet(s), Walkin Shower, Granite, Pantry
- Flooring: Hardwood, Wall to Wall Carpet
- Windows: Double Pane Windows
- Basement: Daylight,Finished,Separate Living Quarters Apartment Aux Living Unit
- Number of fireplaces: 2
- Fireplace features: Gas
Interior area
- Total structure area: 5,383
- Total interior livable area: 5,383 sqft
Property
Parking
- Total spaces: 3
- Parking features: Driveway, Attached, Extra Deep Garage, Oversized
- Attached garage spaces: 3
- Has uncovered spaces: Yes
Features
- Stories: 3
- Patio & porch: Covered Deck, Deck
- Exterior features: Water Feature, Balcony
- Has view: Yes
- View description: Mountain(s), Territorial
Lot
- Size: 10,018 Square Feet
- Features: Sloped, SqFt 10000 to 14999
Details
- Parcel number: R531851
Construction
Type & style
- Home type: SingleFamily
- Architectural style: Custom Style,Traditional
- Property subtype: Residential, Single Family Residence
Materials
- Brick, Cement Siding
- Foundation: Concrete Perimeter
- Roof: Other
Condition
- Resale
- New construction: No
- Year built: 2005
Utilities & green energy
- Gas: Gas
- Sewer: Public Sewer
- Water: Public
Community & HOA
Community
- Security: Fire Sprinkler System
HOA
- Has HOA: Yes
- Amenities included: Maintenance Grounds, Management, Road Maintenance
- HOA fee: $423 semi-annually
Location
- Region: Portland
Financial & listing details
- Price per square foot: $209/sqft
- Tax assessed value: $1,586,510
- Annual tax amount: $28,680
- Date on market: 2/17/2026
- Cumulative days on market: 17 days
- Listing terms: Cash,Conventional
- Road surface type: Paved
Price history
| Date | Event | Price |
|---|---|---|
| 4/7/2026 | Sold | $1,125,000-2.2%$209/sqft |
Source:  RMLS (OR) #176405825 Report a problem RMLS (OR) #176405825 Report a problem | ||
| 3/7/2026 | Pending sale | $1,150,000$214/sqft |
Source: RMLS (OR) #176405825 Report a problem | ||
| 2/17/2026 | Listed for sale | $1,150,000+475%$214/sqft |
Source: RMLS (OR) #176405825 Report a problem | ||
| 8/13/2004 | Sold | $200,000+11.1%$37/sqft |
Source: Public Record Report a problem | ||
| 5/24/2004 | Sold | $180,000$33/sqft |
Source: Public Record Report a problem | ||
Public tax history
| Year | Property taxes | Tax assessment |
|---|---|---|
| 2025 | $28,680 +1.3% | $1,185,750 +3% |
| 2024 | $28,315 -1.3% | $1,151,220 +3% |
| 2023 | $28,681 +3.9% | $1,117,690 +3% |
| 2022 | $27,591 +10.1% | $1,085,140 +3% |
| 2021 | $25,050 +14.2% | $1,053,540 +3% |
| 2020 | $21,944 +0.1% | $1,022,860 +3% |
| 2019 | $21,927 | $993,070 +3% |
| 2018 | $21,927 -1.5% | $964,150 +3% |
| 2017 | $22,263 +12.1% | $936,070 +3% |
| 2016 | $19,864 | $908,810 +3% |
| 2015 | $19,864 +3.4% | $882,340 +3% |
| 2014 | $19,212 +17.1% | $856,650 +3% |
| 2013 | $16,402 +6.5% | $831,700 +3% |
| 2012 | $15,403 +3.6% | $807,480 +3% |
| 2011 | $14,870 -8.3% | $783,970 +3% |
| 2010 | $16,210 +0.7% | $761,140 +3% |
| 2009 | $16,100 +5.9% | $738,980 +3% |
| 2008 | $15,199 +0.2% | $717,460 +3% |
| 2007 | $15,166 +65.6% | $696,570 +53.1% |
| 2006 | $9,159 +190.3% | $454,860 +185.5% |
| 2005 | $3,155 +18.4% | $159,340 +33.1% |
| 2004 | $2,664 +459.6% | $119,690 +410.8% |
| 2003 | $476 | $23,430 |
Find assessor info on the county website
Neighborhood: Northwest Heights
Nearby homes
- $1,427,0005 bd5 ba6.6k sqft10123 NW Langworthy Ter, Portland, OR 97229Off Market
- $1,313,3004 bd4 ba5.3k sqft10241 NW Langworthy Ter, Portland, OR 97229Off Market
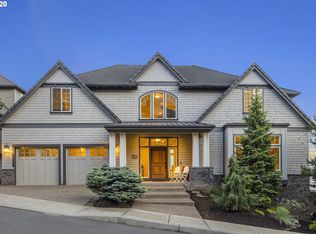
- $1,420,5005 bd6 ba5.5k sqft10317 NW Langworthy Ter, Portland, OR 97229Off Market
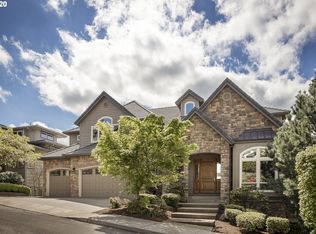
- $---- bd-- ba-- sqftLevy Code 001, Portland, OR 97229Off Market
- $1,232,700-- bd3 ba4.2k sqft10233 NW Langworthy Ter, Portland, OR 97229Off Market
- $1,268,7004 bd4 ba3.5k sqft10124 NW Langworthy Ter, Portland, OR 97229Off Market
- $1,230,4004 bd5 ba3.9k sqft10132 NW Langworthy Ter, Portland, OR 97229Off Market
- $1,387,5004 bd3 ba4.8k sqft10117 NW Langworthy Ter, Portland, OR 97229Off Market
Nearby schools
GreatSchools rating
- 9/10Forest Park Elementary SchoolGrades: K-5Distance: 0.5 mi
- 6/10West Sylvan Middle SchoolGrades: 6-8Distance: 3.2 mi
- 8/10Lincoln High SchoolGrades: 9-12Distance: 4.8 mi
Schools provided by the listing agent
- Elementary: Forest Park
- Middle: West Sylvan
- High: Lincoln
Source: RMLS (OR). This data may not be complete. We recommend contacting the local school district to confirm school assignments for this home.
Get a cash offer in 3 minutes
Find out how much your home could sell for in as little as 3 minutes with a no-obligation cash offer.
Estimated market value
$1,128,800
Get a cash offer in 3 minutes
Find out how much your home could sell for in as little as 3 minutes with a no-obligation cash offer.
Estimated market value
$1,128,800
- Oregon
- Multnomah County
- Portland
- 97229
- Northwest Heights
- 10129 NW Langworthy Ter
