BEAUTY in VENTURA BAY ~ a GATED COMMUNITY in Riverview consisting of only 206 townhomes. Ventura Bay is known for its excellent location! LOCATION, LOCATION, LOCATION! FALL in LOVE with this BEAUTIFUL 3 bedrooms, 2 and a half bathrooms, and 2 CAR GARAGE END UNIT townhome in Ventura Bay, one of the most sought after neighborhoods in Riverview! YOU will LOVE this CHARMING home! Pull up to LUSCIOUS landscape and BEAUTIFUL curb appeal. FALL in LOVE with the BEAUTIFUL exterior and be immediately drawn to the beauty of this home. As you enter through the FRONT DOOR of the home you will LOVE the abundance of natural light. YOU will be AMAZED by the VAULTED ceilings, BEAUTIFUL laminate vinyl FLOORING, SPACIOUS open floor plan, NEW interior paint, NEW lighting, NEW refrigerator, Water Heater (2008), AC (2022), Roof (2023), and much more. As you enter into the SPACIOUS open living room/dining room you will LOVE entertaining in this home. The SPACIOUS GOURMET kitchen is a chef's dream! YOU WILL LOVE COOKING in the BEAUTIFUL EAT-IN kitchen with SHAKER STYLE cabinets, GRANITE countertops, Stainless Steel Appliances, and LARGE breakfast bar! This home is open and inviting ~ allowing the chef to be part of the activity! The indoor laundry closet is located upstairs near the Primary Bedroom, which offers much convenience. This home has been METICULOUSLY maintained. This home offers a large primary bedroom suite upstairs with VAULTED CEILINGS, a large walk-in closet, and GORGEOUS en-suite bathroom with dual sinks, separate private water closet, and a GARDEN TUB/shower. The ADORABLE 2nd bedroom offers VAULTED CEILINGS, an en-suite guest bathroom with a stylish vanity and bathtub. RELAX with a book in the PEACEFUL screened-in patio! YOU WILL ABSOLUTELY LOVE it and it's PERFECT for ENTERTAINING! This perfect family home has everything you could ever want! Come enjoy this quaint PEACEFUL townhome in ~ Ventura Bay, which is one of the BEST locations offering quick access to Hwy 301, I-75 and the Cross-town expressway with easy access to downtown Tampa, shopping, and restaurants! YOU will LOVE this MAINTENANCE FREE GATED Community with beautiful entry feature and pool. YOU MUST SEE this little bit of Florida Paradise! NOT IN A FLOOD ZONE!
Sold for $297,500
$297,500
10129 PINK PALMATA COURT, RIVERVIEW, FL 33578
3beds
1,750sqft
Townhouse
Built in 2008
2,745 Square Feet Lot
$287,200 Zestimate®
$170/sqft
$2,228 Estimated rent
Home value
$287,200
$261,000 - $316,000
$2,228/mo
Zestimate® history
Owner options
List your home for rent
$2,228/mo
Rent Zestimate®
Find your next renter with Zillow Rental Manager. Plus, with online applications, you can quickly screen prospective tenants – for free.
$2,228/mo
Rent Zestimate®
Refinance and save
$2,527/mo
Est. payment
Refinancing to a lower rate could help reduce your monthly payments and save thousands over the life of the loan.
$2,527/mo
Est. payment
Explore your selling options
Work with a Zillow partner agent
Leverage their expertise and Zillow's premium Showcase listings to get your home seen by more buyers.
Get startedList with your own agent
Get your home in front of millions of buyers by listing it on Zillow.
Learn how to do itSell it yourself
Take full control of how buyers see your home on Zillow by listing For Sale by Owner (FSBO).
List your homeWhat's special
Zillow last checked:
Listing updated:
Listed by:
Tiffany Lettelleir 727-642-4593,
KELLER WILLIAMS ST PETE REALTY 727-894-1600
Bought with:
Mike Cassens, PA, 3292239
GOOD 2 GO PROPERTY, LLC
Source: Stellar MLS,MLS#: TB8305021 Originating MLS: Suncoast Tampa
Originating MLS: Suncoast Tampa
Facts & features
Interior
Bedrooms & bathrooms
- Bedrooms: 3
- Bathrooms: 3
- Full bathrooms: 2
- 1/2 bathrooms: 1
Primary bedroom
- Features: En Suite Bathroom, Walk-In Closet(s)
- Level: Second
- Area: 210 Square Feet
- Dimensions: 15x14
Bedroom 2
- Features: En Suite Bathroom, Built-in Closet
- Level: Second
- Area: 169 Square Feet
- Dimensions: 13x13
Bedroom 3
- Features: Ceiling Fan(s), Built-in Closet
- Level: Second
- Area: 120 Square Feet
- Dimensions: 12x10
Dining room
- Level: First
- Area: 171 Square Feet
- Dimensions: 19x9
Kitchen
- Features: Breakfast Bar
- Level: First
- Area: 247 Square Feet
- Dimensions: 19x13
Living room
- Features: Ceiling Fan(s)
- Level: First
- Area: 285 Square Feet
- Dimensions: 19x15
Heating
- Central
Cooling
- Central Air
Appliances
- Included: Dishwasher, Disposal, Dryer, Microwave, Range, Refrigerator, Washer
- Laundry: Inside, Laundry Closet, Upper Level
Features
- Ceiling Fan(s), Eating Space In Kitchen, PrimaryBedroom Upstairs, Walk-In Closet(s)
- Flooring: Carpet, Tile, Vinyl
- Doors: Sliding Doors
- Has fireplace: No
Interior area
- Total structure area: 2,322
- Total interior livable area: 1,750 sqft
Property
Parking
- Total spaces: 2
- Parking features: Driveway, Garage Door Opener, Guest
- Attached garage spaces: 2
- Has uncovered spaces: Yes
Features
- Levels: Two
- Stories: 2
- Patio & porch: Covered, Patio, Rear Porch, Screened
- Exterior features: Irrigation System
Lot
- Size: 2,745 Square Feet
- Residential vegetation: Trees/Landscaped
Details
- Parcel number: U05302097E00001200001.0
- Zoning: PD
- Special conditions: None
Construction
Type & style
- Home type: Townhouse
- Property subtype: Townhouse
Materials
- Block, Stucco, Wood Frame
- Foundation: Slab
- Roof: Shingle
Condition
- New construction: No
- Year built: 2008
Utilities & green energy
- Sewer: Public Sewer
- Water: Public
- Utilities for property: Cable Connected, Electricity Connected, Sewer Connected, Water Connected
Community & HOA
Community
- Features: Community Mailbox, Deed Restrictions, Gated Community - No Guard, Pool
- Security: Gated Community
- Pet fee: $0 monthly
- Subdivision: VENTURA BAY TWNHMS
HOA
- Has HOA: Yes
- Services included: Community Pool, Reserve Fund, Maintenance Structure, Maintenance Grounds, Maintenance Repairs, Manager, Pool Maintenance, Sewer, Trash, Water
- HOA fee: $489 monthly
- HOA name: Angela Estilette
- HOA phone: 727-428-1451
Location
- Region: Riverview
Financial & listing details
- Price per square foot: $170/sqft
- Tax assessed value: $248,312
- Annual tax amount: $3,865
- Date on market: 10/3/2024
- Cumulative days on market: 98 days
- Listing terms: Cash,Conventional,FHA,VA Loan
- Ownership: Fee Simple
- Total actual rent: 0
- Electric utility on property: Yes
- Road surface type: Paved
Price history
| Date | Event | Price |
|---|---|---|
| 1/31/2025 | Sold | $297,500-4.6%$170/sqft |
Source:  Stellar MLS #TB8305021 Report a problem Stellar MLS #TB8305021 Report a problem | ||
| 1/10/2025 | Pending sale | $312,000$178/sqft |
Source: Stellar MLS #TB8305021 Report a problem | ||
| 12/12/2024 | Price change | $312,000-2.5%$178/sqft |
Source: Stellar MLS #TB8305021 Report a problem | ||
| 10/23/2024 | Price change | $320,000-3%$183/sqft |
Source: Stellar MLS #TB8305021 Report a problem | ||
| 10/3/2024 | Listed for sale | $330,000+32%$189/sqft |
Source: Stellar MLS #TB8305021 Report a problem | ||
| 9/25/2024 | Listing removed | $250,000-3.8%$143/sqft |
Source: Stellar MLS #T3325180 Report a problem | ||
| 9/25/2023 | Listing removed | -- |
Source: Stellar MLS #T3325180 Report a problem | ||
| 9/29/2021 | Sold | $260,000+4%$149/sqft |
Source: Public Record Report a problem | ||
| 8/27/2021 | Pending sale | $250,000$143/sqft |
Source: Stellar MLS #T3325180 Report a problem | ||
| 8/22/2021 | Listed for sale | $250,000$143/sqft |
Source: Stellar MLS #T3325180 Report a problem | ||
| 7/29/2021 | Listing removed | -- |
Source: Stellar MLS #T3303779 Report a problem | ||
| 7/16/2021 | Listed for sale | $250,000$143/sqft |
Source: Stellar MLS #T3303779 Report a problem | ||
| 5/20/2021 | Pending sale | $250,000$143/sqft |
Source: Stellar MLS #T3303779 Report a problem | ||
| 5/11/2021 | Listed for sale | $250,000$143/sqft |
Source: Stellar MLS #T3303779 Report a problem | ||
| 5/4/2021 | Pending sale | $250,000$143/sqft |
Source: Stellar MLS #T3303779 Report a problem | ||
| 4/29/2021 | Listed for sale | $250,000+35.9%$143/sqft |
Source: Stellar MLS #T3303779 Report a problem | ||
| 7/18/2017 | Listing removed | $1,650$1/sqft |
Source: KELLER WILLIAMS TAMPA CENTRAL #T2887006 Report a problem | ||
| 7/1/2017 | Listing removed | $184,000$105/sqft |
Source: KELLER WILLIAMS TAMPA CENTRAL #T2886999 Report a problem | ||
| 6/15/2017 | Listed for sale | $184,000+15%$105/sqft |
Source: KELLER WILLIAMS TAMPA CENTRAL #T2886999 Report a problem | ||
| 6/12/2017 | Listed for rent | $1,650+6.5%$1/sqft |
Source: Tom May P.A. Report a problem | ||
| 4/8/2014 | Listing removed | $1,550$1/sqft |
Source: KELLER WILLIAMS TAMPA CENTRAL #T2595592 Report a problem | ||
| 12/31/2013 | Listing removed | $160,000$91/sqft |
Source: Propertyware Inc Report a problem | ||
| 12/31/2013 | Listed for rent | $1,550-2.8%$1/sqft |
Source: KELLER WILLIAMS TAMPA CENTRAL #T2595592 Report a problem | ||
| 9/18/2013 | Price change | $160,000-3%$91/sqft |
Source: Keller Williams Realty Tampa Central #T2583995 Report a problem | ||
| 8/7/2013 | Listed for sale | $165,000-9.6%$94/sqft |
Source: Keller Williams Realty Tampa Central #T2583995 Report a problem | ||
| 8/3/2013 | Listing removed | $1,595$1/sqft |
Source: Keller Williams Tampa Central Report a problem | ||
| 10/11/2008 | Sold | $182,600$104/sqft |
Source: Stellar MLS #T2305391 Report a problem | ||
Public tax history
| Year | Property taxes | Tax assessment |
|---|---|---|
| 2025 | $4,178 +4.1% | $248,312 +6% |
| 2024 | $4,014 +3.9% | $234,343 +3% |
| 2023 | $3,865 +4.9% | $227,517 +3% |
| 2022 | $3,686 -0.6% | $220,890 +25.4% |
| 2021 | $3,709 +6.5% | $176,114 +6.3% |
| 2020 | $3,481 +6.4% | $165,677 +7% |
| 2019 | $3,271 | $154,871 +10% |
| 2018 | $3,271 +7.7% | $140,792 -1.5% |
| 2017 | $3,037 -2.2% | $142,920 +3.6% |
| 2016 | $3,104 +0.1% | $137,987 +10% |
| 2015 | $3,099 +4% | $125,443 -4.5% |
| 2014 | $2,980 | $131,360 +8.6% |
| 2013 | $2,980 +63.8% | $120,912 +10.1% |
| 2012 | $1,820 -0.2% | $109,793 +0% |
| 2011 | $1,823 +2.8% | $109,761 +1.5% |
| 2010 | $1,773 -12.1% | $108,139 -10.1% |
| 2009 | $2,018 +157.5% | $120,224 +628.6% |
| 2008 | $784 +26.1% | $16,500 -25.5% |
| 2007 | $621 | $22,135 |
Find assessor info on the county website
Neighborhood: 33578
Nearby homes
- $255,9003 bd3 ba1.6k sqft10127 Pink Palmata Ct, Riverview, FL 33578Off Market

- $274,9003 bd2 ba1.7k sqft10133 Pink Palmata Ct, Riverview, FL 33578Off Market
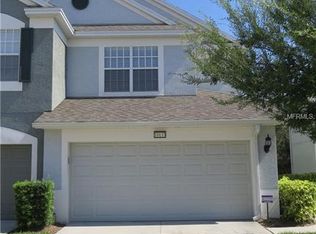
- $265,7003 bd2 ba1.6k sqft10125 Pink Palmata Ct, Riverview, FL 33578Off Market
- $288,1003 bd3 ba1.6k sqft10135 Pink Palmata Ct, Riverview, FL 33578Off Market
- $271,7003 bd2 ba1.6k sqft10123 Pink Palmata Ct, Riverview, FL 33578Off Market
- $2,2003 bd3 ba1.6k sqft10137 Pink Palmata Ct, Riverview, FL 33578For Rent
- $262,9003 bd3 ba1.6k sqft10121 Pink Palmata Ct, Riverview, FL 33578Off Market
- $277,2003 bd3 ba1.6k sqft10139 Pink Palmata Ct, Riverview, FL 33578Off Market
Nearby schools
GreatSchools rating
- 2/10Ippolito Elementary SchoolGrades: PK-5Distance: 1.9 mi
- 2/10Giunta Middle SchoolGrades: 6-8Distance: 1.7 mi
- 3/10Spoto High SchoolGrades: 9-12Distance: 1.5 mi
Schools provided by the listing agent
- Elementary: Ippolito-HB
- Middle: McLane-HB
- High: Spoto High-HB
Source: Stellar MLS. This data may not be complete. We recommend contacting the local school district to confirm school assignments for this home.
Get a cash offer in 3 minutes
Find out how much your home could sell for in as little as 3 minutes with a no-obligation cash offer.
Estimated market value
$287,200
Get a cash offer in 3 minutes
Find out how much your home could sell for in as little as 3 minutes with a no-obligation cash offer.
Estimated market value
$287,200
- Florida
- Hillsborough County
- Riverview
- 33578
- 10129 PINK PALMATA COURT
Nearby cities
Nearby neighborhoods
Nearby zip codes
Other Riverview Topics
