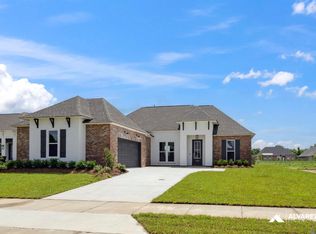
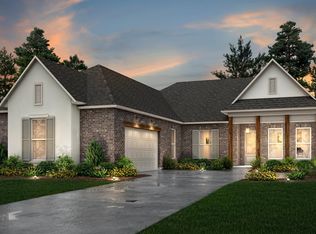
Up to $12,000 in Closing Cost Assistance! Estimated completion date: 09/26/2026 Welcome to The Runner Oak, a spacious single-story home with 4 bedrooms, 3 baths, a study, formal living and dining areas, and a private sitting area off the primary suite. Enjoy open living with 12' ceilings, a rear living room with gas fireplace, and a gourmet kitchen featuring a large island, ceiling-height cabinets, smart stainless appliances, and walk-in pantry. The primary suite offers dual vanities, garden tub, tiled shower, and walk-in closet, plus a covered rear porch for outdoor enjoyment. Luxury Upgrades Included: Luxury Vinyl Plank throughout all bedrooms and living areas Upgraded quartz countertops to a level 3 throughout the home Added kitchen cabinets to the ceiling Soft close toilet seat lids
New construction
$534,990
10129 Sanctuary Oaks Dr, Saint George, LA 70817
5beds
3,015sqft
Single Family Residence, Residential
Built in 2026
0.37 Acres Lot
$-- Zestimate®
$177/sqft
$71/mo HOA
What's special
Tiled showerGarden tubSmart stainless appliancesSpacious single-story homeCeiling-height cabinetsWalk-in closetWalk-in pantry
- 113 days
- 265
- 22
Zillow last checked:
Listing updated:
Listed by:
Carlos Alvarez,
RE/MAX Total 225-293-2800
Source: ROAM MLS,MLS#: 2026011869
Facts & features
Interior
Bedrooms & bathrooms
- Bedrooms: 5
- Bathrooms: 3
- Full bathrooms: 3
Rooms
- Room types: Bedroom, Primary Bedroom, Dining Room, Kitchen, Living Room, Office
Primary bedroom
- Features: Ceiling 9ft Plus, Ceiling Fan(s), Walk-In Closet(s)
- Level: First
- Area: 266
- Dimensions: 19 x 14
Bedroom 1
- Level: First
- Area: 173.06
- Width: 11.67
Bedroom 2
- Level: First
- Area: 163.17
- Width: 11
Bedroom 3
- Level: First
- Area: 163.17
- Width: 11
Bedroom 4
- Level: First
- Area: 143.11
- Width: 15.33
Primary bathroom
- Features: Double Vanity, Walk-In Closet(s), Separate Shower, Water Closet
Dining room
- Level: First
- Area: 130.33
Kitchen
- Features: Granite Counters, Counters Solid Surface, Kitchen Island, Pantry
- Level: First
- Area: 242
- Dimensions: 22 x 11
Living room
- Level: First
- Area: 364.78
Heating
- Central, Gas Heat
Cooling
- Central Air, Ceiling Fan(s)
Appliances
- Included: Gas Stove Con, Gas Cooktop, Dishwasher, Disposal, Microwave, Self Cleaning Oven, Oven
- Laundry: Electric Dryer Hookup, Washer Hookup, Laundry Room
Features
- Ceiling 9'+, Ceiling Varied Heights, Crown Molding
- Flooring: Carpet, Ceramic Tile, Tile, Wood
- Attic: Attic Access
- Number of fireplaces: 1
- Fireplace features: Pre-Fab Firep, Ventless
Interior area
- Total structure area: 3,937
- Total interior livable area: 3,015 sqft
Property
Parking
- Total spaces: 2
- Parking features: 2 Cars Park, Garage, Garage Door Opener
- Has garage: Yes
Features
- Stories: 1
- Patio & porch: Porch
- Exterior features: Lighting
- Has spa: Yes
- Spa features: Bath
- Fencing: None
Lot
- Size: 0.37 Acres
- Dimensions: 70 x 200
- Features: Landscaped
Details
- Special conditions: Owner/Agent
Construction
Type & style
- Home type: SingleFamily
- Architectural style: Contemporary
- Property subtype: Single Family Residence, Residential
Materials
- Brick Siding, Fiber Cement, Stucco Siding, Frame
- Foundation: Slab
- Roof: Shingle,Gabel Roof,Hip Roof
Condition
- New construction: Yes
- Year built: 2026
Details
- Builder name: Alvarez Construction Co., Inc.
- Warranty included: Yes
Utilities & green energy
- Gas: Entergy
- Sewer: Public Sewer
- Water: Public
Community & HOA
Community
- Features: Other
- Security: Smoke Detector(s)
- Subdivision: Oak Colony
HOA
- Has HOA: Yes
- Services included: Accounting, Common Areas, Electricity, Insurance, Legal, Maint Subd Entry HOA, Management
- HOA fee: $850 annually
Location
- Region: Saint George
Financial & listing details
- Price per square foot: $177/sqft
- Price range: $535K - $535K
- Date on market: 6/29/2026
- Listing terms: Cash
Estimated market value
Not available
Estimated sales range
Not available
Not available
Price history
| Date | Event | Price |
|---|---|---|
| 6/29/2026 | Listed for sale | $534,990$177/sqft |
Source:  ROAM MLS #2026011869 Report a problem ROAM MLS #2026011869 Report a problem | ||
Public tax history
Tax history is unavailable.
Monthly payment
Est. payment
Payment breakdown
Explore the cost of this home by adjusting the details. Changes won't be saved.Climate risks
Neighborhood: Jefferson
Nearby schools
Schools provided by the listing agent
- District: East Baton Rouge
Source: ROAM MLS. This data may not be complete. We recommend contacting the local school district to confirm school assignments for this home.