This is the kind of home that feels easy the moment you pull in. Set on a large corner lot with lovely curb appeal and a side-load garage, it has been meticulously maintained and thoughtfully improved—all in a peaceful rural setting just minutes from Old Town Fredericksburg and I-95. Vaulted ceilings create an immediate sense of openness, and the main level is filled with natural light. The spacious living room flows seamlessly into the dining area, creating comfortable, connected living. In the kitchen, sleek solid-stone counters and a beveled tile backsplash add a bold, contemporary edge. A bay window offers room for a generous table, while French doors lead to the low-maintenance composite deck and stamped concrete patio overlooking the partially fenced yard—ready for gatherings, pets, or quiet evenings outdoors. Upstairs, you’ll find three bedrooms, including a bright primary suite with a spacious walk-in closet and private bath. The entry-level bedroom offers rare flexibility with its own separate entrance—ideal for a home office, client-facing workspace, or private guest retreat. A nearby half bath and laundry/mud room add everyday practicality. Major updates include a new HVAC and water heater (2021), a 50-year architectural shingle roof (2019), and deck replacement (2017). Enhanced attic insulation and a radiant barrier contribute to noticeable energy efficiency. The home is currently enrolled in a premium home warranty, with the option to transfer to the buyer at closing. BONUS, this is a Project My Home Approved Listing. Qualified buyers may be eligible for a fixed interest rate as low as 4.99% through the seller’s preferred lender program. Buyer must qualify and speak directly with lender for full details, program terms, and disclosures. Rate, APR, and program availability subject to borrower qualification and may change without notice.
Sold for $449,900
$449,900
10129 Sharon Springs Dr, Fredericksburg, VA 22408
4beds
1,843sqft
Single Family Residence
Built in 1996
0.37 Acres Lot
$452,200 Zestimate®
$244/sqft
$3,017 Estimated rent
Home value
$452,200
$421,000 - $484,000
$3,017/mo
Zestimate® history
Owner options
List your home for rent
$3,017/mo
Rent Zestimate®
Find your next renter with Zillow Rental Manager. Plus, with online applications, you can quickly screen prospective tenants – for free.
$3,017/mo
Rent Zestimate®
Refinance and save
$2,841/mo
Est. payment
Refinancing to a lower rate could help reduce your monthly payments and save thousands over the life of the loan.
$2,841/mo
Est. payment
Explore your selling options
Work with a Zillow partner agent
Leverage their expertise and Zillow's premium Showcase listings to get your home seen by more buyers.
Get startedList with your own agent
Get your home in front of millions of buyers by listing it on Zillow.
Learn how to do itSell it yourself
Take full control of how buyers see your home on Zillow by listing For Sale by Owner (FSBO).
List your homeWhat's special
Large corner lotLovely curb appealSide-load garageSleek solid-stone countersVaulted ceilingsBeveled tile backsplash
Zillow last checked:
Listing updated:
Listed by:
Meg Czapiewski 571-264-1867,
EXP Realty, LLC,
Listing Team: Honorable Service Realty
Bought with:
Tracy McAllister, 0225233187
CENTURY 21 New Millennium
Source: Bright MLS,MLS#: VASP2039496
Facts & features
Interior
Bedrooms & bathrooms
- Bedrooms: 4
- Bathrooms: 3
- Full bathrooms: 2
- 1/2 bathrooms: 1
Basement
- Area: 0
Heating
- Heat Pump, Electric
Cooling
- Central Air, Electric
Appliances
- Included: Microwave, Dryer, Washer, Dishwasher, Disposal, Refrigerator, Ice Maker, Oven/Range - Electric, Electric Water Heater
Features
- Vaulted Ceiling(s)
- Basement: Concrete,Walk-Out Access
- Has fireplace: No
Interior area
- Total structure area: 1,843
- Total interior livable area: 1,843 sqft
- Finished area above ground: 1,843
- Finished area below ground: 0
Property
Parking
- Total spaces: 4
- Parking features: Garage Door Opener, Garage Faces Side, Attached, Driveway
- Attached garage spaces: 2
- Uncovered spaces: 2
Accessibility
- Accessibility features: None
Features
- Levels: Multi/Split,Three
- Stories: 3
- Pool features: None
Lot
- Size: 0.37 Acres
- Features: Corner Lot, Corner Lot/Unit
Details
- Additional structures: Above Grade, Below Grade
- Parcel number: 37F113
- Zoning: R2
- Special conditions: Standard
Construction
Type & style
- Home type: SingleFamily
- Property subtype: Single Family Residence
Materials
- Vinyl Siding
- Foundation: Concrete Perimeter
- Roof: Composition
Condition
- New construction: No
- Year built: 1996
Utilities & green energy
- Sewer: Public Sewer
- Water: Public
Community & HOA
Community
- Subdivision: Ruffin's Pond
HOA
- Has HOA: Yes
- Amenities included: Tot Lots/Playground, Other, Common Grounds
- HOA fee: $185 quarterly
- HOA name: RUFFIN'S POND HOA
Location
- Region: Fredericksburg
Financial & listing details
- Price per square foot: $244/sqft
- Tax assessed value: $339,100
- Annual tax amount: $2,490
- Date on market: 3/5/2026
- Listing agreement: Exclusive Right To Sell
- Listing terms: Cash,Conventional,1031 Exchange,FHA,VA Loan,VHDA
- Inclusions: See Mls Documents For Conveyances
- Ownership: Fee Simple
Price history
| Date | Event | Price |
|---|---|---|
| 4/27/2026 | Sold | $449,900$244/sqft |
Source:  Bright MLS #VASP2039496 Report a problem Bright MLS #VASP2039496 Report a problem | ||
| 3/11/2026 | Contingent | $449,900$244/sqft |
Source: Bright MLS #VASP2039496 Report a problem | ||
| 3/5/2026 | Listed for sale | $449,900+164.8%$244/sqft |
Source: Bright MLS #VASP2039496 Report a problem | ||
| 7/25/2001 | Sold | $169,900$92/sqft |
Source: Public Record Report a problem | ||
Public tax history
| Year | Property taxes | Tax assessment |
|---|---|---|
| 2025 | $2,490 | $339,100 |
| 2024 | $2,490 +18.4% | $339,100 +24.4% |
| 2023 | $2,103 +4.6% | $272,500 |
| 2022 | $2,010 +5% | $272,500 +15.2% |
| 2021 | $1,915 | $236,600 |
| 2020 | $1,915 +4.6% | $236,600 +9.5% |
| 2019 | $1,830 +1.7% | $216,000 |
| 2018 | $1,799 +11.4% | $216,000 +13.7% |
| 2017 | $1,615 | $190,000 |
| 2016 | -- | $190,000 +5.6% |
| 2015 | -- | $180,000 |
| 2014 | -- | $180,000 +5.6% |
| 2013 | -- | $170,500 |
| 2012 | -- | $170,500 +2.3% |
| 2011 | -- | $166,700 |
| 2010 | -- | $166,700 -42.1% |
| 2009 | -- | $287,700 +20.9% |
| 2007 | $1,476 | $238,000 |
| 2006 | $1,476 -3% | $238,000 +39.2% |
| 2005 | $1,522 +3.5% | $171,000 |
| 2004 | $1,471 +5.4% | $171,000 +23.8% |
| 2003 | $1,395 | $138,100 |
| 2002 | $1,395 +6.5% | $138,100 +12.8% |
| 2001 | $1,310 | $122,400 |
Find assessor info on the county website
Neighborhood: 22408
Nearby homes
- $445,3004 bd2 ba1.5k sqft2500 Pittston Rd, Fredericksburg, VA 22408Off Market
- $415,4003 bd2 ba1.4k sqft2422 Pittston Rd, Fredericksburg, VA 22408Off Market
- $479,6003 bd3 ba2k sqft2505 Pittston Rd, Fredericksburg, VA 22408Off Market
- $389,6004 bd1 ba1.7k sqft2507 Pittston Rd, Fredericksburg, VA 22408Off Market
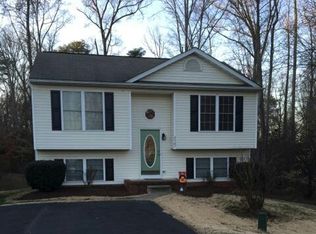
- $466,2004 bd2 ba2k sqft10126 Sharon Springs Dr, Fredericksburg, VA 22408Off Market
- $500,3005 bd3 ba2.3k sqft2503 Pittston Rd, Fredericksburg, VA 22408Off Market
- $405,4003 bd3 ba1.3k sqft2509 Pittston Rd, Fredericksburg, VA 22408Off Market
- $497,9001 bd1 ba800 sqft2501 Pittston Rd, Fredericksburg, VA 22408Off Market
Nearby schools
GreatSchools rating
- 4/10Cedar Forest Elementary SchoolGrades: PK-5Distance: 2.9 mi
- 3/10Thornburg Middle SchoolGrades: 6-8Distance: 7.9 mi
- 3/10Massaponax High SchoolGrades: 9-12Distance: 6.3 mi
Schools provided by the listing agent
- Elementary: Cedar Forest
- Middle: Thornburg
- High: Massaponax
- District: Spotsylvania County Public Schools
Source: Bright MLS. This data may not be complete. We recommend contacting the local school district to confirm school assignments for this home.
Get a cash offer in 3 minutes
Find out how much your home could sell for in as little as 3 minutes with a no-obligation cash offer.
Estimated market value
$452,200
Get a cash offer in 3 minutes
Find out how much your home could sell for in as little as 3 minutes with a no-obligation cash offer.
Estimated market value
$452,200
- Virginia
- Spotsylvania County
- Fredericksburg
- 22408
- 10129 Sharon Springs Dr
Nearby cities
Nearby neighborhoods
Nearby zip codes
Other Fredericksburg Topics
