NEWLY REMODELED 3BR/2.5BA END UNIT in desirable Rock Ridge!! All NEW flooring and paint throughout! Living room is spacious and bright with large windows, VAULTED ceiling and FIREPLACE, perfect for gathering with friends and family. UPDATED kitchen includes NEW appliances, two-toned cabinets, QUARTZ countertops and plenty of storage. Primary bedroom on main level with updated ENSUITE bathroom, walk-in closet and access to the DECK, perfect for enjoying that morning coffee. Upstairs includes two secondary bedrooms and updated full hall bathroom. Backyard with DECK is shaded and perfect for spending time outside. LOCATION offers convenient freeway access for easy commute within KC metro, minutes from Edwardsville Elementary, and close to Lake Quivira. Don’t miss this opportunity!! *Agent Owned
Pending
$235,000
10129 Steele Rd, Edwardsville, KS 66111
3beds
1,352sqft
:
Get pre-qualified$1,772/mo
Townhouse
Built in 1985
4,792 Square Feet Lot
$-- Zestimate®
$174/sqft
$110/mo HOA
What's special
Updated ensuite bathroomNew appliancesQuartz countertopsVaulted ceilingUpdated kitchenLarge windowsTwo-toned cabinets
- 4 days |
- 397 |
- 39 |
Zillow last checked:
Listing updated:
Listed by:
THE FUSSELL GROUP 816-401-3716,
KW KANSAS CITY METRO,
Jim Fussell 816-401-3716,
KW KANSAS CITY METRO
Source: Heartland MLS as distributed by MLS GRID,MLS#: 2632320
Facts & features
Interior
Bedrooms & bathrooms
- Bedrooms: 3
- Bathrooms: 3
- Full bathrooms: 2
- 1/2 bathrooms: 1
Primary bedroom
- Features: Carpet, Ceiling Fan(s), Walk-In Closet(s)
- Level: First
Bedroom 2
- Features: Carpet
- Level: Second
Bedroom 3
- Features: Carpet
- Level: Second
Primary bathroom
- Features: Shower Over Tub
- Level: First
Bathroom 2
- Features: Shower Over Tub
- Level: Second
Dining room
- Features: Luxury Vinyl
- Level: First
Half bath
- Level: First
Kitchen
- Features: Luxury Vinyl, Quartz Counter
- Level: First
Living room
- Features: Ceiling Fan(s), Fireplace, Luxury Vinyl
- Level: First
Heating
- Natural Gas
Cooling
- Electric
Appliances
- Included: Dishwasher, Disposal, Microwave
- Laundry: In Garage
Features
- Ceiling Fan(s), Vaulted Ceiling(s), Walk-In Closet(s)
- Flooring: Carpet, Luxury Vinyl, Tile
- Basement: Concrete
- Number of fireplaces: 1
- Fireplace features: Living Room
Interior area
- Total structure area: 1,352
- Total interior livable area: 1,352 sqft
- Finished area above ground: 1,352
Property
Parking
- Total spaces: 2
- Parking features: Attached, Garage Door Opener, Garage Faces Front
- Attached garage spaces: 2
Features
- Patio & porch: Deck
Lot
- Size: 4,792 Square Feet
Details
- Parcel number: 228745
- Special conditions: Owner Agent
Construction
Type & style
- Home type: Townhouse
- Property subtype: Townhouse
Materials
- Wood Siding
- Roof: Composition
Condition
- Year built: 1985
Utilities & green energy
- Sewer: Public Sewer
- Water: Public
Community & HOA
Community
- Security: Smoke Detector(s)
- Subdivision: Rock Ridge
HOA
- Has HOA: Yes
- Amenities included: Play Area
- Services included: Maintenance Structure, Maintenance Grounds
- HOA fee: $110 monthly
- HOA name: Rock Ridge Home's Association, Inc
Location
- Region: Edwardsville
Financial & listing details
- Price per square foot: $174/sqft
- Tax assessed value: $188,300
- Annual tax amount: $3,189
- Date on market: 7/31/2026
- Listing terms: Cash,Conventional,FHA,VA Loan
- Ownership: Investor
Estimated market value
Not available
Estimated sales range
Not available
Not available
Price history
| Date | Event | Price |
|---|---|---|
| 7/28/2026 | Pending sale | $235,000$174/sqft |
Source:  Heartland MLS as distributed by MLS GRID #2632320 Report a problem Heartland MLS as distributed by MLS GRID #2632320 Report a problem | ||
| 7/21/2026 | Listed for sale | $235,000$174/sqft |
Source: Heartland MLS as distributed by MLS GRID #2632320 Report a problem | ||
| 4/20/2026 | Sold | -- |
Source: Public Record Report a problem | ||
Public tax history
| Year | Property taxes | Tax assessment |
|---|---|---|
| 2025 | $3,189 -1% | $21,655 +0% |
| 2024 | $3,220 +10.1% | $21,654 +18.1% |
| 2023 | $2,925 +16.1% | $18,331 +16.6% |
| 2022 | $2,520 -0.9% | $15,720 +5.5% |
| 2021 | $2,543 +0.5% | $14,896 +3.3% |
| 2020 | $2,529 +10.5% | $14,421 +12.9% |
| 2019 | $2,288 +6.2% | $12,778 +5% |
| 2018 | $2,154 +6.1% | $12,170 +7% |
| 2017 | $2,030 -0.7% | $11,374 |
| 2016 | $2,044 -0.1% | $11,374 |
| 2015 | $2,045 +7.5% | $11,374 |
| 2014 | $1,903 | $11,374 |
| 2013 | -- | $11,374 |
| 2012 | -- | $11,374 |
| 2011 | -- | -- |
| 2008 | -- | $11,949 -2.5% |
| 2007 | -- | $12,259 |
| 2006 | -- | $12,259 +6% |
| 2005 | -- | $11,569 +0.5% |
| 2004 | -- | $11,512 +7.3% |
| 2003 | -- | $10,730 +22.8% |
| 2002 | -- | $8,741 +16.4% |
| 2000 | -- | $7,510 |
Find assessor info on the county website
Monthly payment
Est. payment
Payment breakdown
Explore the cost of this home by adjusting the details. Changes won't be saved.Climate risks
Neighborhood: 66111
Nearby schools
GreatSchools rating
- 5/10Edwardsville Elementary SchoolGrades: K-5Distance: 0.5 mi
- 4/10Robert E Clark Middle SchoolGrades: 6-8Distance: 4.3 mi
- 2/10Bonner Springs High SchoolGrades: 9-12Distance: 4.4 mi
Schools provided by the listing agent
- Elementary: Edwardsville
- Middle: Clark
- High: Bonner Springs
Source: Heartland MLS as distributed by MLS GRID. This data may not be complete. We recommend contacting the local school district to confirm school assignments for this home.

- $195,8003 bd3 ba1.3k sqft10131 Steele Rd, Kansas City, KS 66111Off Market
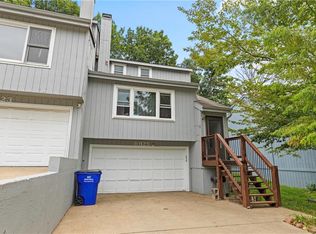
- $--2 bd3 ba1.3k sqft10125 Steele Rd, Edwardsville, KS 66111Sold
- $190,4002 bd2 ba1.3k sqft10133 Steele Rd, Edwardsville, KS 66111Off Market
- $285,0003 bd3 ba1.3k sqft10123 Steele Rd, Edwardsville, KS 66111For Sale

- $223,2003 bd3 ba1.3k sqft10135 Steele Rd, Edwardsville, KS 66111Off Market
- $213,9003 bd2 ba1.3k sqft10121 Steele Rd, Edwardsville, KS 66111Off Market
- $221,4003 bd3 ba2.1k sqft10119 Steele Rd, Kansas City, KS 66111Off Market
- $225,0003 bd2 ba1.3k sqft10139 Steele Rd, Edwardsville, KS 66111Off Market
A local agent can set up tours, give advice and negotiate with sellers.
Similar homes
- $285,0003 bd3 ba1.3k sqft10123 Steele Rd, Edwardsville, KS 66111For SaleMLS ID #2626405, Esteban Saavedra, Realty of America. Heartland MLS as distributed by MLS GRID
- $240,0004 bd2 ba1.2k sqft5018 Locust Ave, Kansas City, KS 66106For Sale
 MLS ID #2634793, Lesly Romo, Keller Williams Realty Partners Inc.. Heartland MLS as distributed by MLS GRID
 - $227,5003 bd1 ba1.7k sqft6132 Haskell Ave, Kansas City, KS 66104For Sale
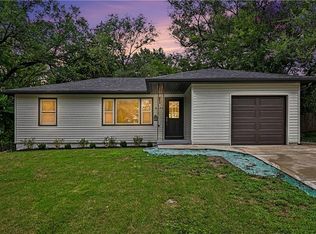 MLS ID #2634269, Martin Figueroa Landeros, EXP Realty LLC. Heartland MLS as distributed by MLS GRID
 - $192,0002 bd2 ba1.1k sqft12726 W 110th Ter, Overland Park, KS 66210For Sale
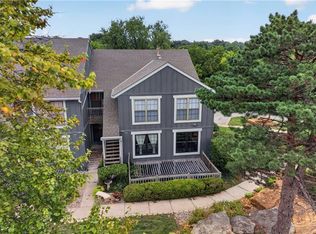 MLS ID #2634249, Cjco Team, ReeceNichols - Leawood. Heartland MLS as distributed by MLS GRID
 - $229,9502 bd2 ba1k sqft12735 W 109th St, Overland Park, KS 66210For SaleMLS ID #2633177, Jeff Jensen, ReeceNichols -The Village. Heartland MLS as distributed by MLS GRID
- $250,0003 bd2 ba1k sqft1906 Lawrence Ct, Kansas City, KS 66103For SaleMLS ID #2614573, Ben Anderson, Keller Williams Realty Partners Inc.. Heartland MLS as distributed by MLS GRID
- $239,0003 bd2 ba1.2k sqft1400 E 76th Ter, Kansas City, MO 64131For SaleMLS ID #2631057, Robb Murry, Real Broker, LLC-MO. Heartland MLS as distributed by MLS GRID
- $224,9993 bd1 ba1.2k sqft4521 Gibbs Rd, Kansas City, KS 66106For SaleMLS ID #2631284, Matt Zabielski, Compass Realty Group. Heartland MLS as distributed by MLS GRID
- $210,0004 bd2 ba1.8k sqft17 N 15th St, Kansas City, KS 66102For SaleMLS ID #2634286, Adam Mora, RE/MAX Elite, REALTORS. Heartland MLS as distributed by MLS GRID
- $229,0002 bd3 ba1.2k sqft633 N 74th St, Kansas City, KS 66112For SaleMLS ID #2610224, Savannah Gilbert, EXP Realty LLC. Heartland MLS as distributed by MLS GRID
- $239,9003 bd2 ba1k sqft2836 Eaton St, Kansas City, KS 66103For SaleMLS ID #2622388, Courtney Alsup, ReeceNichols - Lees Summit. Heartland MLS as distributed by MLS GRID
- $215,0002 bd2 ba1.2k sqft8645 W 108th Pl, Overland Park, KS 66210For SaleMLS ID #2632848, Yudaimys Arriola, Keller Williams Realty Partners Inc.. Heartland MLS as distributed by MLS GRID
- $215,0003 bd3 ba1.9k sqft1112 E 81st St, Kansas City, MO 64131For SaleMLS ID #2634272, Jesse Taitt, Keller Williams Realty Partners Inc.. Heartland MLS as distributed by MLS GRID
- $260,0002 bd2 ba1.2k sqft6241 Rene St, Shawnee, KS 66216For SaleMLS ID #2631992, Lori Barngrover, Quinn Real Estate Co. Heartland MLS as distributed by MLS GRID
- $269,0003 bd2 ba1.5k sqft4917 NE Marvin Rd, Kansas City, MO 64118For SaleMLS ID #2634840, Melissa Fry, Re-Defining Realty L L C. Heartland MLS as distributed by MLS GRID
- $220,0003 bd2 ba1.1k sqft1533 S 29th St, Kansas City, KS 66106For SaleMLS ID #2629233, Angel Salcedo, KW KANSAS CITY METRO. Heartland MLS as distributed by MLS GRID
- $219,9002 bd3 ba1.2k sqft7028 N Fisk Ct, Kansas City, MO 64151For SaleMLS ID #2629119, Stephen W Smith, RE/MAX Revolution. Heartland MLS as distributed by MLS GRID
- $229,0002 bd1 ba928 sqft3002 N 121st Ter, Kansas City, KS 66109For SaleMLS ID #2630363, Kim Brown, ReeceNichols -Johnson County W. Heartland MLS as distributed by MLS GRID
- $212,5003 bd1 ba912 sqft7602 Roswell Ave, Kansas City, KS 66109For SaleMLS ID #2620824, Emily Ball, KW Diamond Partners. Heartland MLS as distributed by MLS GRID
- $225,0003 bd2 ba1.4k sqft5713 Norton Ave, Kansas City, MO 64130For SaleMLS ID #2631995, Karen Cooper-Botts, EXP Realty LLC. Heartland MLS as distributed by MLS GRID
