Welcome to 10129 Ventura Dr, St. Louis, MO 63136!
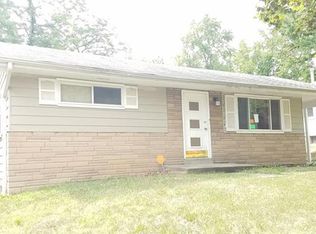
Discover the perfect blend of modern comfort and opportunity in this charming 3-bedroom, 2-bathroom ranch-style home. Whether you are looking to stop paying rent or seeking a high-potential asset for your portfolio, this property is a standout choice with upgrades that truly set it apart.
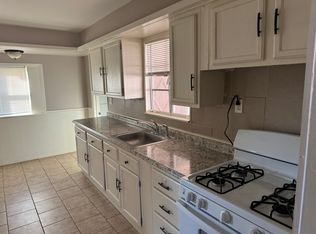
Highlights You’ll Love: Gleaming Hardwood Floors: Step into a bright and inviting living space featuring stunning, original hardwood flooring that adds warmth and timeless character to the home. Chef-Ready Kitchen: The heart of the home boasts a modern kitchen fully equipped with a complete set of stainless steel appliances—all included in the sale! From the sleek range to the matching refrigerator, this kitchen is ready for your first meal on day one.
Move-In Ready Space: With 3 spacious bedrooms and 2 full baths, there is plenty of room for the whole family to spread out.
Home offers a generous, level yard offers endless possibilities for summer BBQs, gardening, or a safe play area for pets and kids.
This is the ultimate "starter home" that feels like a "forever home." Why rent when you can own a home with premium finishes?
Or if you are an investor, this property is a solid turnkey opportunity in a high-demand rental market—stainless appliances and hardwoods mean higher rent potential and lower maintenance! Located in an area that may qualify for Down Payment Assistance programs, making it easier than ever to get the keys!
Schedule your private showing today and see why 10129 Ventura Dr is the one you’ve been waiting for!
Closed
Listed by: Keller Williams Realty St. Louis • Debbie D Weber • 314-966-4700
Bought with: Coldwell Banker Realty - Gundaker
Price Unknown
10129 Ventura Dr, Saint Louis, MO 63136
3beds
1,055sqft
Single Family Residence
Built in 1955
6,655 Square Feet Lot
$131,200 Zestimate®
$--/sqft
$1,504 Estimated rent
Home value
$131,200
$122,000 - $140,000
$1,504/mo
Zestimate® history
Owner options
List your home for rent
$1,504/mo
Rent Zestimate®
Find your next renter with Zillow Rental Manager. Plus, with online applications, you can quickly screen prospective tenants – for free.
$1,504/mo
Rent Zestimate®
Refinance and save
Refinancing to a lower rate could help reduce your monthly payments and save thousands over the life of the loan.
Explore your selling options
Work with a Zillow partner agent
Leverage their expertise and Zillow's premium Showcase listings to get your home seen by more buyers.
Get startedList with your own agent
Get your home in front of millions of buyers by listing it on Zillow.
Learn how to do itSell it yourself
Take full control of how buyers see your home on Zillow by listing For Sale by Owner (FSBO).
List your homeWhat's special
Generous level yardModern kitchenPremium finishesChef-ready kitchenGleaming hardwood floorsStunning original hardwood flooringMatching refrigerator
Zillow last checked:
Listing updated:
Listed by:
Debbie D Weber 314-966-4700,
Keller Williams Realty St. Louis
Bought with:
JD Hergenrother, 2023046144
Coldwell Banker Realty - Gundaker
Source: MARIS,MLS#: 25079703 Originating MLS: St. Louis Association of REALTORS
Originating MLS: St. Louis Association of REALTORSFacts & features
Interior
Bedrooms & bathrooms
- Bedrooms: 3
- Bathrooms: 2
- Full bathrooms: 2
- Main level bathrooms: 1
- Main level bedrooms: 3
Heating
- Forced Air, Natural Gas
Cooling
- Ceiling Fan(s), Central Air
Appliances
- Included: Stainless Steel Appliance(s)
- Laundry: In Basement
Features
- Flooring: Wood
- Basement: Partially Finished,Partial
- Has fireplace: No
Interior area
- Total structure area: 1,055
- Total interior livable area: 1,055 sqft
- Finished area above ground: 1,055
Property
Parking
- Total spaces: 1
- Parking features: Carport
- Carport spaces: 1
Features
- Levels: One
- Fencing: Fenced,Front Yard
- Frontage length: 125
Lot
- Size: 6,655 Square Feet
- Dimensions: 121 x 55
- Features: Back Yard
Details
- Parcel number: 11G610891
- Special conditions: Standard
Construction
Type & style
- Home type: SingleFamily
- Architectural style: A-Frame
- Property subtype: Single Family Residence
Materials
- Aluminum Siding, Brick
- Roof: Architectural Shingle
Condition
- Year built: 1955
Utilities & green energy
- Electric: Ameren
- Sewer: Public Sewer
- Water: Public
- Utilities for property: Cable Available, Electricity Connected, Natural Gas Connected, Phone Available, Sewer Connected
Community & HOA
Community
- Subdivision: Atwater Terrace
HOA
- Has HOA: No
Location
- Region: Saint Louis
Financial & listing details
- Tax assessed value: $76,700
- Annual tax amount: $1,566
- Date on market: 3/10/2026
- Cumulative days on market: 8 days
- Listing terms: Cash,Conventional,FHA,VA Loan
- Electric utility on property: Yes
- Road surface type: Concrete
Price history
| Date | Event | Price |
|---|---|---|
| 4/29/2026 | Sold | -- |
Source:  MARIS #25079703 Report a problem MARIS #25079703 Report a problem | ||
| 3/18/2026 | Pending sale | $129,900$123/sqft |
Source: MARIS #25079703 Report a problem | ||
| 3/10/2026 | Listed for sale | $129,900+99.8%$123/sqft |
Source: MARIS #25079703 Report a problem | ||
| 9/10/2024 | Listing removed | $1,395$1/sqft |
Source: Zillow Rentals Report a problem | ||
| 8/16/2024 | Listed for rent | $1,395$1/sqft |
Source: Zillow Rentals Report a problem | ||
| 7/17/2020 | Sold | -- |
Source: MARIS #20019829 Report a problem | ||
| 4/30/2020 | Pending sale | $65,000$62/sqft |
Source: Keller Williams Realty West #20019829 Report a problem | ||
| 4/23/2020 | Listed for sale | $65,000$62/sqft |
Source: Keller Williams Realty West #20019829 Report a problem | ||
Public tax history
| Year | Property taxes | Tax assessment |
|---|---|---|
| 2025 | $1,387 -11.4% | $14,570 -2% |
| 2024 | $1,566 +1.5% | $14,860 |
| 2023 | $1,542 +50.6% | $14,860 +91.2% |
| 2022 | $1,024 +0.4% | $7,770 |
| 2021 | $1,020 +39.8% | $7,770 +26.5% |
| 2020 | $729 -8.1% | $6,140 |
| 2019 | $794 | $6,140 -5.1% |
| 2018 | $794 | $6,470 |
| 2017 | $794 +1.1% | $6,470 -18% |
| 2016 | $785 -16.6% | $7,890 |
| 2015 | $941 | $7,890 -1.9% |
| 2014 | $941 +2.3% | $8,040 |
| 2013 | $920 | $8,040 -27% |
| 2012 | -- | $11,020 |
| 2011 | -- | $11,020 -4.1% |
| 2010 | $1,152 +9% | $11,490 |
| 2009 | $1,057 -12.7% | $11,490 -7.1% |
| 2008 | $1,212 +23.3% | $12,370 |
| 2007 | $983 | $12,370 +22% |
| 2006 | $983 +2.7% | $10,140 |
| 2005 | $958 +17% | $10,140 +14.1% |
| 2003 | $818 | $8,890 +7% |
| 2002 | $818 -2.8% | $8,310 |
| 2001 | $842 | $8,310 |
Find assessor info on the county website
Neighborhood: 63136
Nearby homes
- $63,1003 bd1 ba855 sqft10133 Ventura Dr, Saint Louis, MO 63136Off Market
- $72,8002 bd1 ba855 sqft10125 Ventura Dr, Saint Louis, MO 63136Off Market
- $64,1002 bd1 ba1.1k sqft10137 Ventura Dr, Saint Louis, MO 63136Off Market
- $98,4003 bd1 ba855 sqft10121 Ventura Dr, Saint Louis, MO 63136Off Market
- $67,4002 bd1 ba792 sqft10136 Cloverdale Dr, Saint Louis, MO 63136Off Market
- $66,1002 bd1 ba948 sqft10132 Cloverdale Dr, Saint Louis, MO 63136Off Market
- $--2 bd1 ba792 sqft10128 Cloverdale Dr, Saint Louis, MO 63136Sold
- $75,6003 bd1 ba1.3k sqft10140 Cloverdale Dr, Saint Louis, MO 63136Off Market
Nearby schools
GreatSchools rating
- 5/10Lemasters Elementary SchoolGrades: K-5Distance: 0.5 mi
- 5/10Westview Middle SchoolGrades: 6-8Distance: 0.9 mi
- 1/10Riverview Gardens Sr. High SchoolGrades: 9-12Distance: 2.6 mi
Schools provided by the listing agent
- Elementary: Lemasters Elem.
- Middle: R. G. Central Middle
- High: Riverview Gardens Sr. High
Source: MARIS. This data may not be complete. We recommend contacting the local school district to confirm school assignments for this home.
- Missouri
- Saint Louis County
- Saint Louis
- 63136
- 10129 Ventura Dr
Nearby cities
Nearby zip codes
Other Saint Louis Topics
