Skip main navigation
Sold for $510,000
  • $510,000

    10129 Walnut Shores Dr, Fenton, MI 48430

    3beds
    3,325sqft
    Single Family Residence
    Built in 1999
    0.77 Acres Lot
    $-- Zestimate®
    $153/sqft
    $3,907 Estimated rent

    Home value

    Not available

    Estimated sales range

    Not available

    $3,907/mo

    Zestimate® history
    Loading
    Loading...

    Owner options

    List your home for rent

    $3,907/mo

    Rent Zestimate®

    Find your next renter with Zillow Rental Manager. Plus, with online applications, you can quickly screen prospective tenants – for free.

    Learn more

    $3,907/mo

    Rent Zestimate®

    Refinance and save

    $3,191/mo

    Est. payment

    Refinancing to a lower rate could help reduce your monthly payments and save thousands over the life of the loan.

    See today's rates

    $3,191/mo

    Est. payment

    Explore your selling options

    Work with a Zillow partner agent

    Leverage their expertise and Zillow's premium Showcase listings to get your home seen by more buyers.

    Get started

    List with your own agent

    Get your home in front of millions of buyers by listing it on Zillow.

    Learn how to do it

    Sell it yourself

    Take full control of how buyers see your home on Zillow by listing For Sale by Owner (FSBO).

    List your home

    What's special

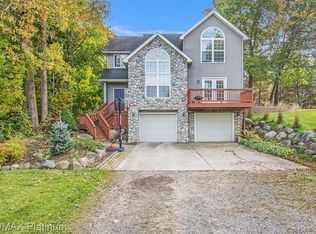
    ***OPEN HOUSE SUNDAY MARCH 22ND FROM NOON-2PM*** Set on 3/4 acre across from Runyan Lake, this 3 bedroom 2.1 bath updated colonial offers a spacious floor plan and updates throughout. The beautiful hardwood floors spread from the expansive kitchen, into the dining room, great room and into the office. You will even find it in the first floor laundry room! With granite countertops and stainless steel appliances, the updated kitchen awaits your next gathering. Upstairs you will find your dream primary bedroom with a closet the size of the primary bedroom itself. The vaulted ceilings make the room feel endless. Roll out of bed and step into your enormous closet, with plenty of daylight and even a view of the lake. Connected, you will find your recently remodeled bathroom, complete with a walk-in shower and floating vanity. The finished, walk-out basement features a wine room for the wine enthusiasts and storage galore (even a "hidden" door disguised as a wall!) Outside, take advantage of the serene setting with a huge yard and an oversized shed to store all of your lawn equipment, kayaks and fishing poles.

    Zillow last checked:

    Listing updated:

    Listed by:

    Therese Antonelli 734-777-9094,

    Moving The Mitten RE Group Inc,

    Michael Carpenter 734-627-7100,

    Moving The Mitten RE Group Inc

    Bought with:

    Bria Sawyer, 6501434506

    Wentworth Real Estate Group

    Source: Realcomp II,MLS#: 20261013208MLS Logo

    Facts & features

    Interior

    Bedrooms & bathrooms
    • Bedrooms: 3
    • Bathrooms: 3
    • Full bathrooms: 2
    • 1/2 bathrooms: 1
    Primary bedroom
    • Level: Second
    • Area: 702
    • Dimensions: 26 X 27
    Bedroom
    • Level: Second
    • Area: 132
    • Dimensions: 11 X 12
    Bedroom
    • Level: Second
    • Area: 130
    • Dimensions: 13 X 10
    Primary bathroom
    • Level: Second
    • Area: 99
    • Dimensions: 9 X 11
    Other
    • Level: Second
    • Area: 40
    • Dimensions: 8 X 5
    Other
    • Level: Entry
    • Area: 25
    • Dimensions: 5 X 5
    Dining room
    • Level: Entry
    • Area: 156
    • Dimensions: 12 X 13
    Great room
    • Level: Entry
    • Area: 221
    • Dimensions: 13 X 17
    Kitchen
    • Level: Entry
    • Area: 180
    • Dimensions: 15 X 12
    Laundry
    • Level: Entry
    • Area: 40
    • Dimensions: 8 X 5
    Library
    • Level: Entry
    • Area: 143
    • Dimensions: 11 X 13
    Heating
    • Forced Air, Natural Gas
    Cooling
    • Ceiling Fans, Central Air
    Appliances
    • Included: Dishwasher, Dryer, Exhaust Fan, Free Standing Gas Range, Free Standing Refrigerator, Microwave, Stainless Steel Appliances, Washer
    • Laundry: Laundry Room
    Features
    • Basement: Finished,Walk Out Access
    • Has fireplace: No
    Interior area
    • Total interior livable area: 3,325 sqft
    • Finished area above ground: 2,225
    • Finished area below ground: 1,100

    Property

    Parking
    • Total spaces: 2.5
    • Parking features: Twoand Half Car Garage, Attached
    • Attached garage spaces: 2.5
    Features
    • Levels: Two
    • Stories: 2
    • Entry location: GroundLevelwSteps
    • Patio & porch: Covered, Deck, Porch
    • Pool features: None
    • Waterfront features: Lake Privileges
    • Body of water: Runyan Lake
    Lot
    • Size: 0.77 Acres
    • Dimensions: 101 x 263 x 64 x 282
    • Features: Irregular Lot
    Details
    • Parcel number: 0409401047
    • Special conditions: Short Sale No,Standard

    Construction

    Type & style
    • Home type: SingleFamily
    • Architectural style: Colonial
    • Property subtype: Single Family Residence
    Materials
    • Stone, Vinyl Siding
    • Foundation: Active Radon Mitigation, Basement, Poured
    • Roof: Asphalt
    Condition
    • New construction: No
    • Year built: 1999
    • Major remodel year: 2021

    Utilities & green energy

    • Sewer: Public Sewer
    • Water: Well

    Community & neighborhood

    Location
    • Region: Fenton
    • Subdivision: RUNYAN LAKE COVE

    HOA & financial

    HOA
    • Has HOA: Yes
    • HOA fee: $45 annually

    Other

    Other facts
    • Listing agreement: Exclusive Right To Sell
    • Listing terms: Cash,Conventional,FHA,Va Loan

    Price history

    DateEventPrice
    4/30/2026Sold$510,000-2.9%$153/sqft
    Source: Realcomp II #20261013208 Report a problem
    4/1/2026Pending sale$525,000$158/sqft
    Source: Realcomp II #20261013208 Report a problem
    3/18/2026Price change$525,000-4.5%$158/sqft
    Source: Realcomp II #20261013208 Report a problem
    3/6/2026Listed for sale$550,000+31%$165/sqft
    Source: Realcomp II #20261013208 Report a problem
    11/5/2023Listing removed--
    Source: Realcomp II #2210075384 Report a problem
    9/18/2021Pending sale$419,900+86.6%$126/sqft
    Source: AAABOR #485398058 Report a problem
    5/5/2017Sold$225,000-4.2%$68/sqft
    Source: Agent Provided Report a problem
    3/21/2017Pending sale$234,900$71/sqft
    Source: Keller Williams - Clarkston #30062057 Report a problem
    3/13/2017Price change$234,900-4.1%$71/sqft
    Source: Keller Williams - Clarkston #30062057 Report a problem
    2/21/2017Price change$244,900-1%$74/sqft
    Source: Keller Williams - Clarkston #30062057 Report a problem
    11/7/2016Price change$247,400-1%$74/sqft
    Source: Keller Williams - Clarkston #30062057 Report a problem
    9/27/2016Listed for sale$249,900$75/sqft
    Source: Keller Williams Realty #30062057 Report a problem

    Public tax history

    YearProperty taxesTax assessment
    2021-- --
    2020-- --
    2019$3,222 +61.8%$132,200 +6.2%
    2018$1,991 $124,500 -5.8%
    2017-- $132,200 +40.3%
    2016-- $94,200 +1.8%
    2014-- $92,500 +2%
    2012$2,489 $90,700 -3.8%
    2011-- $94,300 -2.1%
    2010-- $96,300 -2.9%
    2009-- $99,200 -21.2%
    2008-- $125,900
    2007$4,029 +263.7%--
    2006$1,108 -69.4%$132,800 -4.3%
    2005$3,617 +62.2%$138,700 +8.7%
    2003$2,229 $127,620 +5.3%
    2002-- $121,146 +14.4%
    2001$2,490 +6.7%$105,860 +10.9%
    2000$2,333 $95,480

    Find assessor info on the county website

    Neighborhood: 48430

    Nearby schools

    GreatSchools rating
    Get pre-qualified for a loan
    At Zillow Home Loans, we can pre-qualify you in as little as 5 minutes with no impact to your credit score.

    An equal housing lender. NMLS #10287.