Skip main navigation
Off market
  • $990,700

    1012B N Ocean Blvd. #The B Hive, Surfside Beach, SC 29575

    6beds
    2,136sqft
    Single Family Residence
    Built in 2003
    4,356 Square Feet Lot
    $990,700 Zestimate®
    $464/sqft
    $4,388 Estimated rent

    Home value

    $990,700

    $852,000 - $1.17M

    $4,388/mo

    Zestimate® history
    Loading
    Loading...

    Owner options

    List your home for rent

    $4,388/mo

    Rent Zestimate®

    Find your next renter with Zillow Rental Manager. Plus, with online applications, you can quickly screen prospective tenants – for free.

    Learn more

    $4,388/mo

    Rent Zestimate®

    Refinance and save

    $5,580/mo

    Est. payment

    Refinancing to a lower rate could help reduce your monthly payments and save thousands over the life of the loan.

    See today's rates

    $5,580/mo

    Est. payment

    Explore your selling options

    Work with a Zillow partner agent

    Leverage their expertise and Zillow's premium Showcase listings to get your home seen by more buyers.

    Get started

    List with your own agent

    Get your home in front of millions of buyers by listing it on Zillow.

    Learn how to do it

    Sell it yourself

    Take full control of how buyers see your home on Zillow by listing For Sale by Owner (FSBO).

    List your home

    What's special

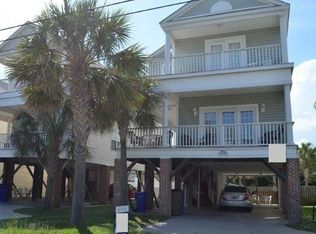
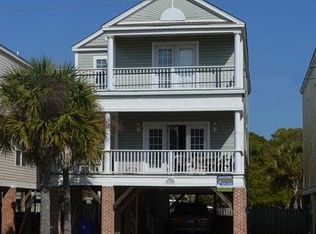
    Situated second row to the beach, 1012B North Ocean Blvd, known as The B Hive, is a fully furnished, six-bedroom, four-bathroom, 2136 heated square foot, raised beach house with unobstructed ocean views. The home is located along the desirable north end of the Town of Surfside Beach. This two-story home has double oceanside covered porches, a rear porch off two bedrooms and overlooking the pool, ground-level storage with room for a golf cart, parking for six cars, and low maintenance vinyl siding. The fenced-in backyard features a private pool and outdoor living space. The open living areas with laminate wood and tile floors provide abundant space for large gatherings. The main level has direct access to the lower-level covered porch off the living room. The first floor also features two bedrooms and one full bathroom. Upstairs there are four bedrooms, three bathrooms, the laundry room, and extra owner storage. The main master suite is located on the second level, ocean side of the home. It has direct access to the second-floor covered porch with direct ocean views, a bathroom with double sinks, and a garden tub/shower combination. Why continue to rent when you can own a piece of one of the most beautiful stretches of the Grand Strand? Make sure to check out the Matterport 3D Virtual Tour. It's like you're walking through the home. Link to the virtual tour: www.bit.ly/1012BNOcean

    This property is off market, which means it's not currently listed for sale or rent on Zillow. This may be different from what's available on other websites or public sources.
    Zillow last checked:

    Listing updated:

    Listed by:

    Dan P Sine 843-455-6319,

    Dunes Realty Sales

    Bought with:

    Right Find Homes Team

    Keller Williams Innovate South

    Source: CCAR,MLS#: 2025366MLS Logo

    Facts & features

    Interior

    Bedrooms & bathrooms
    • Bedrooms: 6
    • Bathrooms: 4
    • Full bathrooms: 4
    Rooms
    • Room types: Utility Room
    Primary bedroom
    • Features: Ceiling Fan(s), Vaulted Ceiling(s)
    Primary bedroom
    • Dimensions: 14x12
    Bedroom 1
    • Dimensions: 12x13 12x13
    Bedroom 2
    • Dimensions: 10x11 10x11
    Bedroom 3
    • Dimensions: 16x12
    Primary bathroom
    • Features: Dual Sinks, Tub Shower, Vanity
    Dining room
    • Features: Living/Dining Room
    Kitchen
    • Features: Breakfast Bar, Kitchen Exhaust Fan, Pantry, Stainless Steel Appliances
    Kitchen
    • Dimensions: 12x11
    Living room
    • Features: Ceiling Fan(s)
    Living room
    • Dimensions: 21x16
    Other
    • Features: Bedroom on Main Level
    Heating
    • Central, Electric, Forced Air
    Cooling
    • Central Air
    Appliances
    • Included: Dishwasher, Disposal, Microwave, Range, Refrigerator, Range Hood, Dryer, Washer
    • Laundry: Washer Hookup
    Features
    • Furnished, Split Bedrooms, Window Treatments, Breakfast Bar, Bedroom on Main Level, Stainless Steel Appliances
    • Flooring: Carpet, Laminate, Tile
    • Doors: Insulated Doors
    • Furnished: Yes
    Interior area
    • Total structure area: 2,588
    • Total interior livable area: 2,136 sqft

    Property

    Parking
    • Total spaces: 6
    • Parking features: Underground
    Features
    • Levels: Two
    • Stories: 2
    • Patio & porch: Balcony, Rear Porch, Front Porch
    • Exterior features: Balcony, Fence, Porch, Storage
    • Has private pool: Yes
    • Pool features: Outdoor Pool, Private
    • Has view: Yes
    • View description: Ocean
    • Has water view: Yes
    • Water view: Ocean
    Lot
    • Size: 4,356 Square Feet
    • Dimensions: 33 x 120 x 31 x 120
    • Features: City Lot, Flood Zone, Rectangular, Rectangular Lot
    Details
    • Additional parcels included: ,
    • Parcel number: 46103020181
    • Zoning: R3
    • Special conditions: None

    Construction

    Type & style
    • Home type: SingleFamily
    • Architectural style: Raised Beach
    • Property subtype: Single Family Residence
    Materials
    • Vinyl Siding, Wood Frame
    • Foundation: Raised
    Condition
    • Resale
    • Year built: 2003

    Utilities & green energy

    • Water: Public
    • Utilities for property: Cable Available, Electricity Available, Phone Available, Sewer Available, Water Available
    Green energy
    • Energy efficient items: Doors, Windows

    Community & HOA

    Community
    • Features: Golf Carts OK, Long Term Rental Allowed, Short Term Rental Allowed
    • Subdivision: Lakewood
    HOA
    • Has HOA: No
    • Amenities included: Owner Allowed Golf Cart, Owner Allowed Motorcycle, Pet Restrictions, Tenant Allowed Golf Cart, Tenant Allowed Motorcycle
    Location
    • Region: Myrtle Beach

    Financial & listing details

    • Price per square foot: $464/sqft
    • Date on market: 12/2/2020
    • Listing terms: Cash,Conventional
    • Electric utility on property: Yes

    Price history

    DateEventPrice
    1/13/2021Sold$635,000$297/sqft
    Source: CCAR #2025366 Report a problem
    12/4/2020Pending sale$635,000$297/sqft
    Source: CCAR #2025366 Report a problem

    Public tax history

    Tax history is unavailable.

    Neighborhood: 29575

    Nearby schools

    GreatSchools rating
    Schools provided by the listing agent
    • Elementary: Seaside Elementary School
    • Middle: Saint James Middle School
    • High: Saint James High School

    Source: CCAR. This data may not be complete. We recommend contacting the local school district to confirm school assignments for this home.

    Get pre-qualified for a loan
    At Zillow Home Loans, we can pre-qualify you in as little as 5 minutes with no impact to your credit score.

    An equal housing lender. NMLS #10287.

    Sell for more on Zillow
    Get a Zillow Showcase℠ listing at no additional cost and you could sell for .
    $990,700
    2% more
    +$19,814
    With Zillow Showcase(estimated)
    $1,010,514