Welcome home to this beautifully updated 2-bedroom, 2-bath ranch condo featuring an open-concept layout perfect for modern living. The spacious living, dining, and kitchen areas flow seamlessly together, creating a bright and inviting space for both everyday living and entertaining. The newly updated kitchen offers stylish finishes and functionality, while all new flooring and fresh paint throughout give the home a clean, move-in ready feel. The primary suite features a private full bath, a generous walk-in closet, and the convenience of in-closet washer and dryer hookups. A second bedroom and full bath provide additional space for guests, an office, or flex use. Enjoy low-maintenance living in this thoughtfully updated condo-schedule your showing today!
Pending
$284,900
1013 10th St #0, De Witt, IA 52742
2beds
1,405sqft
Condominium, Single Family Residence
Built in 2002
-- sqft lot
$-- Zestimate®
$203/sqft
$-- HOA
What's special
Open-concept layoutStylish finishes and functionalityAll new flooringNewly updated kitchenFresh paint throughoutBright and inviting spaceGenerous walk-in closet
- 33 days |
- 160 |
- 4 |
Zillow last checked:
Listing updated:
Listed by:
Niki Greenwood 563-210-6925,
Epique Realty
Source: MRED as distributed by MLS GRID,MLS#: 12682084
Facts & features
Interior
Bedrooms & bathrooms
- Bedrooms: 2
- Bathrooms: 2
- Full bathrooms: 2
Rooms
- Room types: No additional rooms
Primary bedroom
- Features: Flooring (Luxury Vinyl), Bathroom (Full)
- Level: Main
- Area: 168 Square Feet
- Dimensions: 12X14
Bedroom 2
- Features: Flooring (Luxury Vinyl)
- Level: Main
- Area: 110 Square Feet
- Dimensions: 11X10
Dining room
- Features: Flooring (Luxury Vinyl)
- Level: Main
- Area: 100 Square Feet
- Dimensions: 10X10
Family room
- Features: Flooring (Luxury Vinyl)
- Level: Main
- Area: 182 Square Feet
- Dimensions: 14X13
Kitchen
- Features: Kitchen (Updated Kitchen), Flooring (Luxury Vinyl)
- Level: Main
- Area: 90 Square Feet
- Dimensions: 10X9
Laundry
- Level: Main
- Area: 25 Square Feet
- Dimensions: 5X5
Living room
- Features: Flooring (Luxury Vinyl)
- Level: Main
- Area: 240 Square Feet
- Dimensions: 16X15
Heating
- Natural Gas
Cooling
- Central Air
Appliances
- Included: Range, Dishwasher, Refrigerator
- Laundry: Laundry Closet
Features
- Basement: Crawl Space
- Number of fireplaces: 1
- Fireplace features: Gas Log, Family Room
Interior area
- Total structure area: 1,405
- Total interior livable area: 1,405 sqft
- Finished area below ground: 0
Property
Parking
- Total spaces: 2
- Parking features: Concrete, Garage Owned, Attached, Garage
- Attached garage spaces: 2
Accessibility
- Accessibility features: No Disability Access
Lot
- Features: Common Grounds
Details
- Parcel number: 2010835133
- Special conditions: None
Construction
Type & style
- Home type: Condo
- Property subtype: Condominium, Single Family Residence
Materials
- Vinyl Siding, Brick
- Foundation: Concrete Perimeter
- Roof: Asphalt
Condition
- New construction: No
- Year built: 2002
Utilities & green energy
- Sewer: Public Sewer
- Water: Public
Community & HOA
HOA
- Services included: None
Location
- Region: De Witt
Financial & listing details
- Price per square foot: $203/sqft
- Annual tax amount: $4,168
- Date on market: 6/18/2026
- Ownership: Condo
Estimated market value
Not available
Estimated sales range
Not available
$1,687/mo
Price history
| Date | Event | Price |
|---|---|---|
| 6/30/2026 | Pending sale | $284,900$203/sqft |
Source:  MRED as distributed by MLS GRID #12682084 Report a problem MRED as distributed by MLS GRID #12682084 Report a problem | ||
| 6/18/2026 | Listed for sale | $284,900$203/sqft |
Source: MRED as distributed by MLS GRID #12682084 Report a problem | ||
Public tax history
Tax history is unavailable.
Monthly payment
Est. payment
Payment breakdown
Explore the cost of this home by adjusting the details. Changes won't be saved.Climate risks
Neighborhood: 52742
Nearby schools
GreatSchools rating
- 8/10Ekstrand Elementary SchoolGrades: PK-3Distance: 0.4 mi
- 4/10Central Middle SchoolGrades: 7-8Distance: 0.9 mi
- 7/10Central High SchoolGrades: 9-12Distance: 1 mi
Schools provided by the listing agent
- District: 1082
Source: MRED as distributed by MLS GRID. This data may not be complete. We recommend contacting the local school district to confirm school assignments for this home.
- $269,6002 bd2 ba1.4k sqft1013 10th St, De Witt, IA 52742Off Market
- $223,9002 bd2 ba1k sqft1015 10th St, De Witt, IA 52742Off Market
- $277,0002 bd2 ba1.3k sqft1011 10th St, De Witt, IA 52742Sold
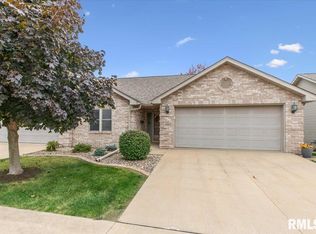
- $--2 bd2 ba1.4k sqft1009 10th St #1009, De Witt, IA 52742Off Market
- $256,9002 bd2 ba1.4k sqft1009 10th St, De Witt, IA 52742Off Market
- $220,0002 bd2 ba1.4k sqft1007 10th St, De Witt, IA 52742Sold
- $249,5002 bd2 ba1.4k sqft1005 10th St, De Witt, IA 52742Off Market
- $248,7002 bd2 ba1.4k sqft1003 10th St, De Witt, IA 52742Off Market
A local agent can set up tours, give advice and negotiate with sellers.
Similar homes
- $264,9992 bd2 ba1.2k sqft921 10th St, De Witt, IA 52742Active
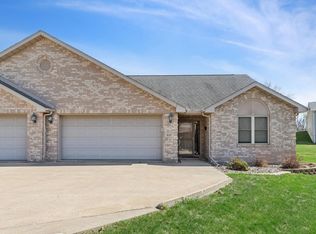 MLS ID #12601488, Ashley Block, Ruhl&Ruhl REALTORS DeWitt. MRED as distributed by MLS GRID
 - $319,0003 bd2 ba1.4k sqft919 8th St, De Witt, IA 52742Active
 MLS ID #12675749, Kim Broders, RE/MAX Concepts Bettendorf. MRED as distributed by MLS GRID
 - $329,9004 bd3 ba1.7k sqft205 11th Ave, De Witt, IA 52742Active
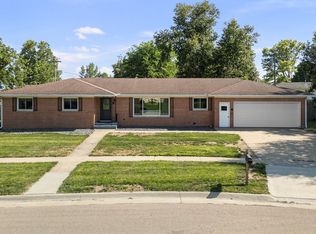 MLS ID #12701966, Andria Henning, Epique Realty. MRED as distributed by MLS GRID
 - $280,0003 bd3 ba1.9k sqft315 9th Ave, De Witt, IA 52742Active
 MLS ID #12680534, Andrew Petersen, Central Realty. MRED as distributed by MLS GRID
 - $192,5003 bd2 ba1.2k sqft716 10th St, De Witt, IA 52742ActiveMLS ID #12680028, Molly Mekus, QC Reserve - Real Broker, LLC. MRED as distributed by MLS GRID
- $259,9002 bd2 ba1.3k sqft2939 Shanes Way #0, Bettendorf, IA 52722ActiveMLS ID #12647006, Shannon Elliott, Rainmaker Collective - Real Broker, LLC. MRED as distributed by MLS GRID
- $290,0003 bd2 ba1.6k sqft1636 Lomar St, Eldridge, IA 52748ActiveMLS ID #12676763, Brittney Mills, Real Broker, LLC. MRED as distributed by MLS GRID
- $299,0003 bd2 ba1.1k sqft425 N 6th St, Eldridge, IA 52748ActiveMLS ID #12696709, Abby Shipman, KW 1Advantage. MRED as distributed by MLS GRID
- $275,0004 bd1 ba1.5k sqft301 N 1st St, Long Grove, IA 52756ActiveMLS ID #100000202, Shawna Burrow, NextHome QC Realty. MRED as distributed by MLS GRID
- $195,0002 bd1 ba1.2k sqft213 3rd Ave, Low Moor, IA 52757NewMLS ID #12709516, Paige Stemler, eXp Realty. MRED as distributed by MLS GRID
- $245,0004 bd3 ba1.5k sqft649 Northbrook Dr, Davenport, IA 52806NewMLS ID #12707138, Brittany Nylin, Ruhl&Ruhl REALTORS Davenport. MRED as distributed by MLS GRID
- $313,0005 bd2 ba1.9k sqft919 Colony Dr, Davenport, IA 52806ActiveMLS ID #12692884, Drake Hunter, RE/MAX Concepts Bettendorf. MRED as distributed by MLS GRID
- $242,5002 bd1 ba1k sqft447 N 4th Ave, Eldridge, IA 52748NewMLS ID #12705750, Geri Doyle, Mel Foster Co. Davenport. MRED as distributed by MLS GRID
- $359,0002 bd2 ba1.7k sqft6401 Utica Ridge Rd Unit 12, Davenport, IA 52807For Sale By Owner
- $325,0003 bd3 ba1.9k sqft2531 New Lexington Dr, Bettendorf, IA 52722ActiveMLS ID #12683108, Austin Woods, eXp Realty. MRED as distributed by MLS GRID
- $320,0003 bd3 ba1.9k sqft4326 El Rancho Dr, Davenport, IA 52806ActiveMLS ID #12663663, Chris McDanel, eXp Realty. MRED as distributed by MLS GRID
- $304,0004 bd2 ba2k sqft660 Northbrook Dr, Davenport, IA 52806Price ChangeMLS ID #12549251, Mhisho Vuong-Lynch, Cornerstone Partners QC - Real Broker, LLC. MRED as distributed by MLS GRID
- $260,0004 bd3 ba1.6k sqft5703 N Linwood Ave, Davenport, IA 52806For SaleMLS ID #202604021, Matt Jorgenson. Iowa City Area AOR
- $248,9003 bd2 ba1.9k sqft9254 Us Highway 64, Maquoketa, IA 52060For Sale
 MLS ID #154862, Terry Duggan, Duggan/Iowa Realty. East Central Iowa AOR as distributed by MLS GRID
 - $359,9003 bd3 ba1.2k sqft1721 E 42nd Ct, Davenport, IA 52807ActiveMLS ID #12688285, Hank Robertson, Ruhl&Ruhl REALTORS Davenport. MRED as distributed by MLS GRID
