Discover elevated city living at 17th Place Flats, an intimate boutique collection of just eight residences ideally situated in Langston-Carver, with effortless access to the vibrant H Street Corridor, Union Market, Ivy City, and some of Northeast DC’s most sought-after destinations. Crowning the building is an impressive full length rooftop terrace showcasing sweeping 360 degree views of the Washington, DC skyline, including a direct view of the Washington Monument and spectacular sunsets, a remarkable backdrop for entertaining or unwinding above the city. Each thoughtfully designed residence offers two bedrooms, two full baths, and its own semi-private outdoor space. Inside, an open and airy living and dining area is framed by a wall of windows, filling the home with abundant natural light. Wide-plank white oak flooring adds warmth and sophistication throughout. The stylish corner kitchen pairs timeless design with modern functionality, featuring quartz countertops, crisp white shaker cabinetry, classic subway tile backsplash, sleek black hardware, gas cooking, and brand-new stainless steel appliances. Privately positioned at the opposite end of the residence, the sun filled primary suite offers a spacious closet, beautifully appointed en suite bath, and its own private balcony. Both full bathrooms feature contemporary tilework in sophisticated gray and white tones complemented by sleek black finishes. Additional conveniences include an in-unit washer and dryer. With low condo fees of just $172 per month including water, trash, rooftop access, and use of the rear communal green space for grilling and picnics, 17th Place Flats delivers boutique design, exceptional outdoor living, and modern convenience in the heart of Northeast DC.
Coming soon 09/17
$361,725
1013 17th Pl NE APT 1, Washington, DC 20002
2beds
795sqft
Condominium
Built in 2022
-- sqft lot
$310,800 Zestimate®
$455/sqft
$172/mo HOA
What's special
- 4 days
- 20
- 2
Zillow last checked:
Listing updated:
Listed by:
Alex Martinez 240-258-2668,
The Agency DC,
Co-Listing Agent: Alan K Romero Arciniega 240-702-4459,
The Agency DC
Source: Bright MLS,MLS#: DCDC2282446
Facts & features
Interior
Bedrooms & bathrooms
- Bedrooms: 2
- Bathrooms: 2
- Full bathrooms: 2
- Main level bathrooms: 2
- Main level bedrooms: 2
Heating
- Forced Air, Electric
Cooling
- Central Air, Electric
Appliances
- Included: Refrigerator, Cooktop, Microwave, Dishwasher, Washer, Dryer, Electric Water Heater
- Laundry: Dryer In Unit, Washer In Unit, In Unit
Features
- Combination Kitchen/Dining, Combination Dining/Living, Combination Kitchen/Living, Dining Area, Open Floorplan, Flat, Primary Bath(s), Recessed Lighting
- Flooring: Luxury Vinyl
- Has basement: No
- Has fireplace: No
Interior area
- Total structure area: 795
- Total interior livable area: 795 sqft
- Finished area above ground: 795
Property
Parking
- Total spaces: 1
- Parking features: Secured, Parking Lot
Accessibility
- Accessibility features: None
Features
- Levels: One
- Stories: 1
- Patio & porch: Roof Deck
- Exterior features: Lighting, Sidewalks, Street Lights
- Pool features: None
- Fencing: Full,Wood,Other
Lot
- Features: Urban Land-Sassafras-Chillum
Details
- Additional structures: Above Grade
- Parcel number: 4473//2149
- Zoning: RES
- Special conditions: Standard
Construction
Type & style
- Home type: Condo
- Architectural style: Contemporary
- Property subtype: Condominium
- Attached to another structure: Yes
Materials
- Brick, Other
Condition
- New construction: No
- Year built: 2022
Utilities & green energy
- Sewer: Public Sewer
- Water: Public
Community & HOA
Community
- Condo and coop fee: $172 monthly
- Subdivision: Carver Langston
HOA
- Has HOA: No
- Amenities included: Common Grounds
- Services included: Common Area Maintenance, Maintenance Structure, Sewer, Snow Removal, Trash, Water
Location
- Region: Washington
Financial & listing details
- Price per square foot: $455/sqft
- Tax assessed value: $429,990
- Annual tax amount: $1,759
- Date on market: 9/17/2026
- Listing agreement: Exclusive Right To Sell
- Listing terms: VA Loan,FHA,Cash
- Ownership: Condominium
Estimated market value
$310,800
$277,000 - $348,000
$2,521/mo
Price history
| Date | Event | Price |
|---|---|---|
| 10/29/2025 | Listing removed | $349,000$439/sqft |
Source:  Bright MLS #DCDC2224436 Report a problem Bright MLS #DCDC2224436 Report a problem | ||
| 10/18/2025 | Price change | $349,000-2.8%$439/sqft |
Source: Bright MLS #DCDC2224436 Report a problem | ||
| 9/25/2025 | Price change | $359,000-2.7%$452/sqft |
Source: Bright MLS #DCDC2224436 Report a problem | ||
| 9/4/2025 | Listed for sale | $369,000$464/sqft |
Source: Bright MLS #DCDC2099818 Report a problem | ||
| 2/1/2025 | Listing removed | $369,000$464/sqft |
Source: Bright MLS #DCDC2099818 Report a problem | ||
| 12/26/2024 | Listed for sale | $369,000$464/sqft |
Source: Bright MLS #DCDC2099818 Report a problem | ||
| 12/13/2024 | Contingent | $369,000$464/sqft |
Source: Bright MLS #DCDC2099818 Report a problem | ||
| 12/13/2024 | Listed for sale | $369,000$464/sqft |
Source: Bright MLS #DCDC2099818 Report a problem | ||
| 10/30/2024 | Contingent | $369,000$464/sqft |
Source: Bright MLS #DCDC2099818 Report a problem | ||
| 10/24/2024 | Price change | $369,000-2.6%$464/sqft |
Source: Bright MLS #DCDC2099818 Report a problem | ||
| 9/22/2024 | Listed for sale | $379,000$477/sqft |
Source: Bright MLS #DCDC2099818 Report a problem | ||
| 9/6/2024 | Listing removed | $379,000$477/sqft |
Source: Bright MLS #DCDC2099818 Report a problem | ||
| 8/30/2024 | Listed for sale | $379,000-5%$477/sqft |
Source: Bright MLS #DCDC2099818 Report a problem | ||
| 8/17/2024 | Listing removed | -- |
Source: Bright MLS #DCDC2099818 Report a problem | ||
| 9/11/2023 | Listing removed | -- |
Source: Bright MLS #DCDC2099818 Report a problem | ||
| 6/9/2023 | Listed for sale | $399,000$502/sqft |
Source: Bright MLS #DCDC2099818 Report a problem | ||
| 11/9/2022 | Listing removed | $399,000$502/sqft |
Source: Bright MLS #DCDC2072058 Report a problem | ||
| 10/20/2022 | Listed for sale | $399,000$502/sqft |
Source: Bright MLS #DCDC2072058 Report a problem | ||
Public tax history
| Year | Property taxes | Tax assessment |
|---|---|---|
| 2026 | $3,519 +0.7% | $429,990 +0.7% |
| 2025 | $3,495 -5.4% | $426,810 -5.2% |
| 2024 | $3,696 -0.1% | $450,000 |
| 2023 | $3,700 | $450,000 |
Find assessor info on the county website
Monthly payment
Est. payment
Payment breakdown
Explore the cost of this home by adjusting the details. Changes won't be saved.Climate risks
Neighborhood: Carver
Nearby schools
Schools provided by the listing agent
- District: District Of Columbia Public Schools
Source: Bright MLS. This data may not be complete. We recommend contacting the local school district to confirm school assignments for this home.
Similar homes
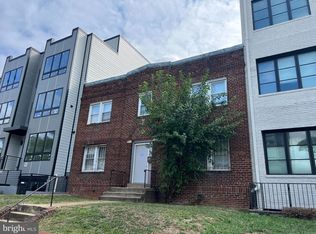
- $371,2802 bd2 ba816 sqft1013 17th Pl NE APT 4, Washington, DC 20002For Sale
 MLS ID #DCDC2282476, Alex Martinez, The Agency DC. Bright MLS
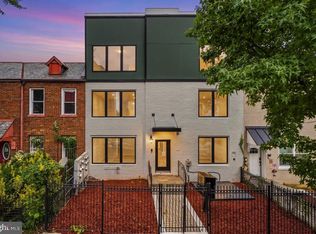
 - $372,6452 bd2 ba819 sqft1013 17th Pl NE APT 3, Washington, DC 20002For SaleMLS ID #DCDC2282474, Alex Martinez, The Agency DC. Bright MLS

- $349,9002 bd2 ba800 sqftTrinidad, Washington, DC 20002For Sale
 MLS ID #DCDC2269122, Chelsea Traylor, Redfin Corp. Bright MLS
 - $389,9002 bd1 ba732 sqftOld City 1, Washington, DC 20002For Sale
 MLS ID #DCDC2279866, Steve Swank, McWilliams/Ballard, Inc.. Bright MLS
 - $299,9001 bd1 ba524 sqftTrinidad, Washington, DC 20002For SaleMLS ID #DCDC2280498, Jay Barry, Compass. Bright MLS
- $399,9993 bd2 ba1k sqftTrinidad, Washington, DC 20002For SaleMLS ID #DCDC2244480, Jack Seiden, Samson Properties. Bright MLS
- $449,0002 bd1 ba810 sqft421 20th St NE, Washington, DC 20002For SaleMLS ID #DCDC2282118, Noel Sesay, Compass. Bright MLS
- $375,0002 bd1 ba763 sqftThe Mint Condominium, Washington, DC 20002For SaleMLS ID #DCDC2279296, Brittanie DeChino, TTR Sotheby's International Realty. Bright MLS
- $252,6452 bd1 ba740 sqftTrinidad, Washington, DC 20002For SaleMLS ID #DCDC2278910, Bryce Rowland, Coldwell Banker Realty - Washington. Bright MLS
- $399,0001 bd2 ba626 sqft2105 M St NE #Penthouse 2, Washington, DC 20002New ConstructionMLS ID #DCDC2280814, Kalonji Foreman, Compass. Bright MLS
- $449,0002 bd2 ba903 sqft1026 18th St NE #Penthouse 7, Washington, DC 20002New ConstructionMLS ID #DCDC2255746, Eric Kasenetz, Oak Edge Capital LLC. Bright MLS
- $414,9002 bd2 ba850 sqft2019 M St NE #7, Washington, DC 20002New ConstructionMLS ID #DCDC2275030, Barak Sky, Serhant. Bright MLS
- $325,0001 bd1 ba626 sqft2105 M St NE #7, Washington, DC 20002New ConstructionMLS ID #DCDC2280794, Kalonji Foreman, Compass. Bright MLS
- $399,0001 bd1 ba742 sqftTrinidad, Washington, DC 20002For SaleMLS ID #DCDC2265046, Aty Biswese, Nid Group, LLC. Bright MLS
- $400,0003 bd1 ba1.1k sqft613 18th St NE, Washington, DC 20002For SaleMLS ID #DCDC2276392, Sharee Body, EXIT ESSENTIALS REALTY, LLC. Bright MLS
- $375,0002 bd2 ba656 sqftBrentwood, Washington, DC 20018For SaleMLS ID #DCDC2271092, Ryan Jakubowski, Coldwell Banker Realty. Bright MLS
- $519,0002 bd2 ba842 sqftTrinidad, Washington, DC 20002For SaleMLS ID #DCDC2262914, Wendy Gowdey, TTR Sotheby's International Realty. Bright MLS
- $380,0001 bd1 ba468 sqftOld City 2, Washington, DC 20009For SaleMLS ID #DCDC2282760, Rebecca Zemek, KW United. Bright MLS
- $375,0002 bd1 ba590 sqftOld City 1, Washington, DC 20003For SaleMLS ID #DCDC2266292, Steve Centrella, Compass. Bright MLS
- $389,0001 bd2 ba480 sqft1417 Maryland Ave NE #2, Washington, DC 20002New ConstructionMLS ID #DCDC2260202, Barak Sky, Serhant. Bright MLS
