Skip main navigation
Off market
  • $1,426,600

    1013 221st Ave NE, Sammamish, WA 98074

    6beds
    3baths
    2,930sqft
    SingleFamily
    Built in 1988
    7,405 Square Feet Lot
    $1,426,600 Zestimate®
    $487/sqft
    $5,161 Estimated rent

    Home value

    $1,426,600

    $1.34M - $1.53M

    $5,161/mo

    Zestimate® history
    Loading
    Loading...

    Owner options

    List your home for rent

    $5,161/mo

    Rent Zestimate®

    Find your next renter with Zillow Rental Manager. Plus, with online applications, you can quickly screen prospective tenants – for free.

    Learn more

    $5,161/mo

    Rent Zestimate®

    Refinance and save

    $8,576/mo

    Est. payment

    Refinancing to a lower rate could help reduce your monthly payments and save thousands over the life of the loan.

    See today's rates

    $8,576/mo

    Est. payment

    Explore your selling options

    Work with a Zillow partner agent

    Leverage their expertise and Zillow's premium Showcase listings to get your home seen by more buyers.

    Get started

    List with your own agent

    Get your home in front of millions of buyers by listing it on Zillow.

    Learn how to do it

    Sell it yourself

    Take full control of how buyers see your home on Zillow by listing For Sale by Owner (FSBO).

    List your home

    What's special

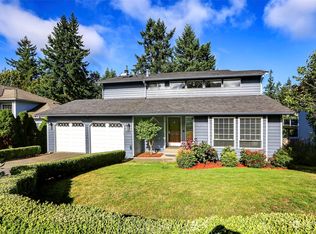
    This 2,930 square foot Demery Hill home with daylight basement is full of possibilities. Built in 1988, it is one of the few homes on the plateau offering 6 bedrooms--perfect for a large or growing family, home business or hobbyist. The walk-out basement offers 2 bedrooms, a full bath, 2 walk-in storage/linen closets AND an unfinished 350 square foot room with electrical and duct work complete, ready to become a recreation room or home theater. Simply add sheetrock and carpet to bring total square feet to 3,280! This basement could easily be turned into nanny quarters, a M-I-L, or rental apartment. The cathedral ceilings in the living room and master suite offer a spacious feeling of openness, accentuated by stunning clerestory windows. The 2-story entry leads you to a step-down formal living room and the dining room boasts cork flooring. The kitchen is large with a pantry, microwave, a lot of counter and cabinet space and built-in desk area. The breakfast nook is very spacious and the big and open main floor family room offers a wood-burning fireplace with a new deck off sliding glass doors. The master has a large soaking tub with beautiful tile surrounds, walk-in closet, new light fixture and new towel bars. All of the guest bedrooms are very large and some have walk-in closets. The home has been updated recently, including a new roof and exterior paint in 2009 and new carpet on the main and 2nd levels. A new fence surrounds the back yard boasting sun and shade with ample room for a garden or playset.

    This property is not currently displayed as for sale or rent on Zillow. This may be different from what's on other websites or public sources.

    Facts & features

    Interior

    Bedrooms & bathrooms
    • Bedrooms: 6
    • Bathrooms: 3.5
    Heating
    • Forced air
    Appliances
    • Included: Dishwasher, Dryer, Garbage disposal, Microwave, Range / Oven, Washer
    Features
    • Flooring: Concrete, Hardwood, Linoleum / Vinyl
    • Basement: Finished
    • Has fireplace: Yes
    Interior area
    • Total interior livable area: 2,930 sqft

    Property

    Parking
    • Parking features: Garage - Attached
    Features
    • Exterior features: Wood, Brick
    • Has view: Yes
    • View description: Territorial
    Lot
    • Size: 7,405 Square Feet
    Details
    • Parcel number: 1954440190

    Construction

    Type & style
    • Home type: SingleFamily
    Materials
    • Roof: Composition
    Condition
    • Year built: 1988

    Community & HOA

    Location
    • Region: Sammamish

    Financial & listing details

    • Price per square foot: $487/sqft
    • Tax assessed value: $1,505,000
    • Annual tax amount: $13,462

    Price history

    DateEventPrice
    10/19/2011Sold$480,000-4%$164/sqft
    Source: NWMLS as distributed by MLS GRID #205533 Report a problem
    9/20/2011Pending sale$499,950$171/sqft
    Source: John L Scott Real Estate #205533 Report a problem
    5/17/2011Price change$499,950-4.8%$171/sqft
    Source: John L Scott Real Estate #205533 Report a problem
    4/10/2011Listed for sale$524,950$179/sqft
    Source: John L Scott Real Estate #205533 Report a problem

    Public tax history

    YearProperty taxesTax assessment
    2025$13,462 +18%$1,505,000 +12%
    2024$11,408 +4.6%$1,344,000 +11%
    2023$10,908 -9.1%$1,211,000 -21.3%
    2022$11,994 +27.3%$1,539,000 +53.9%
    2021$9,418 +14.1%$1,000,000 +25.2%
    2020$8,253 +2.9%$799,000 +0.6%
    2019$8,018 +7.9%$794,000 +3.9%
    2018$7,434 +1.4%$764,000 +13.2%
    2017$7,332 +17.4%$675,000 +14.2%
    2016$6,247 $591,000 -0.5%
    2015$6,247 $594,000 +3.7%
    2014$6,247 $573,000 +20.1%
    2013$6,247 $477,000 +9.7%
    2012-- $435,000 -1.8%
    2011-- $443,000 +0.5%
    2010-- $441,000
    2009-- $441,000 +5.8%
    2007-- $417,000 +5.8%
    2006-- $394,000 +6.5%
    2005-- $370,000 +19%
    2001$3,904 -2.5%$311,000 +8.4%
    2000$4,005 $287,000
    Find assessor info on the county website

    Neighborhood: 98074

    Nearby schools

    GreatSchools rating
    Schools provided by the listing agent
    • Elementary: Mead Elem
    • Middle: Inglewood Jnr High
    • High: Eastlake High

    Source: The MLS. This data may not be complete. We recommend contacting the local school district to confirm school assignments for this home.

    Get a cash offer in 3 minutes
    Find out how much your home could sell for in as little as 3 minutes with a no-obligation cash offer.
    Estimated market value
    $1,426,600
    Get a cash offer in 3 minutes
    Find out how much your home could sell for in as little as 3 minutes with a no-obligation cash offer.
    Estimated market value
    $1,426,600