HOME & SHOP!! Well-maintained ranch-style home offering 3 main floor bedrooms, an updated full bathroom, along with a classic galley kitchen complete with a pantry closet for all the extras (also includes washer/dryer hookups for main-floor laundry convenience). A spacious living and dining area provide the perfect setting for gatherings or quiet evenings at home. Downstairs, you'll find two non-conforming bedrooms, a large rec/game room (ping pong table included!), and an adjoining family room—ideal for entertainment, hobbies, or extra living space. The oversized laundry room adds practicality with room to spare. Outside, enjoy a fully fenced, landscaped backyard featuring raised garden beds, fruit-producing plum and apple trees, and a private patio area perfect for relaxing or entertaining. A standout feature of this property is the 30'x36' detached garage/shop. Heated with a pellet stove and well lit with efficient LED lighting, high-ceilings, plus space for a workout area & workbench. The north side of the shop overs an overhang-covered patio area the perfect spot for an afternoon break. There is a designated parking area for an RV or trailer with alley access plus a secondary parking pad along the attached 2 stall garage. Two quality storage sheds complete the package. This home blends everyday comfort with standout amenities—the shop and location make it a must-see!
Sold
Price Unknown
1013 2nd Ave NW, Hazen, ND 58545
5beds
2,496sqft
Single Family Residence
Built in 1977
0.26 Acres Lot
$309,700 Zestimate®
$--/sqft
$1,926 Estimated rent
Home value
$309,700
Estimated sales range
Not available
$1,926/mo
Zestimate® history
Owner options
List your home for rent
$1,926/mo
Rent Zestimate®
Find your next renter with Zillow Rental Manager. Plus, with online applications, you can quickly screen prospective tenants – for free.
$1,926/mo
Rent Zestimate®
Refinance and save
Refinancing to a lower rate could help reduce your monthly payments and save thousands over the life of the loan.
Explore your selling options
Work with a Zillow partner agent
Leverage their expertise and Zillow's premium Showcase listings to get your home seen by more buyers.
Get startedList with your own agent
Get your home in front of millions of buyers by listing it on Zillow.
Learn how to do itSell it yourself
Take full control of how buyers see your home on Zillow by listing For Sale by Owner (FSBO).
List your homeWhat's special
Overhang-covered patio areaOversized laundry roomAdjoining family roomPrivate patio areaPantry closetFully fenced landscaped backyardClassic galley kitchen
Zillow last checked:
Listing updated:
Listed by:
HEATHER STROMME 701-891-9584,
CENTURY 21 Morrison Realty
Bought with:
HEATHER STROMME, 9027
CENTURY 21 Morrison Realty
Source: Great North MLS,MLS#: 4019502
Facts & features
Interior
Bedrooms & bathrooms
- Bedrooms: 5
- Bathrooms: 2
- Full bathrooms: 1
- 3/4 bathrooms: 1
Bedroom 1
- Level: Main
Bedroom 2
- Level: Main
Bedroom 3
- Level: Main
Bedroom 4
- Description: Non-conforming
- Level: Basement
Bedroom 5
- Description: Non-conforming
- Level: Basement
Bathroom 1
- Description: Renovated w/in the last 2 years
- Level: Main
Bathroom 2
- Description: Renovated w/in the last 2 years
- Level: Basement
Dining room
- Level: Main
Family room
- Level: Basement
Kitchen
- Description: Pantry, hook ups for main floor laundry
- Level: Main
Laundry
- Description: Spacious, extra storage
- Level: Basement
Living room
- Description: Insulatation added to the entire home last spring
- Level: Main
Other
- Level: Basement
Recreation room
- Description: Gaming area, ping pong, etc
- Level: Basement
Heating
- Baseboard, Electric, Pellet Stove
Cooling
- Wall/Window Unit(s)
Appliances
- Included: Dishwasher, Dryer, Freezer, Microwave, Range, Refrigerator, Washer
Features
- Main Floor Bedroom, Pantry
- Flooring: Vinyl, Carpet, Laminate
- Windows: Window Treatments
- Basement: Finished,Full,Storage Space,Sump Pump
- Has fireplace: No
Interior area
- Total structure area: 2,496
- Total interior livable area: 2,496 sqft
- Finished area above ground: 1,248
- Finished area below ground: 1,248
Property
Parking
- Total spaces: 4
- Parking features: Detached, Garage Door Opener, Heated Garage, Insulated, Parking Pad, Workbench, RV Access/Parking, Driveway, Double Driveway, Additional Parking, Alley Access, Attached
- Attached garage spaces: 4
Features
- Levels: Two
- Stories: 2
- Exterior features: Rain Gutters, Private Yard, Garden
- Fencing: Back Yard,Chain Link
Lot
- Size: 0.26 Acres
- Dimensions: 70 x 70 x 161 x 161
- Features: Landscaped, Level, Lot - Owned
Details
- Additional structures: Second Garage, Shed(s)
- Parcel number: HH14486211011
Construction
Type & style
- Home type: SingleFamily
- Architectural style: Ranch
- Property subtype: Single Family Residence
Materials
- Steel Siding
- Foundation: Concrete Perimeter
- Roof: Shingle
Condition
- New construction: No
- Year built: 1977
Utilities & green energy
- Sewer: Public Sewer
- Water: Public
- Utilities for property: Sewer Connected, Phone Available, Water Connected, Trash Pickup - Public, Cable Available, Electricity Connected, Fiber Optic Connected
Community & HOA
Community
- Security: Smoke Detector(s)
Location
- Region: Hazen
Financial & listing details
- Tax assessed value: $228,280
- Annual tax amount: $2,603
- Date on market: 5/16/2025
- Electric utility on property: Yes
Price history
| Date | Event | Price |
|---|---|---|
| 6/30/2025 | Sold | -- |
Source: Great North MLS #4019502 Report a problem | ||
| 5/17/2025 | Pending sale | $289,900$116/sqft |
Source: Great North MLS #4019502 Report a problem | ||
| 5/16/2025 | Listed for sale | $289,900+31.8%$116/sqft |
Source: Great North MLS #4019502 Report a problem | ||
| 6/16/2021 | Sold | -- |
Source: Great North MLS #3408364 Report a problem | ||
| 5/1/2021 | Pending sale | $219,900$88/sqft |
Source: BMMLS #408364 Report a problem | ||
| 9/9/2020 | Price change | $219,900-2.2%$88/sqft |
Source: INTEGRA REALTY GROUP, INC. #408364 Report a problem | ||
| 9/5/2019 | Listed for sale | $224,900$90/sqft |
Source: INTEGRA REALTY GROUP, INC. #404279 Report a problem | ||
Public tax history
| Year | Property taxes | Tax assessment |
|---|---|---|
| 2025 | -- | $114,140 +7.2% |
| 2024 | $2,603 +10.2% | $106,460 +8.3% |
| 2023 | $2,362 | $98,330 +4.9% |
| 2022 | -- | $93,710 -2.3% |
| 2021 | -- | $95,935 |
| 2020 | -- | $95,935 -4.6% |
| 2019 | -- | $100,555 -5% |
| 2018 | -- | $105,865 +3.8% |
| 2017 | -- | $101,955 -3.3% |
| 2016 | -- | $105,480 |
| 2015 | -- | -- |
| 2013 | -- | -- |
| 2011 | -- | -- |
| 2010 | -- | -- |
Find assessor info on the county website
Neighborhood: 58545
Nearby homes
- $285,4004 bd6 ba2.3k sqft1037 2nd Ave NW, Hazen, ND 58545Off Market
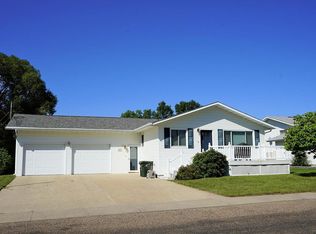
- $231,800-- bd-- ba-- sqft1041 2nd Ave NW, Hazen, ND 58545Off Market
- $283,3005 bd2 ba2.1k sqft1033 2nd Ave NW, Hazen, ND 58545Off Market

- $279,600-- bd-- ba-- sqft1045 2nd Ave NW, Hazen, ND 58545Off Market
- $247,800-- bd-- ba-- sqft1049 2nd Ave NW, Hazen, ND 58545Off Market
- $198,700-- bd-- ba-- sqft1046 2nd Ave NW, Hazen, ND 58545Off Market
- $245,300-- bd-- ba-- sqft1053 2nd Ave NW, Hazen, ND 58545Off Market
- $217,500-- bd-- ba-- sqft1042 2nd Ave NW, Hazen, ND 58545Off Market
Nearby schools
GreatSchools rating
- 7/10Hazen Elementary SchoolGrades: PK-5Distance: 0.5 mi
- 7/10Hazen Middle SchoolGrades: 6-8Distance: 0.4 mi
- 4/10Hazen High SchoolGrades: 9-12Distance: 0.5 mi
- North Dakota
- Mercer County
- Hazen
- 58545
- 1013 2nd Ave NW
Nearby cities
Nearby zip codes
Other Hazen Topics
