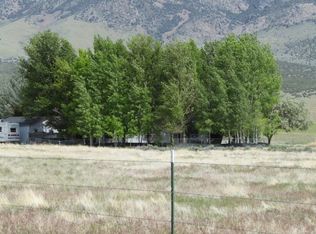
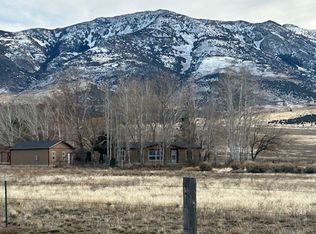
If you'd like to live in the country w/ privacy and most of the benefits of living in town, check this one out. This home has a split open floorplan with ceiling from 10' to 18' high Great room is like a theater with 18' ceiling at the high point. Quartz and granite counters, electric fireplace on the South with southern exposure benefits and large windows of view to Pilot Peak. Primary bedroom hosts two walk-in closets and spa like bathrooms in the entire home, water filtration system, Central Vacuum, 2 on demand hot water heaters, 2 hookups for washers/dryers, security with cameras plus gated entry. Radiant heated floors and many more details making this a complete package!!! Mountain view to sit and spot Elk on the mountain with your spotting scope. An outdoor electric fireplace will also provide heat when you need it. Antelope are common to the area on a year around basis. This is truly an exceptional property! Picture perfect with nothing has been missed in all details of this superb home. Roper finished garage with 3 doors and shelving that leads to side door of home with floor to ceiling closets and the laundry room. Trex decking wrap around deck. And much more!
For sale
$675,000
1013 3rd St, West Wendover, NV 89883
5beds
4,094sqft
Single Family Residence
Built in 2025
10 Acres Lot
$-- Zestimate®
$165/sqft
$-- HOA
What's special
Central vacuumFloor to ceiling closetsRadiant heated floorsOutdoor electric fireplaceSplit open floorplanLaundry roomQuartz and granite counters
- 88 days
- 1,027
- 61
Zillow last checked:
Listing updated:
Listed by:
Paul Bottari B.0015476.CORP (775)752-0952,
Bottari & Associates
Source: ECMLS,MLS#: 3628031Originating MLS: Elko County Association of Realtors
Facts & features
Interior
Bedrooms & bathrooms
- Bedrooms: 5
- Bathrooms: 4
- Full bathrooms: 4
Heating
- Radiant
Cooling
- Central Air
Appliances
- Included: Dishwasher, Electric Oven, Electric Range, Electric Water Heater, Refrigerator, Water Purifier, Tankless Water Heater
- Laundry: Washer Hookup, Dryer Hookup
Features
- Ceiling Fan(s), Smart Home, Vaulted Ceiling(s), Walk-In Pantry, Walk-In Closet(s), Window Treatments, Central Vacuum
- Flooring: Laminate, Vinyl
- Windows: Window Coverings
- Basement: None,Crawl Space
Interior area
- Total interior livable area: 4,094 sqft
Video & virtual tour
Property
Parking
- Total spaces: 2
- Parking features: Garage
- Garage spaces: 2
Features
- Patio & porch: Covered, Deck, Open, Patio
- Exterior features: Covered Patio, Deck, Fence, Landscaping, Lighting, Rain Gutters
- Fencing: Partial
- Has view: Yes
- View description: Mountain(s)
Lot
- Size: 10 Acres
- Features: Level
- Topography: Level
Details
- Parcel number: 01111J069
- Zoning description: SL
- Horses can be raised: Yes
- Horse amenities: Horses Allowed
Construction
Type & style
- Home type: SingleFamily
- Architectural style: Ranch
- Property subtype: Single Family Residence
Materials
- Metal Siding
- Foundation: Crawlspace
- Roof: Metal
Condition
- Year built: 2025
Utilities & green energy
- Water: Private, Well
Community & HOA
Community
- Subdivision: Jlj Ranch Sub 1
Location
- Region: West Wendover
Financial & listing details
- Price per square foot: $165/sqft
- Tax assessed value: $36,188
- Annual tax amount: $5,838
- Date on market: 6/22/2026
- Cumulative days on market: 88 days
Estimated market value
Not available
Estimated sales range
Not available
Not available
Price history
| Date | Event | Price |
|---|---|---|
| 6/22/2026 | Listed for sale | $675,000+1587.5%$165/sqft |
Source: ECMLS #3628031 Report a problem | ||
| 9/23/2022 | Sold | $40,000+150%$10/sqft |
Source: Public Record Report a problem | ||
| 2/7/2019 | Sold | $16,000$4/sqft |
Source: Public Record Report a problem | ||
Public tax history
| Year | Property taxes | Tax assessment |
|---|---|---|
| 2025 | $932 +7.9% | $36,188 -1.8% |
| 2024 | $865 +512.7% | $36,855 +652.1% |
| 2023 | $141 -7.3% | $4,900 |
| 2022 | $152 +12.2% | $4,900 |
| 2021 | $136 | $4,900 |
| 2020 | $136 | $4,900 |
| 2019 | $136 | $4,900 |
| 2018 | $136 +2.3% | $4,900 |
| 2017 | $133 +16.3% | $4,900 +14.2% |
| 2016 | $114 +5.9% | $4,290 |
| 2015 | $108 | $4,290 |
| 2014 | $108 | $4,290 |
| 2013 | -- | $4,290 |
| 2012 | -- | $4,290 |
| 2011 | -- | $4,290 |
| 2010 | -- | $4,290 |
| 2009 | -- | $4,290 |
| 2008 | -- | $4,290 |
| 2007 | -- | $4,290 |
| 2006 | -- | $4,290 |
| 2004 | -- | $4,290 |
Find assessor info on the county website
Monthly payment
Est. payment