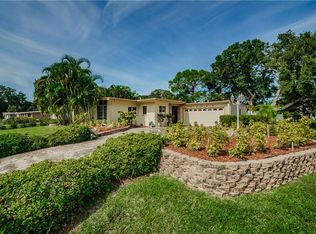
This updated 3-bedroom, 2-bath ranch style home features a classic brick-and-stucco façade, mature landscaping, an attached two-car garage, and extended driveway which provides practical parking and everyday convenience. The home has a covered front entry and sheltered porch which provides protected access directly from the driveway into the house! Updates include: NEW ROOF 2026, NEW WATER HEATER 2026, Exterior and Interior Painted 2025, vinyl plank flooring 2025, Range Hood 2025, Refrigerator 2025, 2nd bathroom fully updated in 2025, double pane windows throughout, and hurricane shutters provided for added storm protection. Inside, the foyer opens to a spacious combined living and dining area finished with updated vinyl plank flooring and neutral interior tones throughout. The open layout offers flexibility for furniture placement with effortless connection to the kitchen, creating a natural flow for both daily living and entertaining. Modern overhead lighting enhances brightness and accessibility across the main living spaces. The light-filled kitchen features an efficient L-shaped design with extensive upper and lower cabinetry, generous counter space, and a dedicated pantry for organized storage. A double-basin sink sits beneath a large window, bringing in natural light and neighborhood views. Equipped with a gas range and vent hood, the kitchen combines practical workflow with everyday durability. Additional built-in cabinetry and an open corner space provide room for a breakfast table or a café-style dining area. Double pocket doors lead from the living room into a bright Florida room surrounded by windows, offering flexible use as a sitting area, office, or bonus space. Sliding glass doors extend the living area further to a covered and screened porch, creating a seamless indoor-outdoor flow. The screened porch provides a shaded, protected setting ideal for seating or casual dining. Concrete flooring ensures low maintenance, while wide screened panels invite cross-breezes and natural light. Beyond, the fully fenced backyard offers ample space for pets, gardening, or future outdoor enhancements. Mature trees provide shade and privacy, and a detached storage shed adds practical space for tools and equipment. The primary suite features vinyl plank flooring, neutral finishes, and a wide picture window overlooking the backyard. A spacious closet with bifold doors provide ample storage. The en suite bath includes a granite-topped vanity with abundant cabinetry, a frosted window for natural light and privacy, and a full tub and shower combination with easy-care surround and built-in grab bars. Bedroom two features updated flooring and dual windows, creating a bright, inviting space suitable for guests, family, or a home office. The second bathroom features a granite vanity with an undermount sink, updated fixtures, and a tub-and-shower combination with a marble-style tile surround, delivering a clean, modern aesthetic. Bedroom three continues the cohesive interior finish with updated vinyl plank flooring, dual windows, and a built-in closet with sliding doors, offering flexibility for a guest room, nursery, or workspace. Conveniently located near schools, shopping, dining, medical facilities, major roadways, and airports, this well-maintained ranch combines practical updates, functional design, and adaptable living space both inside and out.
Sold for $400,000
$400,000
1013 55th Ter S, Saint Petersburg, FL 33705
3beds
1,674sqft
Single Family Residence
Built in 1955
7,758 Square Feet Lot
$399,900 Zestimate®
$239/sqft
$3,061 Estimated rent
Home value
$399,900
$368,000 - $432,000
$3,061/mo
Zestimate® history
Owner options
List your home for rent
$3,061/mo
Rent Zestimate®
Find your next renter with Zillow Rental Manager. Plus, with online applications, you can quickly screen prospective tenants – for free.
$3,061/mo
Rent Zestimate®
Refinance and save
$2,767/mo
Est. payment
Refinancing to a lower rate could help reduce your monthly payments and save thousands over the life of the loan.
$2,767/mo
Est. payment
Explore your selling options
Work with a Zillow partner agent
Leverage their expertise and Zillow's premium Showcase listings to get your home seen by more buyers.
Get startedList with your own agent
Get your home in front of millions of buyers by listing it on Zillow.
Learn how to do itSell it yourself
Take full control of how buyers see your home on Zillow by listing For Sale by Owner (FSBO).
List your homeWhat's special
Attached two-car garageModern overhead lightingDouble pane windows throughoutNeutral interior tonesUpdated vinyl plank flooringGenerous counter spaceLight-filled kitchen
Zillow last checked:
Listing updated:
Listed by:
Jodi Avery 727-238-9660,
KELLER WILLIAMS SOUTH TAMPA 813-875-3700
Bought with:
Donna Marley, 3555502
KELLER WILLIAMS ST PETE REALTY
Source: Stellar MLS,MLS#: TB8478962 Originating MLS: Suncoast Tampa
Originating MLS: Suncoast Tampa
Facts & features
Interior
Bedrooms & bathrooms
- Bedrooms: 3
- Bathrooms: 2
- Full bathrooms: 2
Rooms
- Room types: Florida Room
Primary bedroom
- Features: En Suite Bathroom, Built-in Closet
- Level: First
- Area: 228.01 Square Feet
- Dimensions: 15.1x15.1
Bedroom 2
- Features: Built-in Closet
- Level: First
- Area: 175.54 Square Feet
- Dimensions: 13.4x13.1
Bedroom 3
- Features: Built-in Closet
- Level: First
- Area: 127.77 Square Feet
- Dimensions: 11.11x11.5
Primary bathroom
- Features: Built-In Shelving, En Suite Bathroom, Makeup/Vanity Space, Single Vanity, Stone Counters, Tub With Shower, Window/Skylight in Bath
- Level: First
- Area: 61 Square Feet
- Dimensions: 10x6.1
Bathroom 2
- Features: Built-In Shelving, Makeup/Vanity Space, Rain Shower Head, Single Vanity, Stone Counters, Tub With Shower, Window/Skylight in Bath, Linen Closet
- Level: First
- Area: 61.92 Square Feet
- Dimensions: 8.6x7.2
Balcony porch lanai
- Level: First
- Area: 157.08 Square Feet
- Dimensions: 13.2x11.9
Dining room
- Level: First
- Area: 94.4 Square Feet
- Dimensions: 11.8x8
Florida room
- Level: First
- Area: 191.76 Square Feet
- Dimensions: 14.1x13.6
Foyer
- Features: Coat Closet
- Level: First
- Area: 29.25 Square Feet
- Dimensions: 6.5x4.5
Kitchen
- Features: Pantry, Dual Sinks, Exhaust Fan
- Level: First
- Area: 171.36 Square Feet
- Dimensions: 14.4x11.9
Laundry
- Level: First
Living room
- Features: Built-In Shelving
- Level: First
- Area: 178.98 Square Feet
- Dimensions: 16.11x11.11
Heating
- Natural Gas
Cooling
- Central Air
Appliances
- Included: Ice Maker, Range, Range Hood, Refrigerator
- Laundry: In Garage
Features
- Built-in Features, Eating Space In Kitchen, Living Room/Dining Room Combo, Open Floorplan, Primary Bedroom Main Floor, Solid Surface Counters, Split Bedroom, Stone Counters, Thermostat
- Flooring: Ceramic Tile, Concrete, Vinyl
- Doors: Sliding Doors
- Windows: Hurricane Shutters
- Has fireplace: No
Interior area
- Total structure area: 2,330
- Total interior livable area: 1,674 sqft
Property
Parking
- Total spaces: 2
- Parking features: Driveway, Garage Door Opener
- Attached garage spaces: 2
- Has uncovered spaces: Yes
Features
- Levels: One
- Stories: 1
- Patio & porch: Front Porch, Patio, Screened
- Fencing: Chain Link
Lot
- Size: 7,758 Square Feet
- Residential vegetation: Trees/Landscaped
Details
- Additional structures: Shed(s)
- Parcel number: 123216142920000810
- Special conditions: None
Construction
Type & style
- Home type: SingleFamily
- Architectural style: Ranch
- Property subtype: Single Family Residence
Materials
- Brick, Concrete, Stucco
- Foundation: Slab
- Roof: Shingle
Condition
- New construction: No
- Year built: 1955
Utilities & green energy
- Sewer: Public Sewer
- Water: Public
- Utilities for property: Cable Available, Electricity Connected, Sewer Connected, Water Connected
Community & HOA
Community
- Pet fee: $0 monthly
- Subdivision: CATALINA GARDENS
HOA
- Has HOA: No
Location
- Region: Saint Petersburg
Financial & listing details
- Price per square foot: $239/sqft
- Tax assessed value: $284,851
- Annual tax amount: $5,195
- Date on market: 2/27/2026
- Cumulative days on market: 244 days
- Listing terms: Cash,Conventional,FHA,VA Loan
- Ownership: Fee Simple
- Total actual rent: 0
- Electric utility on property: Yes
- Road surface type: Paved
Price history
| Date | Event | Price |
|---|---|---|
| 6/30/2026 | Sold | $400,000-4.8%$239/sqft |
Source:  Stellar MLS #TB8478962 Report a problem Stellar MLS #TB8478962 Report a problem | ||
| 6/1/2026 | Pending sale | $420,000$251/sqft |
Source: Stellar MLS #TB8478962 Report a problem | ||
| 5/28/2026 | Listed for sale | $420,000$251/sqft |
Source: Stellar MLS #TB8478962 Report a problem | ||
| 5/21/2026 | Pending sale | $420,000$251/sqft |
Source: Stellar MLS #TB8478962 Report a problem | ||
| 3/26/2026 | Price change | $420,000+5%$251/sqft |
Source: Stellar MLS #TB8478962 Report a problem | ||
| 3/23/2026 | Listed for sale | $400,000$239/sqft |
Source: Stellar MLS #TB8478962 Report a problem | ||
| 3/16/2026 | Pending sale | $400,000$239/sqft |
Source: Stellar MLS #TB8478962 Report a problem | ||
| 3/13/2026 | Listed for sale | $400,000$239/sqft |
Source: Stellar MLS #TB8478962 Report a problem | ||
| 3/12/2026 | Pending sale | $400,000$239/sqft |
Source: Stellar MLS #TB8478962 Report a problem | ||
| 2/27/2026 | Listed for sale | $400,000-15.8%$239/sqft |
Source: Stellar MLS #TB8478962 Report a problem | ||
| 2/18/2026 | Listing removed | $475,000$284/sqft |
Source: Stellar MLS #TB8424518 Report a problem | ||
| 9/8/2025 | Listed for sale | $475,000+394.8%$284/sqft |
Source: Stellar MLS #TB8424518 Report a problem | ||
| 11/7/2018 | Listing removed | $1,700$1/sqft |
Source: CENTURY 21 Coast to Coast #U8020019 Report a problem | ||
| 10/6/2018 | Listed for rent | $1,700+13.7%$1/sqft |
Source: CENTURY 21 COAST TO COAST #U8020019 Report a problem | ||
| 7/10/2014 | Listing removed | $1,495$1/sqft |
Source: ST PETE BEACH REALTY INC #U7701948 Report a problem | ||
| 6/29/2014 | Listed for rent | $1,495$1/sqft |
Source: ST PETE BEACH REALTY INC #U7701948 Report a problem | ||
| 6/9/2014 | Sold | $96,000-12.7%$57/sqft |
Source: Stellar MLS #U7621621 Report a problem | ||
| 5/31/2014 | Pending sale | $110,000$66/sqft |
Source: Coldwell Banker Residential #U7621621 Report a problem | ||
| 5/31/2014 | Listed for sale | $110,000$66/sqft |
Source: Coldwell Banker Residential #U7621621 Report a problem | ||
Public tax history
| Year | Property taxes | Tax assessment |
|---|---|---|
| 2024 | $4,790 +7.6% | $228,721 +10% |
| 2023 | $4,451 +10% | $207,928 +10% |
| 2022 | $4,045 +11.8% | $189,025 +10% |
| 2021 | $3,619 +8.3% | $171,841 +10% |
| 2020 | $3,341 +2.4% | $156,219 +3.2% |
| 2019 | $3,264 | $151,306 +7% |
| 2018 | $3,264 +8.3% | $141,419 +7.1% |
| 2017 | $3,013 +18.7% | $132,069 +16.2% |
| 2016 | $2,537 +4% | $113,678 +6.1% |
| 2015 | $2,440 +179.9% | $107,093 +34.6% |
| 2014 | $872 +1.7% | $79,549 +1.5% |
| 2013 | $857 +1.7% | $78,373 +1.1% |
| 2012 | $842 | $77,486 +3% |
| 2011 | -- | $75,229 +1.5% |
| 2010 | -- | $74,117 +2.7% |
| 2009 | -- | $72,168 +0.1% |
| 2008 | $717 | $72,096 +3% |
| 2007 | -- | $69,996 -48.6% |
| 2005 | -- | $136,200 +24% |
| 2004 | $958 +2.7% | $109,800 +12.7% |
| 2003 | $933 +5.4% | $97,400 +8.9% |
| 2002 | $885 | $89,400 +33.4% |
| 2001 | $885 +4.8% | $67,000 +0.6% |
| 2000 | $845 | $66,600 |
Find assessor info on the county website
Neighborhood: Greater Pinellas Point
Nearby homes
- $424,3003 bd2 ba1.4k sqft1023 55th Ter S, Saint Petersburg, FL 33705Off Market
- $423,8003 bd2 ba1.5k sqft1001 55th Ter S, Saint Petersburg, FL 33705Off Market
- $283,4002 bd1 ba1k sqft1020 55th Ave S, Saint Petersburg, FL 33705Off Market
- $312,300-- bd2 ba1.1k sqft1030 55th Ave S, Saint Petersburg, FL 33705Off Market
- $454,4003 bd2 ba1.7k sqft1000 55th Ave S, Saint Petersburg, FL 33705Off Market
- $417,5003 bd2 ba1.6k sqft1012 55th Ter S, Saint Petersburg, FL 33705Off Market
- $403,300-- bd2 ba1.4k sqft1037 55th Ter S, Saint Petersburg, FL 33705Off Market
- $335,100-- bd2 ba1.6k sqft1024 55th Ter S, Saint Petersburg, FL 33705Off Market
Nearby schools
GreatSchools rating
- 4/10Lakewood Elementary SchoolGrades: PK-5Distance: 1 mi
- 4/10Bay Point Middle SchoolGrades: 6-8Distance: 0.9 mi
- 4/10Lakewood High SchoolGrades: 9-12Distance: 0.3 mi
Schools provided by the listing agent
- Elementary: Lakewood Elementary-PN
- Middle: Bay Point Middle-PN
- High: Lakewood High-PN
Source: Stellar MLS. This data may not be complete. We recommend contacting the local school district to confirm school assignments for this home.
Get a cash offer in 3 minutes
Find out how much your home could sell for in as little as 3 minutes with a no-obligation cash offer.
Estimated market value
$399,900
Get a cash offer in 3 minutes
Find out how much your home could sell for in as little as 3 minutes with a no-obligation cash offer.
Estimated market value
$399,900
Nearby cities
Nearby neighborhoods
Nearby zip codes
Other Saint Petersburg Topics
- Apartments for Rent in 33705
- Houses for Sale in 33705
- Houses for Rent in 33705
- 33705 Real Estate
- Saint Petersburg Condos
- Houses for Sale in Saint Petersburg
- Newest Listings in Saint Petersburg
- Saint Petersburg Home Values
- Saint Petersburg Real Estate Agents
- Saint Petersburg Refinance
- Saint Petersburg Mortgage Rates
