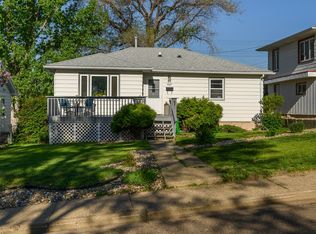
Don't miss your chance to own this beautifully cared-for property that blends comfort, functionality, and style—inside and out! Enjoy effortless outdoor entertaining on the expansive, maintenance-free 20x12 front deck, perfect for morning coffee or gathering with friends. Step inside to a spacious main floor featuring a cozy living room and a large, eat-in kitchen complete with abundant counter space, attractive cabinetry, and room for family meals. This level also includes THREE generously sized bedrooms, a modern bathroom with a walk-in shower, and convenient MAIN-FLOOR LAUNDRY, which includes washer and dryer.
The fully finished lower level offers even more living space, including a stunning newly remodeled bathroom with a luxurious SOAKER TUB, a spacious family room with daylight windows and an electric fireplace, and a large 4th nonconforming bedroom with a stylish accent wall. You'll also find multiple storage areas, workbench space, and a well-organized utility room.
Enjoy peace of mind with a MAINTENANCE-FREE exterior, including durable steel siding, composite decks, and newer vinyl windows on the main floor. The roof, gutters, and downspouts were replaced in 2013, adding even more long-term value. Relax in the shade on the back deck or gather around the firepit on the paver patio, all by a privacy fence. A lush lawn, sprinkler system, and a large storage shed with electricity, complete the outdoor package. Additional property features include: an attached oversized single garage with epoxy-coated floor and loft storage; a parking pad and an extra-wide driveway. All this and conveniently located near schools, shopping and parks!
This beautiful, move-in-ready home has everything you need—and more. Call today to schedule your private tour and make this exceptional property yours!
Sold
Price Unknown
1013 5th Ave NW, Mandan, ND 58554
4beds
2,040sqft
Single Family Residence
Built in 1964
4,356 Square Feet Lot
$297,600 Zestimate®
$--/sqft
$2,117 Estimated rent
Home value
$297,600
Estimated sales range
Not available
$2,117/mo
Zestimate® history
Owner options
List your home for rent
$2,117/mo
Rent Zestimate®
Find your next renter with Zillow Rental Manager. Plus, with online applications, you can quickly screen prospective tenants – for free.
$2,117/mo
Rent Zestimate®
Refinance and save
Refinancing to a lower rate could help reduce your monthly payments and save thousands over the life of the loan.
Explore your selling options
Work with a Zillow partner agent
Leverage their expertise and Zillow's premium Showcase listings to get your home seen by more buyers.
Get startedList with your own agent
Get your home in front of millions of buyers by listing it on Zillow.
Learn how to do itSell it yourself
Take full control of how buyers see your home on Zillow by listing For Sale by Owner (FSBO).
List your homeWhat's special
Abundant counter spaceLarge eat-in kitchenMain-floor laundryPrivacy fenceSprinkler systemFully finished lower levelPaver patio
Zillow last checked:
Listing updated:
Listed by:
LORI A PETER 406-939-1034,
NEXTHOME LEGENDARY PROPERTIES
Bought with:
Virginia Volk, 7685
Rise Property Brokers, Inc
Source: Great North MLS,MLS#: 4019278
Facts & features
Interior
Bedrooms & bathrooms
- Bedrooms: 4
- Bathrooms: 2
- Full bathrooms: 1
- 3/4 bathrooms: 1
Bedroom 1
- Level: Main
Bedroom 2
- Level: Main
Bedroom 3
- Level: Main
Bedroom 4
- Description: Large nonconforming
- Level: Basement
Bathroom 1
- Level: Main
Bathroom 2
- Level: Basement
Dining room
- Description: with Kitchen
- Level: Main
Family room
- Description: Fireplace
- Level: Basement
Kitchen
- Description: Eat-in Kitchen
- Level: Main
Living room
- Level: Main
Other
- Level: Basement
Storage
- Description: with workbench areas
- Level: Basement
Heating
- Hot Water, Natural Gas
Cooling
- Ceiling Fan(s), Central Air
Appliances
- Included: Dishwasher, Disposal, Dryer, Electric Range, Microwave Hood, Refrigerator, Washer, Water Softener
- Laundry: Main Level
Features
- Ceiling Fan(s), Main Floor Bedroom, Soaking Tub
- Flooring: Tile, Vinyl, Carpet, Laminate
- Windows: Window Treatments
- Basement: Concrete,Finished,Full,Storage Space,Sump Pump
- Number of fireplaces: 1
- Fireplace features: Electric, Family Room
Interior area
- Total structure area: 2,040
- Total interior livable area: 2,040 sqft
- Finished area above ground: 1,120
- Finished area below ground: 920
Property
Parking
- Total spaces: 1
- Parking features: Garage Door Opener, Parking Pad, Driveway, Additional Parking, Attached, Concrete
- Attached garage spaces: 1
Features
- Patio & porch: Deck, Patio
- Exterior features: Rain Gutters, Smart Doorbell, Fire Pit
- Fencing: Wire,Chain Link
Lot
- Size: 4,356 Square Feet
- Dimensions: 72 x 61
- Features: Sloped, Sprinklers In Front, Corner Lot, Rectangular Lot
Details
- Additional structures: Shed(s)
- Parcel number: 653634000
Construction
Type & style
- Home type: SingleFamily
- Architectural style: Ranch
- Property subtype: Single Family Residence
Materials
- Steel Siding
- Foundation: Concrete Perimeter, Slab
- Roof: Asphalt
Condition
- New construction: No
- Year built: 1964
Utilities & green energy
- Sewer: Private Sewer
- Water: Public
- Utilities for property: Sewer Connected, Phone Not Available, Natural Gas Connected, Water Connected, Trash Pickup - Public, Cable Available, Electricity Connected
Community & HOA
Community
- Security: Smoke Detector(s)
HOA
- Services included: None
Location
- Region: Mandan
Financial & listing details
- Tax assessed value: $220,600
- Annual tax amount: $2,726
- Date on market: 5/7/2025
- Listing terms: STOP
- Electric utility on property: Yes
- Road surface type: Asphalt
Price history
| Date | Event | Price |
|---|---|---|
| 6/30/2025 | Sold | -- |
Source: Great North MLS #4019278 Report a problem | ||
| 5/9/2025 | Pending sale | $280,000$137/sqft |
Source: Great North MLS #4019278 Report a problem | ||
| 5/7/2025 | Listed for sale | $280,000+19.2%$137/sqft |
Source: Great North MLS #4019278 Report a problem | ||
| 7/6/2021 | Sold | -- |
Source: Great North MLS #3410726 Report a problem | ||
| 5/10/2021 | Pending sale | $234,900$115/sqft |
Source: BMMLS #410726 Report a problem | ||
| 5/7/2021 | Listed for sale | $234,900$115/sqft |
Source: BMMLS #410726 Report a problem | ||
Public tax history
| Year | Property taxes | Tax assessment |
|---|---|---|
| 2025 | -- | $9,927 +2.1% |
| 2024 | $3,138 +20.9% | $9,720 +5.2% |
| 2023 | $2,596 +3.1% | $9,240 +5.4% |
| 2022 | $2,518 +14% | $8,763 +13.1% |
| 2021 | $2,210 +17.7% | $7,749 +2.5% |
| 2020 | $1,877 | $7,560 -90.4% |
| 2019 | -- | $78,550 |
| 2018 | -- | $78,550 +0.3% |
| 2017 | -- | $78,350 +5.5% |
| 2016 | $1,610 | $74,300 +2.3% |
| 2015 | $1,610 +6.1% | $72,650 |
| 2014 | $1,517 | -- |
Find assessor info on the county website
Neighborhood: 58554
Nearby homes
- $106,700-- bd-- ba-- sqft605 Division St NW, Mandan, ND 58554Off Market
- $200,2002 bd-- ba774 sqft1011 5th Ave NW, Mandan, ND 58554Off Market
- $260,1002 bd-- ba1k sqft1009 5th Ave NW, Mandan, ND 58554Off Market

- $--3 bd2 ba1.8k sqft1007 5th Ave NW, Mandan, ND 58554Sold
- $210,800-- bd-- ba-- sqft600 Division St NW, Mandan, ND 58554Off Market
- $330,7004 bd2 ba2.4k sqft511 Division St NW, Mandan, ND 58554Off Market
- $264,9003 bd-- ba1.4k sqft1012 6th Ave NW, Mandan, ND 58554Off Market
- $231,600-- bd-- ba-- sqft602 Division St NW, Mandan, ND 58554Off Market
Nearby schools
GreatSchools rating
- 7/10Lewis And Clark Elementary SchoolGrades: PK-5Distance: 0.3 mi
- 7/10Mandan Middle SchoolGrades: 6-8Distance: 1.2 mi
- 7/10Mandan High SchoolGrades: 9-12Distance: 0.7 mi
Schools provided by the listing agent
- Elementary: Lewis & Clark
- Middle: Mandan
- High: Mandan High
Source: Great North MLS. This data may not be complete. We recommend contacting the local school district to confirm school assignments for this home.
- North Dakota
- Morton County
- Mandan
- 58554
- 1013 5th Ave NW
