Skip main navigation
Sold for $1,861,000
  • $1,861,000

    1013 Alta Cir, Louisville, KY 40205

    4beds
    6,079sqft
    Single Family Residence
    Built in 1967
    0.62 Acres Lot
    $1,867,900 Zestimate®
    $306/sqft
    $5,865 Estimated rent

    Home value

    $1,867,900

    $1.77M - $1.96M

    $5,865/mo

    Zestimate® history
    Loading
    Loading...

    Owner options

    List your home for rent

    $5,865/mo

    Rent Zestimate®

    Find your next renter with Zillow Rental Manager. Plus, with online applications, you can quickly screen prospective tenants – for free.

    Learn more

    $5,865/mo

    Rent Zestimate®

    Refinance and save

    $9,279/mo

    Est. payment

    Refinancing to a lower rate could help reduce your monthly payments and save thousands over the life of the loan.

    See today's rates

    $9,279/mo

    Est. payment

    Explore your selling options

    Work with a Zillow partner agent

    Leverage their expertise and Zillow's premium Showcase listings to get your home seen by more buyers.

    Get started

    List with your own agent

    Get your home in front of millions of buyers by listing it on Zillow.

    Learn how to do it

    Sell it yourself

    Take full control of how buyers see your home on Zillow by listing For Sale by Owner (FSBO).

    List your home

    What's special

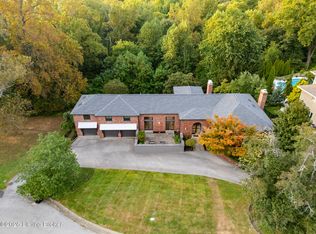
    Set against sweeping views of Cherokee Park, this exceptional residence has been thoughtfully and comprehensively reimagined by its current owners in collaboration with Keith Morley of Don Johnson Contracting, with interior design by Ron Wolz of Bittner's. The result is a home that feels both refined and effortless, where every improvement enhances livability while honoring timeless design. Upon entry, rich hardwood floors and exquisite millwork immediately set the tone. The gracious living room is warm and inviting, offering a comfortable setting for everyday living while easily accommodating larger gatherings. Just beyond, the formal dining room strikes a rare balance, well suited for elegant entertaining at scale yet equally inviting for more intimate dinners. The flow of the main level is anchored by a family room that opens seamlessly to the kitchen, creating a natural hub for daily life. The kitchen itself is both striking and highly functional, featuring Calacatta marble countertops with a waterfall island, a porcelain backsplash, and a premium appliance suite including Sub Zero and GE. An expansive butler's pantry further elevates the space with custom cabinetry, warming drawer, beverage and wine refrigeration, ice maker, sink, and exceptional storage, making entertaining feel effortless. Tucked away as a true retreat, the reimagined primary suite functions as its own private wing, complete with dual luxurious baths, expansive walk in closets, and a conveniently located stackable laundry. Extending the living space outdoors, the covered porch addition outfitted with heaters, a wood burning fireplace, and Phantom screens with seasonal enclosures creates a genuine four season room overlooking the beautifully landscaped and fully fenced backyard. Notable features include new Anderson windows and doors throughout, a 14 zone irrigation system, Control4 smart home capability, comprehensive landscape lighting, a wine room, reworked gas fireplaces with functional chimneys, Trex decking, and a newly added carport with EV charger compatibility. While legally configured as a four-bedroom residence, the home offers additional flexible living space that comfortably functions as a fifth bedroom, ideal for guests, a home office, or gym. With thoughtful updates throughout and a setting that is both private and picturesque, this home offers a rare combination of craftsmanship, comfort, and views in one of the city's most coveted locations.

    Zillow last checked:

    Listing updated:

    Listed by:

    Bass + Bringardner Team 502-548-0132,

    Lenihan Sotheby's Int'l Realty

    Bought with:

    Elizabeth S Boland, 190798

    Skelton Company REALTORS

    Source: Metro Search Inc. LLC DBA Apex MLS,MLS#: 1706334MLS Logo

    Facts & features

    Interior

    Bedrooms & bathrooms
    • Bedrooms: 4
    • Bathrooms: 5
    • Full bathrooms: 4
    • 1/2 bathrooms: 1
    Primary bedroom
    • Level: First
    Bedroom
    • Level: First
    Bedroom
    • Description: Non-conforming - no closet
    • Level: First
    Bedroom
    • Level: Basement
    Bedroom
    • Level: Basement
    Primary bathroom
    • Level: First
    Half bathroom
    • Level: First
    Full bathroom
    • Level: First
    Full bathroom
    • Level: First
    Full bathroom
    • Level: Basement
    Dining room
    • Description: Formal
    • Level: First
    Family room
    • Level: First
    Family room
    • Level: Basement
    Foyer
    • Level: First
    Kitchen
    • Level: First
    Living room
    • Level: First
    Other
    • Description: Butlers Pantry
    • Level: First
    Other
    • Description: Wine Cellar
    • Level: Basement
    Heating
    • Forced Air, Natural Gas
    Cooling
    • Central Air
    Features
    • Basement: Walkout Part Fin
    • Number of fireplaces: 3
    Interior area
    • Total structure area: 3,509
    • Total interior livable area: 6,079 sqft
    • Finished area above ground: 3,509
    • Finished area below ground: 2,570

    Property

    Parking
    • Total spaces: 3
    • Parking features: Attached, Entry Side, Electric Vehicle Charging Station(s)
    • Attached garage spaces: 1
    • Carport spaces: 2
    • Covered spaces: 3
    Features
    • Stories: 1
    • Patio & porch: Screened Porch, Deck, Porch
    • Fencing: Full
    Lot
    • Size: 0.62 Acres
    • Features: Cul-De-Sac, See Remarks
    Details
    • Parcel number: 05074C00310000

    Construction

    Type & style
    • Home type: SingleFamily
    • Architectural style: Ranch
    • Property subtype: Single Family Residence
    Materials
    • Brick Veneer
    • Foundation: Concrete Perimeter
    • Roof: Shingle
    Condition
    • Year built: 1967

    Utilities & green energy

    • Sewer: Public Sewer
    • Water: Public
    • Utilities for property: Electricity Connected, Natural Gas Connected

    Community & HOA

    Community
    • Subdivision: None
    HOA
    • Has HOA: No
    Location
    • Region: Louisville

    Financial & listing details

    • Price per square foot: $306/sqft
    • Tax assessed value: $1,112,960
    • Annual tax amount: $14,290
    • Date on market: 1/8/2026
    • Electric utility on property: Yes

    Price history

    DateEventPrice
    4/24/2026Sold$1,861,000-6.7%$306/sqft
    Source: Metro Search Inc. LLC DBA Apex MLS #1706334 Report a problem
    3/30/2026Pending sale$1,995,000$328/sqft
    Source: Metro Search Inc. LLC DBA Apex MLS #1706334 Report a problem
    2/26/2026Contingent$1,995,000$328/sqft
    Source: Metro Search Inc. LLC DBA Apex MLS #1706334 Report a problem
    1/8/2026Listed for sale$1,995,000+144.8%$328/sqft
    Source: Metro Search Inc. LLC DBA Apex MLS #1706334 Report a problem
    7/12/2016Sold$815,000-1.7%$134/sqft
    Source: Metro Search Inc. LLC DBA Apex MLS #1444370 Report a problem
    4/18/2016Pending sale$829,000$136/sqft
    Source: Rainey, Jones & Shaw REALTORS #1444370 Report a problem
    4/10/2016Listed for sale$829,000+57.9%$136/sqft
    Source: Rainey, Jones & Shaw REALTORS #1444370 Report a problem
    11/20/2006Sold$525,000$86/sqft
    Source: Public Record Report a problem

    Public tax history

    YearProperty taxesTax assessment
    2024$14,290 +22.6%$1,112,960 +28.1%
    2023$11,660 -1.3%$868,850
    2022$11,816 -6%$868,850
    2021$12,567 +12.2%$868,850 +6.6%
    2020$11,199 $815,000
    2019$11,199 +3.8%$815,000
    2018$10,793 $815,000
    2017$10,793 +99.9%$815,000 +50.9%
    2013$5,400 +2.9%$540,000 +2.9%
    2011$5,250 $525,000
    2010$5,250 $525,000
    2009$5,250 $525,000
    2007-- $525,000 +25.7%
    2006-- $417,720
    2005-- $417,720 +16.1%
    2004-- $359,670
    Find assessor info on the county website

    Neighborhood: Cherokee Seneca

    Nearby schools

    GreatSchools rating
    Get pre-qualified for a loan
    At Zillow Home Loans, we can pre-qualify you in as little as 5 minutes with no impact to your credit score.

    An equal housing lender. NMLS #10287.

    Sell for more on Zillow
    Get a Zillow Showcase℠ listing at no additional cost and you could sell for .
    $1,867,900
    2% more
    +$37,358
    With Zillow Showcase(estimated)
    $1,905,258