Skip main navigation
Sold for $549,900
  • $549,900

    1013 Annbriar Ln, Columbus, GA 31909

    4beds
    2,945sqft
    Single Family Residence
    Built in 2005
    0.53 Acres Lot
    $552,700 Zestimate®
    $187/sqft
    $2,955 Estimated rent

    Home value

    $552,700

    $503,000 - $608,000

    $2,955/mo

    Zestimate® history
    Loading
    Loading...

    Owner options

    List your home for rent

    $2,955/mo

    Rent Zestimate®

    Find your next renter with Zillow Rental Manager. Plus, with online applications, you can quickly screen prospective tenants – for free.

    Learn more

    $2,955/mo

    Rent Zestimate®

    Refinance and save

    $3,324/mo

    Est. payment

    Refinancing to a lower rate could help reduce your monthly payments and save thousands over the life of the loan.

    See today's rates

    $3,324/mo

    Est. payment

    Explore your selling options

    Work with a Zillow partner agent

    Leverage their expertise and Zillow's premium Showcase listings to get your home seen by more buyers.

    Get started

    List with your own agent

    Get your home in front of millions of buyers by listing it on Zillow.

    Learn how to do it

    Sell it yourself

    Take full control of how buyers see your home on Zillow by listing For Sale by Owner (FSBO).

    List your home

    What's special

    Cozy gas fireplaceLovely built-insSoaring ceilingsFenced private backyardCustom all brickHardwood floorsBrazilian hardwoods
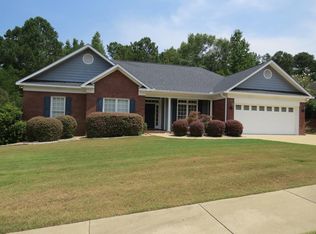
    Welcome home to Maple Ridge! Take a look at this custom all brick 4 bedroom, 3 bathroom home located on a quiet cul-de-sac in the desirable Maple Ridge subdivision. You will love the soaring ceilings and all of the natural light as you enter the formal living room that is open to the large dining room. The gorgeous chef's kitchen is open to the keeping room making this the perfect home for entertaining. The kitchen offers beautiful granite countertops, s/s appliances to include Bosch double ovens, as well as a 5 burner gas cooktop. There's also a breakfast area and tons of storage. The keeping room has a cozy gas fireplace and lovely built-ins. There are gorgeous hardwood floors throughout the living areas to include Brazilian hardwoods in all 4 bedrooms. The large primary suite has a trey ceiling, large walk in closet, and an en-suite bath with double vanities separate shower and garden tub. Two of the other bedrooms share a Jack & Jill bath while the guest room is conveniently located on the other side of the house. Out back you will find a sizeable covered patio overlooking the lush landscaping in the fenced private backyard with all new grass. A few other unique features is the surround sound in the living room, keeping room, dining room, & patio. There's even a storm shelter built into the garage floor that holds up to 6 people! This home truly has it all & is a must see! Call for your private tour today.

    Zillow last checked:

    Listing updated:

    Listed by:

    Christopher Gordon 706-442-4224,

    Bickerstaff Parham, LLC

    Bought with:

    Jean & Alicia Pender Team

    Champions Realty

    Source: CBORGA,MLS#: 221579MLS Logo

    Facts & features

    Interior

    Bedrooms & bathrooms
    • Bedrooms: 4
    • Bathrooms: 3
    • Full bathrooms: 3
    Primary bathroom
    • Features: Double Vanity
    Dining room
    • Features: Separate
    Kitchen
    • Features: Breakfast Area, Kitchen Island, View Family Room
    Heating
    • Forced Air
    Cooling
    • Ceiling Fan(s), Central Electric
    Appliances
    • Included: Dishwasher, Disposal, Double Oven, Gas Range, Microwave
    • Laundry: Laundry Room
    Features
    • Walk-In Closet(s), Double Vanity, Tray Ceiling(s)
    • Flooring: Hardwood
    • Has fireplace: Yes
    • Fireplace features: Living Room
    Interior area
    • Total structure area: 2,945
    • Total interior livable area: 2,945 sqft

    Property

    Parking
    • Total spaces: 2
    • Parking features: Attached, 2-Garage, Level Driveway
    • Attached garage spaces: 2
    • Has uncovered spaces: Yes
    Features
    • Levels: One
    • Patio & porch: Patio
    • Exterior features: Landscaping
    • Pool features: Community
    • Fencing: Fenced
    Lot
    • Size: 0.53 Acres
    • Features: Cul-De-Sac, Level
    Details
    • Parcel number: 079 010 036

    Construction

    Type & style
    • Home type: SingleFamily
    • Architectural style: Traditional
    • Property subtype: Single Family Residence
    Materials
    • Brick
    • Foundation: Slab/No
    Condition
    • New construction: No
    • Year built: 2005

    Utilities & green energy

    • Sewer: Public Sewer
    • Water: Public

    Community & neighborhood

    Security
    • Security features: Security, Smoke Detector(s)
    Community
    • Community features: Golf, Sidewalks
    Location
    • Region: Columbus
    • Subdivision: Maple Ridge

    Price history

    DateEventPrice
    8/4/2025Sold$549,900$187/sqft
    Source: CBORGA #221579 Report a problem
    7/1/2025Pending sale$549,900$187/sqft
    Source: CBORGA #221579 Report a problem
    6/11/2025Listed for sale$549,900+29.4%$187/sqft
    Source: CBORGA #221579 Report a problem
    8/13/2021Sold$425,000-2.3%$144/sqft
    Source: Public Record Report a problem
    7/15/2021Pending sale$435,000$148/sqft
    Source: Owner Report a problem
    7/12/2021Listed for sale$435,000$148/sqft
    Source: Owner Report a problem
    7/11/2021Pending sale$435,000$148/sqft
    Source: Owner Report a problem
    7/7/2021Listed for sale$435,000+26.1%$148/sqft
    Source: Owner Report a problem
    11/20/2017Sold$345,000-6.7%$117/sqft
    Source: Public Record Report a problem
    4/24/2016Listing removed$369,900$126/sqft
    Source: RE/MAX Champions #152036 Report a problem
    4/13/2016Listed for sale$369,900+2.8%$126/sqft
    Source: Re/max Champions Realty #152036 Report a problem
    5/3/2014Listing removed$359,900$122/sqft
    Source: RE/MAX Champions #138921 Report a problem
    4/20/2014Price change$359,900+2.8%$122/sqft
    Source: RE/MAX Champions #138921 Report a problem
    3/12/2014Listed for sale$350,000-9.1%$119/sqft
    Source: Owner Report a problem
    6/1/2010Sold$384,900-3.5%$131/sqft
    Source: Public Record Report a problem
    1/3/2010Listed for sale$399,000$135/sqft
    Source: Systems Engineering, Inc. #108928 Report a problem

    Public tax history

    YearProperty taxesTax assessment
    2025-- $225,840
    2024$6,137 +12%$225,840
    2023$5,482 -14.4%$225,840 +32.8%
    2022$6,401 +41.1%$170,000 +37.4%
    2021$4,536 0%$123,740
    2020$4,537 -0.4%$123,740 -0.6%
    2019$4,553 $124,484
    2018$4,553 $124,484
    2017$4,553 -21.4%$124,484 -19%
    2016$5,793 $153,704
    2015$5,793 -0.1%$153,704
    2014$5,800 -0.1%$153,704
    2013$5,808 -0.3%$153,704
    2012$5,827 -0.1%$153,704
    2011$5,834 +32%$153,704 +8.2%
    2010$4,421 -17.5%$142,118
    2009$5,359 +6.4%$142,118
    2008$5,039 $142,118
    2007$5,039 $142,118
    2006$5,039 $142,118
    2005$5,039 +622.2%$142,118 +745.9%
    2004$698 $16,800
    2003-- $16,800
    2002-- $16,800

    Find assessor info on the county website

    Neighborhood: 31909

    Nearby schools

    GreatSchools rating
    Get pre-qualified for a loan
    At Zillow Home Loans, we can pre-qualify you in as little as 5 minutes with no impact to your credit score.

    An equal housing lender. NMLS #10287.