Skip main navigation
Off market
  • $621,100

    1013 Arlinbrook Dr, New Port Richey, FL 34655

    4beds
    2,533sqft
    SingleFamily
    Built in 1996
    0.27 Acres Lot
    $621,100 Zestimate®
    $245/sqft
    $3,644 Estimated rent

    Home value

    $621,100

    $584,000 - $658,000

    $3,644/mo

    Zestimate® history
    Loading
    Loading...

    Owner options

    List your home for rent

    $3,644/mo

    Rent Zestimate®

    Find your next renter with Zillow Rental Manager. Plus, with online applications, you can quickly screen prospective tenants – for free.

    Learn more

    $3,644/mo

    Rent Zestimate®

    Refinance and save

    $4,380/mo

    Est. payment

    Refinancing to a lower rate could help reduce your monthly payments and save thousands over the life of the loan.

    See today's rates

    $4,380/mo

    Est. payment

    Explore your selling options

    Work with a Zillow partner agent

    Leverage their expertise and Zillow's premium Showcase listings to get your home seen by more buyers.

    Get started

    List with your own agent

    Get your home in front of millions of buyers by listing it on Zillow.

    Learn how to do it

    Sell it yourself

    Take full control of how buyers see your home on Zillow by listing For Sale by Owner (FSBO).

    List your home

    What's special


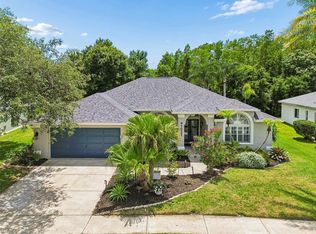
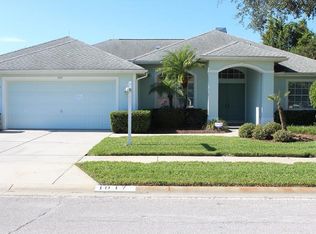
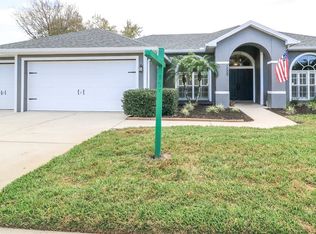
    This Amazing Home Has Been Updated from Head to Toe! Besides the spectacular setting of this piece of paradise highly sought-after Trinity Oaks community, the effortless flow and architectural styling of its open, light, and bright 4-bedroom, 3 full bath, 3 car garage home are uniquely beautiful. Outside, the newly painted exterior and manicured front yard encircles the impressive entrance complete with curved pathway and portico topped by a newer roof. With panoramic preserve views boasting rear privacy, the large resort-style lanai boasts a covered outdoor dining area with screened newly renovated PebbleTech heated pool and new outdoor kitchen. Easy outside living and entertaining via multiple pocket sliders to the family room and the living room are complimented by another slider into the kitchen. A large picture window lights the adjacent formal dining room. The spacious and well-appointed kitchen is full of custom features: multi-temperature wine and beverage fridge, under mount lighting and a casual dining bar. Its breakfast nook sits in front of the window for open pool and preserve views. Double door entry to the foyer and the formal living room with custom designed feature wall reveals the privacy landscape island and swing with covered pergola on stoned patio. The three bedrooms are bright and well-proportioned enough to serve as a home office, personal gym, study, play room, or guest rooms; the master suite feels like a grand hotel with fine finishes, 2 walk-in closets, his and hers vanity’s, large walk-in shower and private access to the pool. Laundry room has touches like a sleek glass door, large second pantry, sink and additional built-in cabinets. Save money with the newly dug well for irrigation. Low HOA dues including a playground and neighborhood activities. This home needs nothing more than an owner to enjoy its splendor. You couldn't want for more than this stunning Trinity residence, near A rated schools, medical facilities, golf courses, shopping, parks and much more.

    This property is not currently displayed as for sale or rent on Zillow. This may be different from what's on other websites or public sources.
    Facts & features

    Interior

    Bedrooms & bathrooms
    • Bedrooms: 4
    • Bathrooms: 3
    • Full bathrooms: 3
    Heating
    • Forced air, Electric
    Cooling
    • Central
    Appliances
    • Included: Dishwasher, Dryer, Garbage disposal, Microwave, Range / Oven, Refrigerator, Washer
    • Laundry: Inside, Laundry Room
    Features
    • Ceiling Fans(s), Living Room/Dining Room Combo, Split Bedroom, Walk-In Closet(s), Open Floorplan, Solid Wood Cabinets, Kitchen/Family Room Combo, Stone Counters, Thermostat
    • Flooring: Tile, Laminate
    • Windows: Blinds
    • Basement: None
    • Has fireplace: No
    Interior area
    • Total interior livable area: 2,533 sqft

    Property

    Parking
    • Total spaces: 3
    • Parking features: Garage - Attached
    Features
    • Levels: One
    • Patio & porch: Patio, Screened
    • Exterior features: Stucco
    • Pool features: Heated, Salt Water, Tile, Outside Bath Access, Screen Enclosure, In Ground, Lighting
    • Has view: Yes
    • View description: Territorial
    Lot
    • Size: 0.27 Acres
    • Features: Oversized Lot, In County, Street Paved, Sidewalk, Conservation Area, Level/Flat
    • Residential vegetation: Mature Landscaping, Trees/Landscaped
    Details
    • Parcel number: 3526160040000004130
    • Zoning: MPUD

    Construction

    Type & style
    • Home type: SingleFamily
    • Architectural style: Florida
    Materials
    • Concrete Block
    • Roof: Asphalt
    Condition
    • Completed
    • Year built: 1996

    Utilities & green energy

    • Sewer: Public Sewer
    • Water: Public, Well
    • Utilities for property: Public, BB/HS Internet Available, Cable Connected, Street Lights

    Community & HOA

    Community
    • Subdivision: TRINITY OAKS SOUTH
    HOA
    • Has HOA: Yes
    • Amenities included: Playground, Park
    • HOA fee: $22 monthly
    Location
    • Region: New Port Richey

    Financial & listing details

    • Price per square foot: $245/sqft
    • Tax assessed value: $527,149
    • Annual tax amount: $4,193

    Price history

    DateEventPrice
    7/10/2019Sold$425,000$168/sqft
    Source: Public Record Report a problem
    5/12/2019Pending sale$425,000$168/sqft
    Source: RE/MAX Advantage Realty #W7812454 Report a problem
    5/11/2019Listed for sale$425,000+44.6%$168/sqft
    Source: RE/MAX ADVANTAGE REALTY #W7812454 Report a problem
    4/1/2015Sold$294,000+716.7%$116/sqft
    Source: Public Record Report a problem
    5/28/1996Sold$36,000$14/sqft
    Source: Public Record Report a problem

    Public tax history

    YearProperty taxesTax assessment
    2025$4,193 +2.4%$269,680 +2.9%
    2024$4,094 -6.3%$262,080
    2023$4,368 +22.8%$262,080 +3%
    2022$3,558 +2.1%$254,450 +6.3%
    2021$3,486 +1.6%$239,420 +1.4%
    2020$3,432 -25.6%$236,122 -23.3%
    2019$4,615 $307,670 +1.9%
    2018$4,615 +1.7%$301,937 +2.1%
    2017$4,536 +0.4%$295,727 +9.4%
    2016$4,520 +31.5%$270,344 +19.9%
    2015$3,438 +2.7%$225,446 -8.5%
    2014$3,348 $246,458 +10%
    2013-- $224,080 +3.4%
    2012-- $216,669 -3.6%
    2011-- $224,731 -1%
    2010-- $227,030 -15.2%
    2009-- $267,872 -16.2%
    2008-- $319,788 -5.1%
    2007-- $336,934 +4.9%
    2006-- $321,095 +25.3%
    2005-- $256,275 +3.7%
    2004-- $247,228 +13.1%
    2003-- $218,575 +3.9%
    2002-- $210,432 +16%
    2000-- $181,400
    1999-- $181,400
    Find assessor info on the county website

    Neighborhood: Trinity

    Nearby schools

    GreatSchools rating
    Schools provided by the listing agent
    • Elementary: Trinity Oaks Elementary
    • Middle: Seven Springs Middle-PO
    • High: J.W. Mitchell High-PO

    Source: The MLS. This data may not be complete. We recommend contacting the local school district to confirm school assignments for this home.

    Get a cash offer in 3 minutes
    Find out how much your home could sell for in as little as 3 minutes with a no-obligation cash offer.
    Estimated market value
    $621,100
    Get a cash offer in 3 minutes
    Find out how much your home could sell for in as little as 3 minutes with a no-obligation cash offer.
    Estimated market value
    $621,100