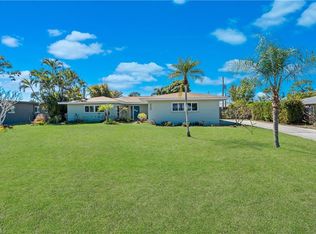
Waterfront Living in the Heart of Southwest Fort Myers - Welcome to 1013 Averly Street, a rare opportunity to own a lovingly maintained, one-owner waterfront home in one of Southwest Fort Myers’ most sought-after neighborhoods. This charming single-family residence blends timeless character with thoughtful updates, offering an ideal setting for full-time living, a seasonal retreat, or a smart investment. Inside, the home is filled with natural light and features a functional, inviting layout with comfortable living spaces. Beautifully restored terrazzo floors, a fully updated eat-in kitchen with new cabinetry, and an updated primary bathroom add modern appeal while preserving classic Florida charm. Major upgrades provide peace of mind, including brand-new impact windows, a new electrical panel, new water heater, and a new garage door and motor. Energy-efficient mini-split A/C systems in the owner’s suite and Florida room ensure year-round comfort. Step outside and embrace the true Southwest Florida lifestyle. The peaceful waterfront setting offers serene water views and direct access for kayaking through mangroves, fishing, or boating on the river, enjoy local waterfront restaurants, and the area’s stunning Gulf beaches. The private, fenced patio is perfect for unwinding, complete with a hot tub and outdoor shower—your own personal oasis. Ideally located close to shopping, dining, schools, and beaches, this home delivers the perfect balance of convenience, privacy, and waterfront living. Homes like this—updated, one-owner, and on the water—rarely come available in this area. Don’t miss your chance to make it yours.
Pending
Price cut: $20.1K (6/12)
$374,900
1013 Averly ST, FORT MYERS, FL 33919
4beds
1,448sqft
Single Family Residence
Built in 1971
8,886 Square Feet Lot
$-- Zestimate®
$259/sqft
$-- HOA
What's special
Peaceful waterfront settingHot tubBeautifully restored terrazzo floorsWaterfront homeFunctional inviting layoutComfortable living spacesFilled with natural light
- 200 days |
- 332 |
- 17 |
Zillow last checked:
Listing updated:
Listed by:
Andrew Brinkoetter 239-293-6524,
Keller Williams Elite Realty
Source: SWFLMLS,MLS#: 225084655 Originating MLS: Bonita Springs
Originating MLS: Bonita SpringsFacts & features
Interior
Bedrooms & bathrooms
- Bedrooms: 4
- Bathrooms: 2
- Full bathrooms: 2
Rooms
- Room types: Den - Study, Family Room, Guest Bath, Guest Room, Screened Lanai/Porch, 4 Bed
Primary bedroom
- Dimensions: 13.1 x 12.8
Bedroom
- Dimensions: 9.11 x 12.6
Bedroom
- Dimensions: 9.11 x 10
Bedroom
- Dimensions: 9.9 x 9.1
Dining room
- Dimensions: 10.1 x 10.4
Garage
- Dimensions: 19.1 x 26.8
Kitchen
- Dimensions: 10.4 x 10
Other
- Dimensions: 15.3 x 12.8
Other
- Dimensions: 20.7 x 12.6
Living room
- Dimensions: 15.11 x 12.11
Heating
- Central
Cooling
- Central Air, Zoned
Appliances
- Included: Dishwasher, Dryer, Range, Refrigerator/Freezer, Washer
- Laundry: Washer/Dryer Hookup, In Garage
Features
- Built-In Cabinets, Den - Study, Family Room, Guest Bath, Guest Room, Laundry in Garage, Screened Lanai/Porch
- Flooring: Terrazzo
- Doors: Impact Resistant Doors
- Windows: Impact Resistant Windows
- Has fireplace: No
Interior area
- Total structure area: 2,015
- Total interior livable area: 1,448 sqft
Video & virtual tour
Property
Parking
- Total spaces: 2
- Parking features: Driveway, Attached
- Attached garage spaces: 2
- Has uncovered spaces: Yes
Features
- Stories: 1
- Patio & porch: Screened Lanai/Porch
- Exterior features: Dock, Outdoor Shower
- Has spa: Yes
- Spa features: In Ground, Equipment Stays, Fiberglass, Heated
- Fencing: Fenced
- Has view: Yes
- View description: Canal, Water
- Has water view: Yes
- Water view: Canal,Water
- Waterfront features: Canal Front
Lot
- Size: 8,886 Square Feet
- Features: Irregular Lot
Details
- Parcel number: 1545240500053.0000
- Zoning: RS-1
Construction
Type & style
- Home type: SingleFamily
- Architectural style: Ranch
- Property subtype: Single Family Residence
Materials
- Block, Stucco
- Foundation: Concrete Block
- Roof: Tile
Condition
- New construction: No
- Year built: 1971
Utilities & green energy
- Water: Central
Community & HOA
Community
- Features: Boating, Non-Gated
- Subdivision: WHISKEY CREEK TERRACE
HOA
- Has HOA: No
- Amenities included: None
Location
- Region: Fort Myers
Financial & listing details
- Price per square foot: $259/sqft
- Tax assessed value: $405,602
- Annual tax amount: $1,816
- Date on market: 1/1/2026
- Lease term: Buyer Finance/Cash
- Contingency: Financing
- Road surface type: Paved
Estimated market value
Not available
Estimated sales range
Not available
Not available
Price history
| Date | Event | Price |
|---|---|---|
| 6/30/2026 | Pending sale | $374,900$259/sqft |
Source:  SWFLMLS #225084655 Report a problem SWFLMLS #225084655 Report a problem | ||
| 6/12/2026 | Price change | $374,900-5.1%$259/sqft |
Source: SWFLMLS #225084655 Report a problem | ||
| 5/8/2026 | Price change | $395,000-4.8%$273/sqft |
Source: SWFLMLS #225084655 Report a problem | ||
| 1/28/2026 | Price change | $415,000-3.3%$287/sqft |
Source: SWFLMLS #225084655 Report a problem | ||
| 1/2/2026 | Listed for sale | $429,000+10625%$296/sqft |
Source: SWFLMLS #225084655 Report a problem | ||
| 5/1/1971 | Sold | $4,000$3/sqft |
Source: Agent Provided Report a problem | ||
Public tax history
| Year | Property taxes | Tax assessment |
|---|---|---|
| 2025 | $1,816 +1.3% | $154,913 +2.9% |
| 2024 | $1,792 +3.1% | $150,547 +3% |
| 2023 | $1,738 -4.1% | $146,162 +3% |
| 2022 | $1,813 +3.4% | $141,905 +3% |
| 2021 | $1,753 +0.8% | $137,772 +1.4% |
| 2020 | $1,740 +2.1% | $135,870 -41.4% |
| 2019 | $1,704 | $231,759 +77.8% |
| 2018 | $1,704 -0.1% | $130,339 +2.1% |
| 2017 | $1,706 +0.9% | $127,658 -37.5% |
| 2016 | $1,691 +34.6% | $204,401 +20.9% |
| 2015 | $1,257 -1.1% | $169,103 -15.5% |
| 2014 | $1,271 +1% | $200,097 +8.1% |
| 2013 | $1,258 -14.9% | $185,096 +18% |
| 2012 | $1,478 +1.1% | $156,894 +2.9% |
| 2011 | $1,462 -0.8% | $152,546 -7.8% |
| 2010 | $1,474 +6.8% | $165,403 -12.9% |
| 2009 | $1,380 +7% | $189,990 -13% |
| 2008 | $1,290 -16.3% | $218,400 -36.6% |
| 2007 | $1,542 -1.8% | $344,450 -2% |
| 2006 | $1,570 -2.9% | $351,430 +85.6% |
| 2004 | $1,617 -2.5% | $189,350 -8.4% |
| 2003 | $1,659 +5% | $206,640 +50.6% |
| 2002 | $1,580 | $137,200 +38.8% |
| 2000 | -- | $98,830 |
Find assessor info on the county website
Monthly payment
Est. payment
Payment breakdown
Explore the cost of this home by adjusting the details. Changes won't be saved.Climate risks
Neighborhood: McGregor
Nearby schools
GreatSchools rating
- 8/10Tanglewood Elementary SchoolGrades: PK-5Distance: 1.5 mi
- 7/10Cypress Lake Middle SchoolGrades: 6-8Distance: 1.4 mi
- 5/10Cypress Lake High SchoolGrades: 9-12Distance: 1.7 mi
Schools provided by the listing agent
- Elementary: TANGLEWOOD ELEMENTARY
- Middle: CYPRESS LAKE MIDDLE SCHOOL
- High: CYPRESS LAKE HIGH SCHOOL
Source: SWFLMLS. This data may not be complete. We recommend contacting the local school district to confirm school assignments for this home.
- $432,0003 bd2 ba1.7k sqft1027 Averly St, Fort Myers, FL 33919Off Market

- $371,1002 bd2 ba1.6k sqft1001 Averly St, Fort Myers, FL 33919Off Market
- $329,9002 bd2 ba1.5k sqft5765 Winkler Rd, Fort Myers, FL 33919Off Market
- $275,6183 bd2 ba1.3k sqft1029 Averly St, Fort Myers, FL 33919Off Market
- $449,0004 bd3 ba1.4k sqft1012 Wyomi Dr, Fort Myers, FL 33919For Sale
- $266,2002 bd2 ba1.4k sqft1002 Averly St, Fort Myers, FL 33919Off Market
- $400,9003 bd2 ba1.7k sqft1004 Averly St, Fort Myers, FL 33919Off Market
- $380,8004 bd2 ba1.4k sqft1018 Wyomi Dr, Fort Myers, FL 33919Off Market
A local agent can set up tours, give advice and negotiate with sellers.
Similar homes
- $449,9993 bd2 ba1.6k sqft1037 Ione Dr, Fort Myers, FL 33919For Sale
 MLS ID #2025011037, Sherry Ciccone, Sun Coast Global, Inc.. Florida Gulf Coast MLS
 - $359,9004 bd2 ba1.5k sqft1701 Framingham CT, FORT MYERS, FL 33907For Sale
 MLS ID #226007585, Leslie Goyzueta, Carrera Consulting Group Inter. SWFLMLS
 - $325,0003 bd2 ba1.6k sqft412 El Dorado Pkwy E, Cape Coral, FL 33904For Sale
 MLS ID #2026030732, Melissa Patriarca, Redfin Corporation. Florida Gulf Coast MLS
 - $360,0003 bd2 ba1.7k sqft2366 Woodland TER, FORT MYERS, FL 33907For Sale
 MLS ID #226012623, Devon Howard, Marzucco Real Estate. SWFLMLS
 - $308,0002 bd2 ba1.1k sqft9782 Deerfoot Dr, Fort Myers, FL 33919For SaleMLS ID #2026028565, Matthew Bonson, Century 21 Selling Paradise. Florida Gulf Coast MLS
- $399,9003 bd3 ba1.5k sqft15380 Will Lew LN, FORT MYERS, FL 33908For SaleMLS ID #226009135, Kevin Bartlett, Knowledge Base Real Estate. SWFLMLS
- $349,9003 bd2 ba1.7k sqft8925 Dorchester St, Fort Myers, FL 33907For SaleMLS ID #225024065, Sig Sphatt, Cozza Realty Group Inc. Florida Gulf Coast MLS
- $375,0003 bd3 ba1.6k sqft4430 Orange Grove Blvd, North Fort Myers, FL 33903For SaleMLS ID #2026027905, Dariam Falco, Home Prime Realty LLC. Florida Gulf Coast MLS
- $399,0003 bd2 ba1.2k sqft1755 Oakley AVE, FORT MYERS, FL 33901For SaleMLS ID #226021654, Dianne Anderson, Premier Sotheby's Int'l Realty. SWFLMLS
- $427,0003 bd2 ba1.7k sqft2200 Jasper AVE, FORT MYERS, FL 33907For SaleMLS ID #226025260, Carly Hille, Keller Williams Realty Naples. SWFLMLS
- $380,0004 bd2 ba1.2k sqft8396 Sevigny Dr, North Fort Myers, FL 33917For SaleMLS ID #2026024020, Yenni Espinal, Starlink Realty, Inc. Florida Gulf Coast MLS
- $369,0004 bd2 ba1.7k sqft1418 SW 11th Pl, Cape Coral, FL 33991For SaleMLS ID #2026029936, Alexandra Reiber, Starlink Realty, Inc. Florida Gulf Coast MLS
- $429,9003 bd3 ba1.9k sqft8700 Exeter ST, FORT MYERS, FL 33907For SaleMLS ID #226023135, Kevin Bartlett, Knowledge Base Real Estate. SWFLMLS
- $365,0005 bd2 ba2.1k sqft17565 Lee RD, FORT MYERS, FL 33967For SaleMLS ID #226025274, Bryan Scariano, Sky Coastal Realty LLC. SWFLMLS
- $374,9003 bd2 ba1.5k sqft2001 Bahama AVE, FORT MYERS, FL 33905For SaleMLS ID #226018760, William Benjamin Gubelman, Knowledge Base Real Estate. SWFLMLS
- $279,0003 bd2 ba1.4k sqft4220 Deleon ST, FORT MYERS, FL 33901For SaleMLS ID #226024680, Jere Marvin, DomainRealty.com LLC. SWFLMLS
- $385,0002 bd2 ba1.4k sqft4548 Gulf AVE, NORTH FORT MYERS, FL 33903For SaleMLS ID #225083107, Marsha Jamison, Sun Realty USA, Inc.. SWFLMLS
- $389,0003 bd2 ba1.4k sqft219 SE 16th TER, CAPE CORAL, FL 33990For SaleMLS ID #226008784, Marcha Auguste, Premiere Plus Realty Company. SWFLMLS
- $382,0003 bd2 ba1.2k sqft8341 CARDINAL RD, FORT MYERS, FL 33967For SaleMLS ID #226019860, Susan Heller, EXP Realty LLC. SWFLMLS
- $230,0003 bd3 ba1.6k sqft1513 Edgewater CIR, FORT MYERS, FL 33919For SaleMLS ID #226018216, David Frederick, Waterfront Realty Group Inc. SWFLMLS
