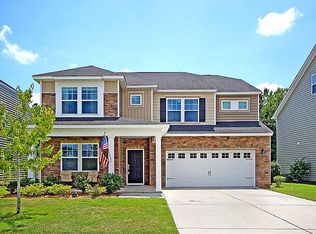
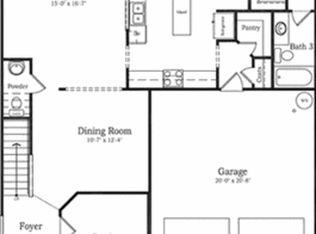
Charleston heat got you down? Say less! Welcome to 1013 Bald Cypress Drive! This stunning property has it's own salt water pool with outdoor shower area - perfect for your next BBQ pool party! You won't have the eyes of the entire neighborhood in your backyard either- protected wetlands surround the back of the home giving you a super private and serene space. And that's not all - say goodbye to high energy bills with the added bonus of fully paid off solar panels. Inside you will find a incredibly well thought out floor plan that flows seamlessly into the main area of the home- the kitchen and living room. You won't be lacking on space in your new kitchen - this kitchen is a chef's dream! Downstairs flex space can be an office for all you WFH people, or a guest bedroom for all your outof state visitors checking out sunny Charleston. All bedrooms are located upstairs with a spacious loft for an exercise bike, game area, or playroom! Nestled in a serene neighborhood, yet just moments away from the new Publix and Joint Base Charleston!
Closed
$430,000
1013 Bald Cypress Dr, Moncks Corner, SC 29461
4beds
2,624sqft
Single Family Residence
Built in 2013
6,098 Square Feet Lot
$438,300 Zestimate®
$164/sqft
$2,906 Estimated rent
Home value
$438,300
$416,000 - $460,000
$2,906/mo
Zestimate® history
Owner options
List your home for rent
$2,906/mo
Rent Zestimate®
Find your next renter with Zillow Rental Manager. Plus, with online applications, you can quickly screen prospective tenants – for free.
$2,906/mo
Rent Zestimate®
Refinance and save
$2,524/mo
Est. payment
Refinancing to a lower rate could help reduce your monthly payments and save thousands over the life of the loan.
$2,524/mo
Est. payment
Explore your selling options
Work with a Zillow partner agent
Leverage their expertise and Zillow's premium Showcase listings to get your home seen by more buyers.
Get startedList with your own agent
Get your home in front of millions of buyers by listing it on Zillow.
Learn how to do itSell it yourself
Take full control of how buyers see your home on Zillow by listing For Sale by Owner (FSBO).
List your homeWhat's special
Zillow last checked:
Listing updated:
Listed by:
Keller Williams Realty Charleston West Ashley
Bought with:
Brand Name Real Estate
Source: CTMLS,MLS#: 24014383
Facts & features
Interior
Bedrooms & bathrooms
- Bedrooms: 4
- Bathrooms: 3
- Full bathrooms: 2
- 1/2 bathrooms: 1
Rooms
- Room types: Family Room, Loft, Office, Dining Room, Eat-In-Kitchen, Family, Foyer, Laundry, Pantry, Separate Dining
Heating
- Forced Air, Natural Gas
Cooling
- Central Air
Appliances
- Laundry: Electric Dryer Hookup, Washer Hookup, Laundry Room
Features
- Ceiling - Smooth, High Ceilings, Garden Tub/Shower, Kitchen Island, Walk-In Closet(s), Ceiling Fan(s), Eat-in Kitchen, Entrance Foyer, Pantry
- Flooring: Ceramic Tile, Laminate, Wood
- Windows: Window Treatments
- Has fireplace: No
Interior area
- Total structure area: 2,624
- Total interior livable area: 2,624 sqft
Property
Parking
- Total spaces: 2
- Parking features: Garage, Attached
- Attached garage spaces: 2
Features
- Levels: Two
- Stories: 2
- Patio & porch: Patio, Front Porch
- Has private pool: Yes
- Pool features: In Ground
- Fencing: Privacy,Wood
Lot
- Size: 6,098 Square Feet
- Features: 0 - .5 Acre, Level, Wooded
Details
- Parcel number: 2110601005
Construction
Type & style
- Home type: SingleFamily
- Architectural style: Traditional
- Property subtype: Single Family Residence
Materials
- Stone Veneer, Vinyl Siding
- Foundation: Slab
- Roof: Architectural
Condition
- New construction: No
- Year built: 2013
Utilities & green energy
- Sewer: Public Sewer
- Water: Public
Green energy
- Energy efficient items: Roof
Community & HOA
Community
- Features: Pool
- Subdivision: Fairmont South
Location
- Region: Moncks Corner
Financial & listing details
- Price per square foot: $164/sqft
- Tax assessed value: $400,200
- Annual tax amount: $1,694
- Date on market: 6/6/2024
- Listing terms: Any,Cash,Conventional,FHA,VA Loan
Price history
| Date | Event | Price |
|---|---|---|
| 8/15/2024 | Sold | $430,000+1.2%$164/sqft |
Source:  CTMLS #24014383 Report a problem CTMLS #24014383 Report a problem | ||
| 7/14/2024 | Contingent | $425,000$162/sqft |
Source: CTMLS #24014383 Report a problem | ||
| 7/10/2024 | Price change | $425,000-3.4%$162/sqft |
Source: CTMLS #24014383 Report a problem | ||
| 6/17/2024 | Listed for sale | $440,000$168/sqft |
Source: CTMLS #24014383 Report a problem | ||
| 6/8/2024 | Contingent | $440,000$168/sqft |
Source: CTMLS #24014383 Report a problem | ||
| 6/6/2024 | Listed for sale | $440,000+41.7%$168/sqft |
Source: CTMLS #24014383 Report a problem | ||
| 3/15/2021 | Sold | $310,500+3.5%$118/sqft |
Source: CTMLS #21000031 Report a problem | ||
| 1/19/2021 | Pending sale | $300,000$114/sqft |
Source: Carolina One Real Estate #21000031 Report a problem | ||
| 1/5/2021 | Contingent | $300,000$114/sqft |
Source:  CTMLS #21000031 Report a problem CTMLS #21000031 Report a problem | ||
| 1/5/2021 | Pending sale | $300,000$114/sqft |
Source: Carolina One Real Estate #21000031 Report a problem | ||
| 1/4/2021 | Contingent | $300,000$114/sqft |
Source: CTMLS #21000031 Report a problem | ||
| 1/1/2021 | Listed for sale | $300,000+26.1%$114/sqft |
Source: Carolina One Real Estate #21000031 Report a problem | ||
| 10/30/2013 | Sold | $237,880$91/sqft |
Source: CTMLS #1324636 Report a problem | ||
Public tax history
| Year | Property taxes | Tax assessment |
|---|---|---|
| 2024 | $1,694 -69.5% | $16,010 -25.1% |
| 2023 | $5,555 -4.9% | $21,370 |
| 2022 | $5,841 +103.8% | $21,370 +104.1% |
| 2021 | $2,866 +103.3% | $10,470 |
| 2020 | $1,410 +8.4% | $10,470 +13.7% |
| 2018 | $1,301 | $9,210 +0% |
| 2017 | $1,301 +24.3% | $9,208 0% |
| 2016 | $1,047 | $9,210 +4.5% |
| 2015 | $1,047 | $8,810 |
| 2014 | $1,047 | $8,810 |
Find assessor info on the county website
Neighborhood: 29461
Nearby homes
- $430,5005 bd4 ba3.1k sqft1015 Bald Cypress Dr, Moncks Corner, SC 29461Off Market
- $380,200-- bd3 ba2.1k sqft1011 Bald Cypress Dr, Moncks Corner, SC 29461Off Market

- $446,700-- bd-- ba3.5k sqft1017 Bald Cypress Dr, Moncks Corner, SC 29461Off Market
- $396,0004 bd3 ba2.6k sqft1009 Bald Cypress Dr, Moncks Corner, SC 29461Off Market

- $420,0005 bd4 ba2.8k sqft200 Buttonbush Ct, Moncks Corner, SC 29461Sold
- $425,3005 bd5 ba3.1k sqft1019 Bald Cypress Dr, Moncks Corner, SC 29461Off Market
- $464,200-- bd-- ba3.6k sqft1007 Bald Cypress Dr, Moncks Corner, SC 29461Off Market
- $482,9006 bd5 ba3.6k sqft1007 Bald Cypress Ct, Moncks Corner, SC 29461Off Market
Nearby schools
GreatSchools rating
- 7/10Foxbank ElementaryGrades: PK-5Distance: 1.3 mi
- 4/10Berkeley Middle SchoolGrades: 6-8Distance: 8.1 mi
- 5/10Berkeley High SchoolGrades: 9-12Distance: 8.1 mi
Schools provided by the listing agent
- Elementary: Foxbank
- Middle: Berkeley Intermediate
- High: Berkeley
Source: CTMLS. This data may not be complete. We recommend contacting the local school district to confirm school assignments for this home.
Get a cash offer in 3 minutes
Find out how much your home could sell for in as little as 3 minutes with a no-obligation cash offer.
Estimated market value
$438,300
Get a cash offer in 3 minutes
Find out how much your home could sell for in as little as 3 minutes with a no-obligation cash offer.
Estimated market value
$438,300
- South Carolina
- Berkeley County
- Moncks Corner
- 29461
- 1013 Bald Cypress Dr
Nearby cities
Nearby neighborhoods
Nearby zip codes
Other Moncks Corner Topics
