Skip main navigation
Pending
  • Listed by: Redfin Corporation • Timothy Fletcher • 877-973-3346
    $1,100,000

    1013 Balsamo Ave, Simi Valley, CA 93065

    5beds
    2,645sqft
    : 
    $6,904/mo
    Get pre-qualified
    Single Family Residence
    Built in 1965
    9,147 Square Feet Lot
    $1,104,700 Zestimate®
    $416/sqft
    $-- HOA

    What's special

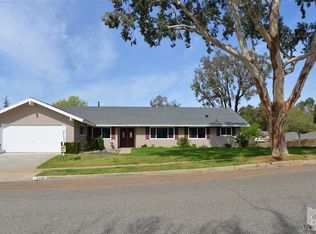
    Nestled in the desirable Sinaloa Highlands neighborhood with no HOA, this turnkey, move-in-ready 5-bedroom, 4-bathroom tri-level residence offers incredible versatility with dual primary suites—one on the lower level and one on the upper level—making it ideal for multi-generational living, hosting extended guests, or creating a private home office. Thoughtfully updated throughout, the interior boasts stylish new wood flooring, plush new carpet in all bedrooms, and brand-new interior doors. A brand-new A/C unit and all-new ducting ensure year-round comfort and energy efficiency. The main level delivers bright living and dining spaces with seamless flow, leading out to exceptional outdoor amenities including fresh paver hardscape, dedicated RV access, and a massive backyard with plenty of room to build a custom pool.
    24 days
    |
    826
    |
    48
    |

    Zillow last checked:

    Listing updated:

    Listed by:

    Timothy Fletcher DRE #01954607 877-973-3346,

    Redfin Corporation

    Source: CRMLS,MLS#: BB26151087MLS LogoOriginating MLS: California Regional MLS

      Facts & features

      Interior

      Bedrooms & bathrooms
      • Bedrooms: 5
      • Bathrooms: 4
      • Full bathrooms: 2
      • 3/4 bathrooms: 2
      Rooms
      • Room types: Kitchen, Laundry, Living Room, Other
      Bathroom
      • Features: Bathroom Exhaust Fan, Bathtub, Granite Counters, Separate Shower, Walk-In Shower
      Kitchen
      • Features: Granite Counters, Kitchen/Family Room Combo, Pots & Pan Drawers, Self-closing Cabinet Doors, Self-closing Drawers
      Other
      • Features: Walk-In Closet(s)
      Heating
      • Central, ENERGY STAR Qualified Equipment, Natural Gas
      Cooling
      • Central Air, Electric, ENERGY STAR Qualified Equipment, High Efficiency
      Appliances
      • Included: Dishwasher, ENERGY STAR Qualified Appliances, ENERGY STAR Qualified Water Heater, Disposal, Gas Oven, High Efficiency Water Heater, Range Hood, Vented Exhaust Fan, Water To Refrigerator, Water Heater
      • Laundry: Washer Hookup, Electric Dryer Hookup, Gas Dryer Hookup, In Garage
      Features
      • Balcony, Ceiling Fan(s), Granite Counters, Living Room Deck Attached, Multiple Staircases, Open Floorplan, Phone System, Storage, Walk-In Closet(s)
      • Flooring: Carpet, Vinyl, Wood
      • Has fireplace: Yes
      • Fireplace features: Gas, Living Room, Masonry, Raised Hearth
      • Common walls with other units/homes: No Common Walls
      Interior area
      • Total interior livable area: 2,645 sqft

      Property

      Parking
      • Total spaces: 5
      • Parking features: Driveway, Garage Faces Front, Garage, Oversized, Private, RV Access/Parking
      • Attached garage spaces: 2
      • Uncovered spaces: 3
      Features
      • Levels: Three Or More
      • Stories: 3
      • Entry location: 1
      • Pool features: None
      • Spa features: None
      • Fencing: Average Condition,Masonry,Vinyl
      • Has view: Yes
      • View description: Neighborhood, Trees/Woods
      Lot
      • Size: 9,147 Square Feet
      • Features: Back Yard, Front Yard
      Details
      • Parcel number: 6360092105
      • Special conditions: Standard

      Construction

      Type & style
      • Home type: SingleFamily
      • Property subtype: Single Family Residence
      Materials
      • Roof: Shingle
      Condition
      • New construction: No
      • Year built: 1965

      Utilities & green energy

      • Sewer: Public Sewer
      • Water: Public
      Green energy
      • Energy efficient items: Appliances, Water Heater

      Community & HOA

      Community
      • Features: Biking, Curbs, Park, Storm Drain(s), Street Lights, Suburban, Sidewalks
      • Subdivision: Sinaloa Highlands (171)
      Location
      • Region: Simi Valley

      Financial & listing details

      • Price per square foot: $416/sqft
      • Tax assessed value: $833,090
      • Date on market: 7/29/2026
      • Cumulative days on market: 24 days
      • Listing terms: Cash,Cash to New Loan
      • Inclusions: Refrigerator(s), Stove(s), Cabinets, Storage Shelves, Ceiling fans, Lighting Fixtures, Built-in appliance, Window & door screens, Window Covering, Attached Floor Coverings, Gazebo

        Estimated market value

        $1,104,700

        $1.05M - $1.16M

        $5,464/mo

        Price history

        DateEventPrice
        8/20/2026Pending sale$1,100,000$416/sqft
        Source: CRMLS #BB26151087 Report a problem
        8/4/2026Contingent$1,100,000$416/sqft
        Source: CRMLS #BB26151087 Report a problem
        7/30/2026Listed for sale$1,100,000+59.4%$416/sqft
        Source: CRMLS #BB26151087 Report a problem
        3/16/2016Sold$689,950$261/sqft
        Source: CSMAOR #215016683 Report a problem
        2/18/2016Pending sale$689,950$261/sqft
        Source: Troop Real Estate #120289672701 Report a problem
        2/16/2016Listed for sale$689,950$261/sqft
        Source: Troop Real Estate #215016683_VCRDS Report a problem
        1/27/2016Pending sale$689,950$261/sqft
        Source: Troop Real Estate #120289672701 Report a problem
        1/16/2016Price change$689,950-1.4%$261/sqft
        Source: Troop Real Estate #120289672701 Report a problem
        11/23/2015Listed for sale$699,950+47.4%$265/sqft
        Source: Troop Real Estate #215016683_VCRDS Report a problem
        8/14/2015Sold$475,000+5.6%$180/sqft
        Source: CSMAOR #215011141 Report a problem
        8/7/2015Pending sale$449,900$170/sqft
        Source: Troop Real Estate Inc. #215011141_VCRDS Report a problem
        7/25/2015Listed for sale$449,900$170/sqft
        Source: Troop Real Estate Inc. #215011141_VCRDS Report a problem

        Public tax history

        YearProperty taxesTax assessment
        2026-- $833,090 +2%
        2025$10,457 +6.9%$816,755 +2%
        2024$9,779 $800,741 +2%
        2023$9,779 +0.1%$785,041 +2%
        2022$9,773 -6.3%$769,649 +2%
        2021$10,435 +18.1%$754,558 +1%
        2020$8,838 +4.7%$746,822 +2%
        2019$8,442 +0.6%$732,179 +2%
        2018$8,390 +2.1%$717,823 +2%
        2017$8,218 +48%$703,749 +48.2%
        2016$5,553 +318.9%$475,000 +468.5%
        2015$1,326 +9.4%$83,546 +2%
        2014$1,212 $81,911 +0.5%
        2013-- $81,543 +2%
        2012-- $79,945 +2%
        2011-- $78,378 +0.5%
        2009-- $77,982 +4%
        2007-- $74,956 +2%
        2006-- $73,487 +2%
        2005-- $72,047 +3.9%
        2003-- $69,343 +2%
        2002-- $67,984 +2%
        2001$891 +2%$66,652 +2%
        2000$873 $65,346
        Find assessor info on the county website

        Monthly payment

        Est. payment

        Payment breakdown

        Explore the cost of this home by adjusting the details. Changes won't be saved.
        All calculations are estimates and provided by Zillow, Inc. for informational purposes only. Actual amounts may vary.
        HOA fees may include property taxes on listings classified as Co-Ops. Contact the listing agent and/or owner for fee details.
        See how much you could borrow to make a competitive offer.

        Climate risks

        Neighborhood: 93065

        Getting around

        18 / 100
        Car-Dependent
        25 / 100
        Some Transit
        25 / 100
        Somewhat Bikeable

        Nearby schools

        GreatSchools rating

        A local agent can set up tours, give advice and negotiate with sellers.

        A local lender can help you make sure your offer is ready when you are.

        Browse local experts

        Similar homes

          1. Local buyer's agents are ready to help