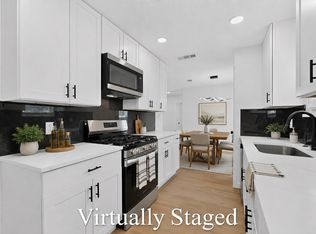
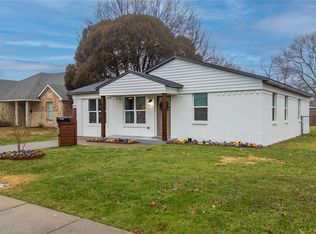
**Charming Garland Retreat: A Blend of Comfort and Style** Discover the perfect blend of comfort and timeless charm at this inviting Garland residence. With three spacious bedrooms and two baths, this home promises a serene living experience complemented by a generous two-car garage. Nestled in a desirable neighborhood, this property offers a captivating canopy of trees and an expansive yard, providing ample space for outdoor enjoyment. Stepping inside, you are greeted by original hardwood flooring that flows seamlessly throughout the main living areas, setting a warm and welcoming tone. The thoughtful updates blend seamlessly with the home's original character, creating an atmosphere that feels both fresh and enduring. Natural light, enhancing the vibrant yet cozy ambiance. Updated kitchen, equipped with modern appliances and ample cabinetry, catering to both everyday meals and entertaining guests. Adjacent to the kitchen is the dining area, perfect for intimate gatherings or larger festive events. Retreat to the tranquil primary suite, featuring an en-suite bath designed with relaxation in mind. The additional bedrooms are equally spacious, offering flexibility for a home office or guest accommodations. The large backyard is a standout feature, ideal for outdoor activities, gardening, or merely enjoying a sunny Texas afternoon under the shade of mature trees. Board on Board fence. The space provides a blank canvas for creating your private outdoor oasis. With its undeniable charm, prime location, and blend of classic and modern features, this Garland gem is an opportunity not to be missed. Garage could be easily converted back to 2 full car.
For sale
$250,000
1013 Bandera Ln, Garland, TX 75040
3beds
1,500sqft
Single Family Residence
Built in 1957
8,015 Square Feet Lot
$249,900 Zestimate®
$167/sqft
$-- HOA
What's special
Modern appliancesBoard on board fenceCaptivating canopy of treesOriginal hardwood flooringExpansive yardLarge backyardDining area
- 14 days
- 707
- 91
Likely to sell faster than
Zillow last checked:
Listing updated:
Listed by:
Lisa Henry-Weaver 0464702 972-839-7227,
Coldwell Banker Apex, REALTORS 972-442-7575,
Mike Weaver 0592233 972-567-7820,
Coldwell Banker Apex, REALTORS
Source: NTREIS,MLS#: 21364455
Facts & features
Interior
Bedrooms & bathrooms
- Bedrooms: 3
- Bathrooms: 2
- Full bathrooms: 1
- 1/2 bathrooms: 1
Primary bedroom
- Features: Ceiling Fan(s), En Suite Bathroom
- Level: First
- Dimensions: 14 x 10
Bedroom
- Features: Ceiling Fan(s)
- Level: First
- Dimensions: 11 x 10
Bedroom
- Features: Ceiling Fan(s)
- Level: First
- Dimensions: 13 x 11
Dining room
- Level: First
- Dimensions: 16 x 11
Kitchen
- Features: Pantry
- Level: First
- Dimensions: 16 x 10
Living room
- Features: Ceiling Fan(s)
- Level: First
- Dimensions: 17 x 16
Office
- Level: First
- Dimensions: 12 x 8
Heating
- Central, Electric
Cooling
- Central Air, Ceiling Fan(s), Electric
Appliances
- Included: Dishwasher, Electric Oven
- Laundry: Washer Hookup, Dryer Hookup
Features
- Decorative/Designer Lighting Fixtures
- Flooring: Carpet, Wood
- Windows: Window Coverings
- Has basement: No
- Has fireplace: No
Interior area
- Total interior livable area: 1,500 sqft
Video & virtual tour
Property
Parking
- Total spaces: 2
- Parking features: Garage
- Attached garage spaces: 2
Features
- Levels: One
- Stories: 1
- Patio & porch: Front Porch, Patio
- Pool features: None
- Fencing: Fenced,Wood
Lot
- Size: 8,015 Square Feet
- Features: Back Yard, Interior Lot, Lawn, Landscaped, Many Trees
Details
- Parcel number: 26418500080040000
Construction
Type & style
- Home type: SingleFamily
- Architectural style: Traditional,Detached
- Property subtype: Single Family Residence
- Attached to another structure: Yes
Materials
- Brick
- Foundation: Pillar/Post/Pier
- Roof: Tile
Condition
- Resale
- Year built: 1957
Utilities & green energy
- Sewer: Public Sewer
- Water: Public
- Utilities for property: Sewer Available, Water Available
Community & HOA
Community
- Subdivision: Northwood Estates
HOA
- Has HOA: No
Location
- Region: Garland
Financial & listing details
- Price per square foot: $167/sqft
- Tax assessed value: $284,810
- Annual tax amount: $6,820
- Date on market: 8/20/2026
- Cumulative days on market: 15 days
- Listing terms: Cash,Conventional,FHA,VA Loan
Estimated market value
$249,900
$237,000 - $262,000
$2,151/mo
Price history
| Date | Event | Price |
|---|---|---|
| 9/3/2026 | Listed for sale | $250,000$167/sqft |
Source: NTREIS #21364455 Report a problem | ||
| 8/31/2026 | Contingent | $250,000$167/sqft |
Source: NTREIS #21364455 Report a problem | ||
| 8/20/2026 | Listed for sale | $250,000+16.3%$167/sqft |
Source: NTREIS #21364455 Report a problem | ||
| 8/3/2021 | Listing removed | -- |
Source:  RE/MAX International Report a problem RE/MAX International Report a problem | ||
| 6/16/2021 | Pending sale | $215,000$143/sqft |
Source: RE/MAX International #14595600 Report a problem | ||
| 6/10/2021 | Listed for sale | $215,000$143/sqft |
Source: NTREIS #14595600 Report a problem | ||
Public tax history
| Year | Property taxes | Tax assessment |
|---|---|---|
| 2025 | $683 +0.2% | $284,810 |
| 2024 | $682 -55.1% | $284,810 +2.3% |
| 2023 | $1,518 +12.3% | $278,400 +19.4% |
| 2022 | $1,352 +402.6% | $233,170 +19.2% |
| 2021 | $269 +17.8% | $195,610 |
| 2020 | $228 +22.7% | $195,610 +10% |
| 2019 | $186 +18.9% | $177,880 +26.9% |
| 2018 | $156 -73.3% | $140,150 +6.9% |
| 2017 | $586 +15.2% | $131,060 +28% |
| 2016 | $508 -4.3% | $102,420 +5.6% |
| 2015 | $531 | $96,970 +4.6% |
| 2014 | $531 | $92,730 |
| 2013 | -- | -- |
| 2012 | -- | -- |
| 2011 | -- | -- |
| 2010 | -- | -- |
| 2009 | -- | -- |
| 2008 | -- | -- |
| 2007 | -- | -- |
| 2005 | -- | -- |
| 2004 | -- | -- |
| 2003 | -- | -- |
| 2002 | -- | -- |
| 2001 | -- | -- |
Find assessor info on the county website
Monthly payment
Est. payment
Payment breakdown
Explore the cost of this home by adjusting the details. Changes won't be saved.Climate risks
Neighborhood: Freeman Heights
Nearby schools
Schools provided by the listing agent
- District: Garland ISD
Source: NTREIS. This data may not be complete. We recommend contacting the local school district to confirm school assignments for this home.
Similar homes
- $245,0003 bd2 ba1.2k sqft1502 Deepwood Dr, Garland, TX 75040For Sale
 MLS ID #21372951, German Valenzuela. NTREIS
 - $258,0003 bd2 ba1k sqft808 Lilac Dr, Garland, TX 75040For Sale
 MLS ID #21366214, Ana Ortiz. NTREIS
 - $299,0003 bd2 ba1.5k sqft1213 Bowie St, Garland, TX 75040For Sale
 MLS ID #21373659, Jessica Garza. NTREIS
 - $240,0004 bd2 ba1.2k sqft1417 Morrison Dr, Garland, TX 75040For Sale
 MLS ID #21372768, Shaquata Jones. NTREIS
