**New Construction in the Heart of Suffolk!** Welcome to the Elm model, offering modern design, spacious living, and the privacy of a 2+ acre lot. This beautiful 4-bedroom home features an open-concept layout with a seamless flow between the kitchen and family room, perfect for everyday living and entertaining. The eat-in kitchen boasts granite counter-tops, stainless steel appliances, a pantry, and plenty of cabinet space. The spacious living room features a cozy fireplace, while luxury vinyl plank flooring adds style and durability throughout the main living areas. The large primary suite offers generous his-and-her walk-in closets for exceptional storage. Enjoy your morning coffee on the inviting front porch or relax on the patio while taking in the peaceful wooded surroundings. Conveniently located with easy access to Downtown Suffolk, North Suffolk, and Route 58, this home offers the perfect combination of privacy, space, and accessibility. **New construction, acreage, and modern amenities — all in one!**
New construction
$495,000
1013 Barbara Dr, Suffolk, VA 23434
4beds
2,400sqft
Single Family Residence
Built in 2026
2.22 Acres Lot
$495,800 Zestimate®
$206/sqft
$-- HOA
What's special
Cozy fireplaceModern designPeaceful wooded surroundingsOpen-concept layoutSpacious livingLuxury vinyl plank flooringGranite counter-tops
- 5 days
- 382
- 36
Likely to sell faster than
Zillow last checked:
Listing updated:
Listed by:
Lora More,
A Better Way Realty Inc. 757-424-9007,
Brian Wurst,
A Better Way Realty Inc.
Source: REIN Inc.,MLS#: 10654251
Facts & features
Interior
Bedrooms & bathrooms
- Bedrooms: 4
- Bathrooms: 3
- Full bathrooms: 2
- 1/2 bathrooms: 1
Rooms
- Room types: Breakfast Area, PBR with Bath, Utility Room
Heating
- Electric, Zoned
Cooling
- Central Air, Zoned
Appliances
- Included: Dishwasher, Microwave, Range, Refrigerator, Electric Water Heater
- Laundry: Dryer Hookup, Washer Hookup
Features
- Primary Sink-Double, Walk-In Closet(s), Ceiling Fan(s), Pantry
- Flooring: Carpet, Laminate/LVP
- Basement: Crawl Space
- Attic: Scuttle
- Number of fireplaces: 1
- Fireplace features: Fireplace Gas-natural
- Common walls with other units/homes: No Common Walls
Interior area
- Total interior livable area: 2,400 sqft
Property
Parking
- Total spaces: 1
- Parking features: Garage Att 1 Car, Off Street, Driveway, Garage Door Opener
- Attached garage spaces: 1
- Has uncovered spaces: Yes
Features
- Levels: Two
- Stories: 2
- Patio & porch: Patio, Porch
- Pool features: None
- Fencing: None
- Waterfront features: Not Waterfront
Lot
- Size: 2.22 Acres
- Features: Cul-De-Sac, Wooded
Details
- Parcel number: 35169B
- Special conditions: Owner Agent
Construction
Type & style
- Home type: SingleFamily
- Architectural style: Traditional
- Property subtype: Single Family Residence
Materials
- Vinyl Siding
- Roof: Asphalt Shingle
Condition
- New construction: Yes
- Year built: 2026
Utilities & green energy
- Sewer: City/County
- Water: City/County
Community & HOA
Community
- Subdivision: All Others Area 63
HOA
- Has HOA: No
Location
- Region: Suffolk
Financial & listing details
- Price per square foot: $206/sqft
- Tax assessed value: $143,800
- Annual tax amount: $4,500
- Date on market: 9/18/2026
Estimated market value
$495,800
$471,000 - $521,000
$1,336/mo
Price history
Price history is unavailable.
Public tax history
| Year | Property taxes | Tax assessment |
|---|---|---|
| 2025 | $1,539 +1.4% | $143,800 +1.4% |
| 2024 | $1,517 +3.2% | $141,800 +5.1% |
| 2023 | $1,470 +34.1% | $134,900 +34.1% |
| 2022 | $1,097 +14.1% | $100,600 +16.2% |
| 2021 | $961 +0.2% | $86,600 +0.2% |
| 2020 | $959 -0.1% | $86,400 -0.1% |
| 2019 | $960 | $86,500 |
| 2018 | $960 +72.7% | $86,500 |
| 2017 | $556 | $86,500 |
| 2016 | $556 | $86,500 |
| 2015 | $556 | $86,500 |
| 2014 | $556 | $86,500 |
| 2013 | -- | $86,500 |
| 2012 | -- | $86,500 +2.7% |
| 2011 | -- | $84,200 |
| 2010 | -- | $84,200 |
| 2009 | $766 | $84,200 |
| 2008 | $766 -14.3% | $84,200 -11.5% |
| 2007 | $894 +34.7% | $95,100 +56.9% |
| 2005 | $664 | $60,600 +6.3% |
| 2004 | -- | $57,000 +25.3% |
| 2003 | -- | $45,500 +7.1% |
| 2002 | -- | $42,500 +2.7% |
| 2001 | -- | $41,400 |
Find assessor info on the county website
Monthly payment
Est. payment
Payment breakdown
Explore the cost of this home by adjusting the details. Changes won't be saved.Climate risks
Neighborhood: 23434
Nearby schools
Schools provided by the listing agent
- Elementary: Booker T. Washington Elementary
- Middle: John F. Kennedy Middle
- High: Lakeland
Source: REIN Inc.. This data may not be complete. We recommend contacting the local school district to confirm school assignments for this home.
Similar homes
- $500,0004 bd3 ba2.5k sqft130 Patriots Walke Dr, Suffolk, VA 23434For Sale
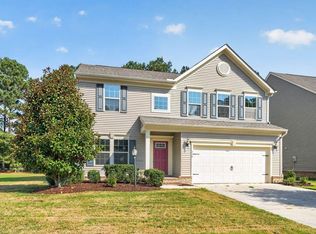 MLS ID #10654539, Faith Turner. REIN Inc.
 - $468,0005 bd3 ba2.9k sqft1203 Willowbrook Dr, Suffolk, VA 23434For Sale
 MLS ID #10654638, Angie Jones. REIN Inc.
 - $545,0005 bd3 ba2.5k sqft723 E Riverview Dr, Suffolk, VA 23434For Sale
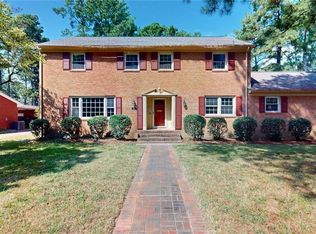 MLS ID #10654348, Rick Stocks. REIN Inc.
 - $505,0004 bd4 ba3.1k sqft2015 Cassidy Ct, Suffolk, VA 23434For Sale
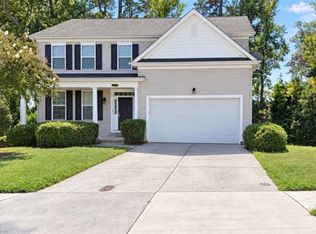 MLS ID #10640307, Jerica Teal. REIN Inc.
