MLS# 21301275 - Built by HistoryMaker Homes - Aug 2026 completion! ~ MOVE IN READY: Take advantage of limited time financing with rates as low as 4.99% fixed through our preferred lender. This thoughtfully designed single-story home offers the perfect balance of comfort, style, and functionality. The charming front porch leads into this adorable plan with 4 bedrooms, 2 bathrooms, and an open-concept layout, this home is ideal for families, first-time buyers, or anyone seeking flexible living space. The heart of the home is the spacious kitchen, complete with a large quartz island overlooking the dining area and family room, creating the perfect setting for entertaining and everyday living. The private primary suite is tucked away from the secondary bedrooms and features a generous walk-in closet, built in shelf, dual bath vanities, an upgraded garden tub, and a beautifully tiled separate walk-in shower. Enjoy outdoor living on the patio, perfect for morning coffee or evening gatherings. Additional features include energy-efficient construction, a two-car garage, ample storage throughout, and modern finishes designed to complement today's lifestyle. Ideally located across from small pocket park (no one will ever build across from you). Located in the highly sought-after Waterscape master-planned community in Royse City, residents enjoy resort-style amenities including a community pool, splash pad, fishing ponds, hiking and biking trails, parks, playgrounds, elementary school, and convenient access to I-30 for an easy commute to the Dallas-Fort Worth metroplex. Don't miss the opportunity to own this beautiful Cottonwood plan in one of Royse City's premier communities.
New construction
Price cut: $5K (7/25)
$339,990
1013 Bearing St, Royse City, TX 75189
4beds
1,845sqft
:
Get pre-qualified$2,399/mo
Single Family Residence
Built in 2026
4,356 Square Feet Lot
$335,800 Zestimate®
$184/sqft
$59/mo HOA
What's special
Modern finishesTwo-car garageDining areaFamily roomGenerous walk-in closetSpacious kitchenCharming front porch
- 47 days |
- 56 |
- 6 |
Zillow last checked:
Listing updated:
Listed by:
Ben Caballero 888-872-6006,
Historymaker Homes 833-711-1949
Source: NTREIS,MLS#: 21301275
Facts & features
Interior
Bedrooms & bathrooms
- Bedrooms: 4
- Bathrooms: 2
- Full bathrooms: 2
Primary bedroom
- Level: First
- Dimensions: 4 x 4
Bedroom
- Level: First
- Dimensions: 4 x 4
Bedroom
- Level: First
- Dimensions: 4 x 4
Bedroom
- Level: First
- Dimensions: 4 x 4
Kitchen
- Level: First
- Dimensions: 4 x 4
Living room
- Level: First
- Dimensions: 4 x 4
Utility room
- Level: First
- Dimensions: 4 x 4
Heating
- Central
Cooling
- Central Air
Appliances
- Included: Dishwasher, Disposal, Gas Range, Microwave
- Laundry: Laundry in Utility Room
Features
- Open Floorplan, Pantry
- Flooring: Carpet, Luxury Vinyl Plank
- Has basement: No
- Has fireplace: No
Interior area
- Total interior livable area: 1,845 sqft
Video & virtual tour
Property
Parking
- Total spaces: 2
- Parking features: Garage Faces Front, Garage, Garage Door Opener
- Attached garage spaces: 2
Features
- Levels: One
- Stories: 1
- Patio & porch: Covered
- Pool features: None, Community
- Fencing: Back Yard,Gate,Wood
Lot
- Size: 4,356 Square Feet
- Dimensions: 50 x 110
Details
- Parcel number: 336142
Construction
Type & style
- Home type: SingleFamily
- Architectural style: Traditional,Detached
- Property subtype: Single Family Residence
Materials
- Brick, Fiber Cement
- Foundation: Slab
- Roof: Composition
Condition
- New construction: Yes
- Year built: 2026
Utilities & green energy
- Sewer: Public Sewer
- Water: Public
- Utilities for property: Sewer Available, Water Available
Community & HOA
Community
- Features: Clubhouse, Fishing, Lake, Playground, Pool
- Subdivision: Waterscape
HOA
- Has HOA: Yes
- Services included: All Facilities
- HOA fee: $710 annually
- HOA name: First Service Residential
- HOA phone: 877-378-2388
Location
- Region: Royse City
Financial & listing details
- Price per square foot: $184/sqft
- Date on market: 6/13/2026
- Cumulative days on market: 47 days
Estimated market value
$335,800
$319,000 - $353,000
$2,261/mo
Price history
| Date | Event | Price |
|---|---|---|
| 7/25/2026 | Price change | $339,990-1.4%$184/sqft |
Source: NTREIS #21301275 Report a problem | ||
| 6/26/2026 | Price change | $344,990-4.2%$187/sqft |
Source: NTREIS #21301275 Report a problem | ||
| 6/13/2026 | Listed for sale | $359,990$195/sqft |
Source: NTREIS #21301275 Report a problem | ||
Public tax history
Tax history is unavailable.
Monthly payment
Est. payment
Payment breakdown
Explore the cost of this home by adjusting the details. Changes won't be saved.Climate risks
Neighborhood: 75189
Nearby schools
GreatSchools rating
- 4/10Anita Scott Elementary SchoolGrades: PK-5Distance: 1.7 mi
- 4/10Royse City Middle SchoolGrades: 6-8Distance: 3.7 mi
- 5/10Royse City High SchoolGrades: 9-12Distance: 3.7 mi
Schools provided by the listing agent
- Elementary: Paula Walker
- Middle: Ouida Baley
- High: Royse City
- District: Royse City ISD
Source: NTREIS. This data may not be complete. We recommend contacting the local school district to confirm school assignments for this home.
- $--4 bd3 ba2.3k sqft8042 Grotto Dr, Royse City, TX 75189Sold
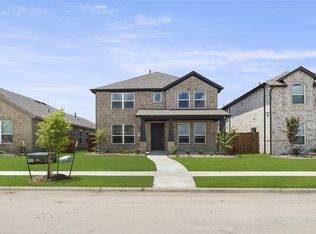
- $359,9904 bd3 ba2.2k sqft1026 Bearing St, Royse City, TX 75189New Construction

- $334,9903 bd2 ba1.7k sqft3162 Duck Heights Ave, Royse City, TX 75189New Construction

- $--3 bd2 ba1.4k sqft8046 Grotto Dr, Royse City, TX 75189Sold
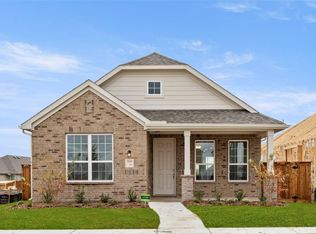
- $330,8004 bd2 ba3k sqft1018 Watercourse Pl, Rockwall, TX 75189Off Market
- $--4 bd3 ba2k sqft2069 Bayfront Dr, Royse City, TX 75189Sold
- $82,500-- bd-- ba-- sqft5038 Duck Cove Cir, Royse City, TX 75189Off Market
- $--4 bd3 ba2k sqft1238 Falls Rush Way, Royse City, TX 75189Sold
A local agent can set up tours, give advice and negotiate with sellers.
Similar homes
- from $334,9904 bd2 ba1.8k sqftCottonwood II Plan, Waterscape, Royse City, TX 75189New Construction
 HistoryMaker Homes
 - from $395,9904 bd3 ba2.3k sqftDogwood III Plan, Waterscape, Royse City, TX 75189New Construction
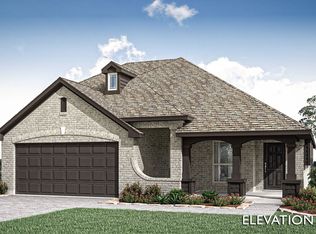 Bloomfield Homes
 - from $344,9903 bd2 ba1.9k sqftThe Laurel M Plan, Mercer Meadows, Royse City, TX 75189New Construction
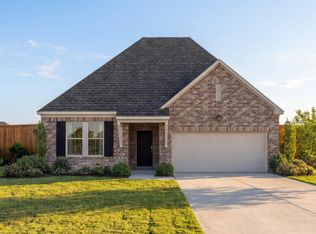 Davidson Homes, Inc.
 - $324,9904 bd2 ba1.8k sqft1331 Ackerman St, Royse City, TX 75189New Construction
 NTREIS
 - from $423,9903 bd2 ba2.3k sqftCarolina Plan, Waterscape, Royse City, TX 75189New ConstructionBloomfield Homes
- from $429,9904 bd4 ba2.6k sqftViolet III Plan, Waterscape, Royse City, TX 75189New ConstructionBloomfield Homes
- from $319,9904 bd2 ba1.8k sqftCottonwood II Plan, Liberty Crossing, Royse City, TX 75189New ConstructionHistoryMaker Homes
- from $409,9903 bd3 ba2.3k sqftViolet Plan, Waterscape, Royse City, TX 75189New ConstructionBloomfield Homes
- from $438,9904 bd3 ba2.3k sqftDogwood III Plan, Waterscape, Royse City, TX 75189New ConstructionBloomfield Homes
- from $341,9004 bd2 ba2.2k sqftPatriot Plan, Creekside, Royse City, TX 75189New ConstructionRockWell Homes
- from $456,9904 bd3 ba2.7k sqftHawthorne II Plan, Waterscape, Royse City, TX 75189New ConstructionBloomfield Homes
- $342,9904 bd2 ba2k sqft1601 Etosha Dr, Royse City, TX 75189New ConstructionM/I Homes
- from $468,9904 bd4 ba2.6k sqftViolet III Plan, Waterscape, Royse City, TX 75189New ConstructionBloomfield Homes
- from $449,9903 bd3 ba2.3k sqftViolet Plan, Waterscape, Royse City, TX 75189New ConstructionBloomfield Homes
- from $297,9904 bd2 ba2k sqftHerrera Plan, Verandah, Royse City, TX 75189New ConstructionM/I Homes
- from $301,9904 bd2 ba2.1k sqftEsparanza Plan, Verandah, Royse City, TX 75189New ConstructionM/I Homes
- from $417,9904 bd3 ba2.3k sqftDogwood III Plan, Stone River Glen, Royse City, TX 75189New ConstructionBloomfield Homes
- from $428,9904 bd3 ba2.3k sqftDogwood III Plan, Stone River Glen, Royse City, TX 75189New ConstructionBloomfield Homes
- $275,0004 bd2 ba1.7k sqft509 Pine Hollow Way, Royse City, TX 75189For SaleMLS ID #21266529, Rex Rhorer. NTREIS
- from $411,9903 bd2 ba2.3k sqftCarolina Plan, Stone River Glen, Royse City, TX 75189New ConstructionBloomfield Homes
