Beautiful ranch home in a great centrally located neighborhood with easy access to Hwy 50, Whiteman Air Force Base, shopping, schools, and the hospital. This 3-bedroom, 2-bath home offers a functional floor plan and an attached 2-car garage. The kitchen features painted cabinetry, while the hall bathroom has been updated. Recent improvements include new kitchen countertops and backsplash, fresh interior paint, new flooring in the office, newer carpet in the primary bedroom, a new sliding glass door, upgraded landscaping, a new cedar accent panel on the covered patio, and a new garage door keypad. Brand new rood installed June 2026. The laundry closet includes a convenient organization station for added functionality. The covered back patio overlooking the fenced backyard offers a great place to enjoy your morning coffee, unwind after the day, or spend time outdoors with friends and family.
**BACK ON THE MARKET AT NO FAULT TO THE SELLER**
Sold
Price Unknown
1013 Bedford Dr, Warrensburg, MO 64093
3beds
1,291sqft
Single Family Residence
Built in 1992
7,620 Square Feet Lot
$247,900 Zestimate®
$--/sqft
$1,734 Estimated rent
Home value
$247,900
$236,000 - $263,000
$1,734/mo
Zestimate® history
Owner options
List your home for rent
$1,734/mo
Rent Zestimate®
Find your next renter with Zillow Rental Manager. Plus, with online applications, you can quickly screen prospective tenants – for free.
$1,734/mo
Rent Zestimate®
Refinance and save
Refinancing to a lower rate could help reduce your monthly payments and save thousands over the life of the loan.
Explore your selling options
Work with a Zillow partner agent
Leverage their expertise and Zillow's premium Showcase listings to get your home seen by more buyers.
Get startedList with your own agent
Get your home in front of millions of buyers by listing it on Zillow.
Learn how to do itSell it yourself
Take full control of how buyers see your home on Zillow by listing For Sale by Owner (FSBO).
List your homeWhat's special
Zillow last checked:
Listing updated:
Listed by:
Sam Harrison 816-977-9265,
Platinum Realty LLC
Bought with:
Emma Teichman, 2025027601
Platinum Realty LLC
Source: Heartland MLS as distributed by MLS GRID,MLS#: 2618664
Facts & features
Interior
Bedrooms & bathrooms
- Bedrooms: 3
- Bathrooms: 2
- Full bathrooms: 2
Primary bedroom
- Features: Carpet, Walk-In Closet(s)
- Level: Main
- Dimensions: 15 x 11.7
Bedroom 1
- Features: Carpet, Ceiling Fan(s)
- Level: Main
- Dimensions: 11 x 10.1
Bedroom 2
- Features: Carpet, Ceiling Fan(s)
- Level: Main
- Dimensions: 12.8 x 10
Dining room
- Level: Main
- Dimensions: 11.5 x 9
Kitchen
- Level: Main
- Dimensions: 10.11 x 11.6
Living room
- Features: Ceiling Fan(s)
- Level: Main
- Dimensions: 16.5 x 18.8
Heating
- Forced Air, Natural Gas
Cooling
- Electric
Appliances
- Included: Dishwasher, Disposal, Dryer, Exhaust Fan, Microwave, Refrigerator, Washer
- Laundry: In Hall, Laundry Closet
Features
- Ceiling Fan(s), Painted Cabinets, Pantry
- Flooring: Carpet, Laminate
- Basement: Slab
- Number of fireplaces: 1
- Fireplace features: Living Room, Wood Burning
Interior area
- Total structure area: 1,291
- Total interior livable area: 1,291 sqft
- Finished area above ground: 1,291
- Finished area below ground: 0
Property
Parking
- Total spaces: 2
- Parking features: Attached, Garage Faces Front
- Attached garage spaces: 2
Features
- Patio & porch: Patio
- Fencing: Metal
Lot
- Size: 7,620 Square Feet
- Dimensions: 60 x 127
- Features: City Limits, City Lot
Details
- Parcel number: 11401803010008.00
- Special conditions: Standard
Construction
Type & style
- Home type: SingleFamily
- Property subtype: Single Family Residence
Materials
- Frame
- Roof: Composition
Condition
- Year built: 1992
Utilities & green energy
- Sewer: Public Sewer
- Water: Public
Community & HOA
Community
- Security: Security System, Smoke Detector(s)
- Subdivision: Fox Ridge
HOA
- Has HOA: No
Location
- Region: Warrensburg
Financial & listing details
- Tax assessed value: $97,748
- Annual tax amount: $1,393
- Date on market: 6/4/2026
- Listing terms: Cash,Conventional,FHA,USDA Loan,VA Loan
- Ownership: Private
- Road surface type: Paved
Price history
| Date | Event | Price |
|---|---|---|
| 7/17/2026 | Sold | -- |
Source:  Heartland MLS as distributed by MLS GRID #2618664 Report a problem Heartland MLS as distributed by MLS GRID #2618664 Report a problem | ||
| 7/12/2026 | Pending sale | $255,000$198/sqft |
Source: Heartland MLS as distributed by MLS GRID #2618664 Report a problem | ||
| 7/8/2026 | Listed for sale | $255,000$198/sqft |
Source: Heartland MLS as distributed by MLS GRID #2618664 Report a problem | ||
| 6/6/2026 | Pending sale | $255,000$198/sqft |
Source: Heartland MLS as distributed by MLS GRID #2618664 Report a problem | ||
| 6/4/2026 | Listed for sale | $255,000+16%$198/sqft |
Source: Heartland MLS as distributed by MLS GRID #2618664 Report a problem | ||
| 7/3/2024 | Sold | -- |
Source: Heartland MLS as distributed by MLS GRID #2482252 Report a problem | ||
| 6/12/2024 | Pending sale | $219,900$170/sqft |
Source: Heartland MLS as distributed by MLS GRID #2482252 Report a problem | ||
| 6/12/2024 | Price change | $219,900-2.3%$170/sqft |
Source: Heartland MLS as distributed by MLS GRID #2482252 Report a problem | ||
| 4/27/2024 | Listed for sale | $225,000+66.7%$174/sqft |
Source: Heartland MLS as distributed by MLS GRID #2482252 Report a problem | ||
| 3/28/2017 | Sold | -- |
Source: Heartland MLS as distributed by MLS GRID #45001_2027505 Report a problem | ||
| 1/30/2017 | Listed for sale | $135,000+4.2%$105/sqft |
Source: Action Realty Co #2027505 Report a problem | ||
| 11/14/2016 | Sold | -- |
Source: Agent Provided Report a problem | ||
| 9/16/2016 | Listed for sale | $129,500$100/sqft |
Source: Platinum Realty LLC #2012660 Report a problem | ||
Public tax history
| Year | Property taxes | Tax assessment |
|---|---|---|
| 2025 | $1,393 +6.9% | $18,572 +8.8% |
| 2024 | $1,304 | $17,070 |
| 2023 | -- | $17,070 +4.2% |
| 2022 | -- | $16,379 |
| 2021 | -- | $16,379 +4.4% |
| 2020 | $1,212 | $15,685 |
| 2019 | -- | $15,685 |
| 2017 | -- | $15,685 |
| 2016 | -- | $15,685 |
| 2015 | $1,143 +15.2% | $15,685 |
| 2014 | $992 +0.6% | $15,685 |
| 2012 | $987 -1.1% | $15,685 |
| 2011 | $998 | $15,685 |
| 2010 | $998 +1.8% | $15,685 |
| 2009 | $980 | $15,685 |
Find assessor info on the county website
Neighborhood: 64093
Nearby homes
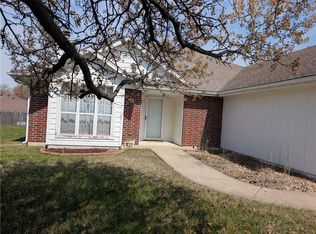
- $--3 bd2 ba1.5k sqft1011 Bedford Dr, Warrensburg, MO 64093Sold
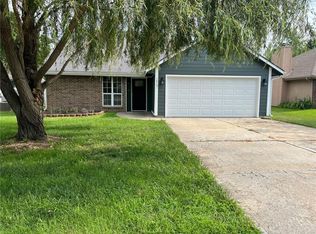
- $--3 bd2 ba1.3k sqft1015 Bedford Dr, Warrensburg, MO 64093Sold
- $255,6003 bd2 ba1.5k sqft1008 Chelsea Ct, Warrensburg, MO 64093Off Market
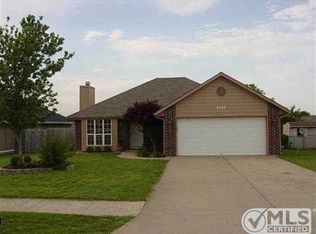
- $240,7003 bd2 ba1.4k sqft1017 Bedford Dr, Warrensburg, MO 64093Off Market
- $239,5003 bd2 ba1.2k sqft1009 Bedford Dr, Warrensburg, MO 64093Off Market
- $--3 bd2 ba1.6k sqft1010 Chelsea Ct, Warrensburg, MO 64093Sold
- $251,0003 bd2 ba1.3k sqft1006 Chelsea Ct, Warrensburg, MO 64093Off Market
- $253,7003 bd2 ba1.5k sqft1004 Chelsea Ct, Warrensburg, MO 64093Off Market
Nearby schools
GreatSchools rating
- 6/10Sterling Elementary SchoolGrades: 3-5Distance: 1 mi
- 4/10Warrensburg Middle SchoolGrades: 6-8Distance: 0.9 mi
- 5/10Warrensburg High SchoolGrades: 9-12Distance: 2.5 mi
Get a cash offer in 3 minutes
Find out how much your home could sell for in as little as 3 minutes with a no-obligation cash offer.
Estimated market value
$247,900
Get a cash offer in 3 minutes
Find out how much your home could sell for in as little as 3 minutes with a no-obligation cash offer.
Estimated market value
$247,900
- Missouri
- Johnson County
- Warrensburg
- 64093
- 1013 Bedford Dr
Nearby cities
Nearby zip codes
Other Warrensburg Topics
