Skip main navigation
Sold for $900,680
  • $900,680

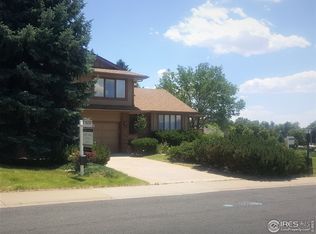
    1013 Berkeley Ct, Longmont, CO 80503

    5beds
    4,195sqft
    Single Family Residence
    Built in 1980
    0.39 Acres Lot
    $893,900 Zestimate®
    $215/sqft
    $4,132 Estimated rent

    Home value

    $893,900

    $831,000 - $956,000

    $4,132/mo

    Zestimate® history
    Loading
    Loading...

    Owner options

    List your home for rent

    $4,132/mo

    Rent Zestimate®

    Find your next renter with Zillow Rental Manager. Plus, with online applications, you can quickly screen prospective tenants – for free.

    Learn more

    $4,132/mo

    Rent Zestimate®

    Refinance and save

    $5,234/mo

    Est. payment

    Refinancing to a lower rate could help reduce your monthly payments and save thousands over the life of the loan.

    See today's rates

    $5,234/mo

    Est. payment

    Explore your selling options

    Work with a Zillow partner agent

    Leverage their expertise and Zillow's premium Showcase listings to get your home seen by more buyers.

    Get started

    List with your own agent

    Get your home in front of millions of buyers by listing it on Zillow.

    Learn how to do it

    Sell it yourself

    Take full control of how buyers see your home on Zillow by listing For Sale by Owner (FSBO).

    List your home

    What's special

    Welcome to a rare opportunity to create your dream home in Longmont. Offered for the first time by its original owner, this custom-built 5-bedroom, 3-bath home is ready for its next chapter. Thoughtfully designed and lovingly maintained, it sits at the end of a quiet cul-de-sac on nearly half an acre, offering unobstructed mountain views that stretch for miles. Inside, you'll find a functional floor plan featuring generous living spaces, a main-floor primary suite, formal dining room, and excellent flow throughout. The large eat-in kitchen provides additional casual dining and cozy seating options by the fireplace. The kitchen space also opens to a spacious back deck-perfect for unwinding as the sun sets over Twin Peaks Golf Course and the entire Front Range. The lower level, accessible via interior stairs or a separate garden-level entrance, is ideal for a guest suite, VRBO style or multigenerational living. From nearly every window in the lower level you can still view the mountains. Outside, the expansive lot offers plenty of room to roam, garden, entertain, or simply take in the breathtaking mountain views. This property provides peace, space, and an unbeatable location -directly on the golf course, a golf lovers dream; and minutes from parks, schools, and all that Longmont has to offer. Don't miss the chance to bring new life to a home full of character in an exceptional setting.

    Zillow last checked:

    Listing updated:

    Listed by:

    Whitney Barnett 720-353-7670,

    RE/MAX Elevate,

    Keith Kanemoto 303-772-2222,

    RE/MAX Elevate

    Bought with:

    Non-IRES Agent

    Non-IRES

    Source: IRES as distributed by MLS GRID,MLS#: 1040325MLS Logo

    Facts & features

    Interior

    Bedrooms & bathrooms
    • Bedrooms: 5
    • Bathrooms: 3
    • Full bathrooms: 1
    • 3/4 bathrooms: 1
    • 1/2 bathrooms: 1
    • Main level bathrooms: 2
    Primary bedroom
    • Description: Carpet
    • Level: Main
    • Area: 270 Square Feet
    • Dimensions: 15 x 18
    Bedroom 2
    • Description: Carpet
    • Level: Basement
    • Area: 156 Square Feet
    • Dimensions: 12 x 13
    Bedroom 3
    • Description: Carpet
    • Level: Basement
    • Area: 180 Square Feet
    • Dimensions: 18 x 10
    Bedroom 4
    • Description: Carpet
    • Level: Basement
    • Area: 198 Square Feet
    • Dimensions: 18 x 11
    Bedroom 5
    • Description: Hardwood
    • Level: Main
    • Area: 154 Square Feet
    • Dimensions: 11 x 14
    Dining room
    • Description: Hardwood
    • Level: Main
    • Area: 195 Square Feet
    • Dimensions: 13 x 15
    Family room
    • Description: Hardwood
    • Level: Main
    • Area: 638 Square Feet
    • Dimensions: 29 x 22
    Great room
    • Description: Carpet
    • Level: Basement
    • Area: 192 Square Feet
    • Dimensions: 12 x 16
    Kitchen
    • Description: Hardwood
    • Level: Main
    • Area: 744 Square Feet
    • Dimensions: 31 x 24
    Laundry
    • Level: Main
    • Area: 18 Square Feet
    • Dimensions: 6 x 3
    Living room
    • Description: Hardwood
    • Level: Main
    • Area: 667 Square Feet
    • Dimensions: 23 x 29
    Recreation room
    • Description: Carpet
    • Level: Basement
    • Area: 357 Square Feet
    • Dimensions: 17 x 21
    Study
    • Description: Hardwood
    • Level: Main
    Heating
    • Forced Air
    Cooling
    • Central Air
    Appliances
    • Included: Electric Range, Double Oven, Dishwasher, Refrigerator, Bar Fridge, Washer, Dryer, Microwave
    Features
    • Windows: Window Coverings
    • Basement: Full
    • Has fireplace: Yes
    • Fireplace features: Kitchen, Great Room
    Interior area
    • Total structure area: 2,479
    • Total interior livable area: 4,195 sqft
    • Finished area above ground: 2,479

    Property

    Parking
    • Total spaces: 2
    • Parking features: Garage - Attached
    • Attached garage spaces: 2
    • Details: Attached
    Features
    • Levels: One
    • Stories: 1
    • Patio & porch: Deck
    • Exterior features: Sprinkler System
    • Has view: Yes
    • View description: Mountain(s), Hills
    Lot
    • Size: 0.39 Acres
    • Features: On Golf Course, Near Golf Course, Paved
    Details
    • Parcel number: R0071139
    • Zoning: XLG
    • Special conditions: Private Owner

    Construction

    Type & style
    • Home type: SingleFamily
    • Property subtype: Single Family Residence
    Materials
    • Frame
    • Roof: Composition
    Condition
    • New construction: No
    • Year built: 1980

    Utilities & green energy

    • Sewer: Public Sewer
    • Water: City
    • Utilities for property: Natural Gas Available, Electricity Available

    Community & neighborhood

    Location
    • Region: Longmont
    • Subdivision: Longmont Estates 7

    Other

    Other facts
    • Listing terms: Cash,Conventional,FHA
    • Road surface type: Asphalt

    Price history

    DateEventPrice
    11/21/2025Sold$900,680-4.2%$215/sqft
    Source: IRES as distributed by MLS GRID #1040325 Report a problem
    10/28/2025Pending sale$940,000$224/sqft
    Source: IRES as distributed by MLS GRID #1040325 Report a problem
    10/23/2025Price change$940,000-4.6%$224/sqft
    Source: IRES as distributed by MLS GRID #1040325 Report a problem
    9/11/2025Price change$985,000-10.5%$235/sqft
    Source: IRES as distributed by MLS GRID #1040325 Report a problem
    8/1/2025Listed for sale$1,100,000+69.4%$262/sqft
    Source: IRES as distributed by MLS GRID #1040325 Report a problem
    1/20/2011Listing removed$649,500$155/sqft
    Source: Prudential Real Estate #639675 Report a problem
    9/22/2010Listed for sale$649,500$155/sqft
    Source: Prudential Rocky Mountain Realtors - Longmont #639675 Report a problem

    Public tax history

    YearProperty taxesTax assessment
    2025$5,074 +1.4%$56,219 -11.4%
    2024$5,005 +20.7%$63,429 -1%
    2023$4,147 -1.3%$64,044 +31.1%
    2022$4,201 +23.7%$48,858 -2.8%
    2021$3,396 $50,265 +19.4%
    2020$3,396 +6.5%$42,107
    2019$3,189 $42,107 +3.3%
    2018$3,189 $40,774 -9.5%
    2017$3,189 +13.3%$45,078 +20.5%
    2016$2,815 +4.9%$37,412 +18.6%
    2015$2,683 +21.8%$31,538
    2014$2,202 -1.9%$31,538
    2013$2,246 -20%$31,538 -2.4%
    2012$2,807 +2.4%$32,317
    2011$2,741 +1.8%--
    2010$2,692 +37.5%$31,840
    2009$1,958 +12.1%$31,840 -11.5%
    2008$1,746 +0.1%$35,960 -14.2%
    2007$1,744 -26.9%$41,930 +17.1%
    2006$2,384 -7.6%$35,820
    2005$2,580 +1.2%$35,820 -8.2%
    2004$2,551 +23%$39,020
    2003$2,073 -17.2%$39,020 +6.9%
    2002$2,503 $36,510 -90.8%
    2001-- $399,000

    Find assessor info on the county website

    Neighborhood: Longmont Estates

    Nearby schools

    GreatSchools rating
    Schools provided by the listing agent
    • Elementary: Longmont Estates
    • Middle: Westview
    • High: Silver Creek

    Source: IRES as distributed by MLS GRID. This data may not be complete. We recommend contacting the local school district to confirm school assignments for this home.

    Get a cash offer in 3 minutes
    Find out how much your home could sell for in as little as 3 minutes with a no-obligation cash offer.
    Estimated market value
    $893,900
    Get a cash offer in 3 minutes
    Find out how much your home could sell for in as little as 3 minutes with a no-obligation cash offer.
    Estimated market value
    $893,900