Skip main navigation
Sold for $765,000
  • $765,000

    1013 BOUNDARY BOULEVARD, ROTONDA WEST, FL 33947

    3beds
    2,224sqft
    Single Family Residence
    Built in 2001
    0.99 Acres Lot
    $724,400 Zestimate®
    $344/sqft
    $-- Estimated rent

    Home value

    $724,400

    $645,000 - $811,000

    Not available

    Zestimate® history
    Loading
    Loading...

    Owner options

    List your home for rent

    Find your next renter with Zillow Rental Manager. Plus, with online applications, you can quickly screen prospective tenants – for free.

    Learn more
    Refinance and save

    $5,319/mo

    Est. payment

    Refinancing to a lower rate could help reduce your monthly payments and save thousands over the life of the loan.

    See today's rates

    $5,319/mo

    Est. payment

    Explore your selling options

    Work with a Zillow partner agent

    Leverage their expertise and Zillow's premium Showcase listings to get your home seen by more buyers.

    Get started

    List with your own agent

    Get your home in front of millions of buyers by listing it on Zillow.

    Learn how to do it

    Sell it yourself

    Take full control of how buyers see your home on Zillow by listing For Sale by Owner (FSBO).

    List your home

    What's special

    Fenced yardSpacious lanaiCozy family roomExquisite shiplap accentsOutdoor sitting areaStriking wooden beamsTranquil preserve
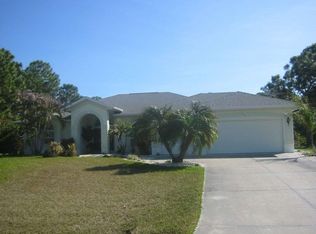
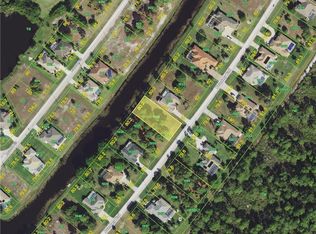
    Calling all car collectors and buyers who love privacy. There is room for 6 cars and a move ready showplace sitting on 1 acre !!! No neighbors behind you ! 6-Car Garage! Experience the ultimate in Florida living in this stunning oversized pool home, elegantly situated on three expansive lots just minutes from the beautiful beaches of Boca Grande and Manasota Key. This remarkable property seamlessly blends sophistication, privacy, and practicality, boasting a wealth of custom upgrades that elevate everyday living. Step inside to discover a gourmet kitchen that’s a chef's dream, featuring high-end appliances, ample counter space, and stylish cabinetry. The open layout flows effortlessly into the inviting living room and cozy family room, both adorned with exquisite shiplap accents and striking wooden beams that add character and warmth. An adjacent office comes with a built-in Murphy bed, allowing for easy conversion into a fourth bedroom—perfect for guests or a growing family. Car enthusiasts will delight in the expansive six-car garage, designed with two separate plumbing access points for added convenience, whether for a workshop or storage needs. Outside, your private outdoor oasis awaits. Enjoy complete seclusion as you relax by the oversized pool or unwind on the spacious lanai, all while overlooking a tranquil preserve. The outdoor sitting area and fenced yard create an idyllic setting for entertaining or simply enjoying the serene Florida lifestyle. Whether you’re looking for a permanent residence or a seasonal getaway, this home offers unparalleled comfort and convenience in the heart of Southwest Florida’s paradise. Indulge in the lifestyle you’ve always dreamed of!

    Zillow last checked:

    Listing updated:

    Listed by:

    Steven Weiss 845-242-5473,

    REDFIN CORPORATION 617-458-2883

    Bought with:

    Leslie Brown PA, 3098886

    KW COASTAL LIVING

    Luz Serrano Sierra, PA, 3364400

    KW COASTAL LIVING

    Source: Stellar MLS,MLS#: TB8314107MLS LogoOriginating MLS: Suncoast Tampa

    Facts & features

    Interior

    Bedrooms & bathrooms
    • Bedrooms: 3
    • Bathrooms: 3
    • Full bathrooms: 3
    Primary bedroom
    • Features: Ceiling Fan(s), Dual Sinks, En Suite Bathroom, Granite Counters, Shower No Tub, Stone Counters, Water Closet/Priv Toilet, Walk-In Closet(s)
    • Level: First
    • Area: 264 Square Feet
    • Dimensions: 22x12
    Bedroom 2
    • Features: Ceiling Fan(s), Built-in Closet
    • Level: First
    • Area: 132 Square Feet
    • Dimensions: 11x12
    Bedroom 3
    • Features: Ceiling Fan(s), Built-in Closet
    • Level: First
    • Area: 132 Square Feet
    • Dimensions: 11x12
    Dining room
    • Level: First
    • Area: 154 Square Feet
    • Dimensions: 14x11
    Family room
    • Features: Ceiling Fan(s)
    • Level: First
    • Area: 289 Square Feet
    • Dimensions: 17x17
    Kitchen
    • Features: Breakfast Bar, Pantry, Stone Counters
    • Level: First
    • Dimensions: 12x13
    Living room
    • Features: Ceiling Fan(s)
    • Level: First
    • Area: 380 Square Feet
    • Dimensions: 19x20
    Office
    • Features: Built-In Shelving, Ceiling Fan(s)
    • Level: First
    • Area: 121 Square Feet
    • Dimensions: 11x11
    Heating
    • Central
    Cooling
    • Central Air
    Appliances
    • Included: Oven, Cooktop, Dishwasher, Disposal, Electric Water Heater, Microwave, Refrigerator
    • Laundry: Inside, Laundry Room
    Features
    • Built-in Features, Cathedral Ceiling(s), Ceiling Fan(s), Eating Space In Kitchen, High Ceilings, Open Floorplan, Primary Bedroom Main Floor, Stone Counters, Thermostat, Tray Ceiling(s), Vaulted Ceiling(s), Walk-In Closet(s)
    • Flooring: Luxury Vinyl
    • Doors: Outdoor Shower, Sliding Doors
    • Windows: Blinds, Window Treatments, Hurricane Shutters
    • Has fireplace: No
    Interior area
    • Total structure area: 3,911
    • Total interior livable area: 2,224 sqft

    Property

    Parking
    • Total spaces: 6
    • Parking features: Boat, Covered, Driveway, Garage Door Opener, Ground Level, Off Street, Parking Pad, RV Access/Parking
    • Attached garage spaces: 6
    • Has uncovered spaces: Yes
    Features
    • Levels: One
    • Stories: 1
    • Patio & porch: Enclosed, Patio, Rear Porch, Screened
    • Exterior features: Irrigation System, Lighting, Outdoor Shower, Private Mailbox, Rain Gutters
    • Has private pool: Yes
    • Pool features: Heated, In Ground, Lighting, Salt Water
    • Fencing: Fenced
    • Has view: Yes
    • View description: Pool, Trees/Woods
    Lot
    • Size: 0.99 Acres
    • Features: Greenbelt, Landscaped, Level, Oversized Lot
    • Residential vegetation: Mature Landscaping, Trees/Landscaped
    Details
    • Parcel number: 412130309001
    • Zoning: RSF5
    • Special conditions: None

    Construction

    Type & style
    • Home type: SingleFamily
    • Architectural style: Florida
    • Property subtype: Single Family Residence
    Materials
    • Block, Stucco
    • Foundation: Block, Slab
    • Roof: Shingle
    Condition
    • New construction: No
    • Year built: 2001

    Utilities & green energy

    • Sewer: Public Sewer
    • Water: Public
    • Utilities for property: BB/HS Internet Available, Cable Available, Electricity Connected, Natural Gas Connected, Public, Sewer Connected, Water Connected

    Community & HOA

    Community
    • Features: Deed Restrictions
    • Security: Security Lights, Smoke Detector(s)
    • Pet fee: $0 monthly
    • Subdivision: ROTONDA WEST WHITE MARSH
    HOA
    • Has HOA: Yes
    • Amenities included: Clubhouse
    • HOA fee: $48 monthly
    • HOA name: ROTONDA WEST HOA
    • HOA phone: 941-697-6788
    Location
    • Region: Rotonda West

    Financial & listing details

    • Price per square foot: $344/sqft
    • Tax assessed value: $593,908
    • Annual tax amount: $10,956
    • Date on market: 10/28/2024
    • Cumulative days on market: 86 days
    • Listing terms: Cash,Conventional,FHA,VA Loan
    • Ownership: Fee Simple
    • Total actual rent: 0
    • Electric utility on property: Yes
    • Road surface type: Paved

    Price history

    DateEventPrice
    2/20/2025Sold$765,000-4.3%$344/sqft
    Source: Stellar MLS #TB8314107 Report a problem
    1/23/2025Pending sale$799,000$359/sqft
    Source: Stellar MLS #TB8314107 Report a problem
    11/15/2024Price change$799,000-3.2%$359/sqft
    Source: Stellar MLS #TB8314107 Report a problem
    10/28/2024Listed for sale$825,000+65.3%$371/sqft
    Source: Stellar MLS #TB8314107 Report a problem
    7/12/2024Listing removed$499,000-34.3%$224/sqft
    Source: Stellar MLS #D6116799 Report a problem
    10/13/2023Sold$760,000-4.1%$342/sqft
    Source: Stellar MLS #C7480395 Report a problem
    9/25/2023Pending sale$792,500$356/sqft
    Source: Stellar MLS #C7480395 Report a problem
    9/8/2023Listed for sale$792,500+51%$356/sqft
    Source: Stellar MLS #C7480395 Report a problem
    5/28/2021Sold$525,000+5.2%$236/sqft
    Source: Stellar MLS #D6116799 Report a problem
    3/3/2021Pending sale$499,000$224/sqft
    Source: Stellar MLS #D6116799 Report a problem
    2/28/2021Listed for sale$499,000+78.2%$224/sqft
    Source: Stellar MLS #D6116799 Report a problem
    8/29/2012Sold$280,000-5.1%$126/sqft
    Source: Public Record Report a problem
    6/16/2012Price change$295,000-3.6%$133/sqft
    Source: BRETT SLATTERY REALTY #D5782977 Report a problem
    4/25/2012Price change$306,000-4.4%$138/sqft
    Source: BRETT SLATTERY REALTY #D5782977 Report a problem
    4/29/2011Listed for sale$320,000$144/sqft
    Source: BRETT SLATTERY REALTY #D5782977 Report a problem

    Public tax history

    YearProperty taxesTax assessment
    2025$10,177 -6.8%$593,908 -7.2%
    2024$10,916 -4.3%$639,832 -1.8%
    2023$11,413 +15.4%$651,382 +25.3%
    2022$9,890 +81.8%$519,689 +89.5%
    2021$5,441 +9.6%$274,307 +1.4%
    2020$4,965 +10.7%$270,520 +2.3%
    2019$4,484 +5.9%$264,438 +1.9%
    2018$4,234 -40.6%$259,507 +2.1%
    2017$7,125 +101.5%$254,169 +2.1%
    2016$3,537 -15.4%$248,941 +0.7%
    2015$4,181 -0.3%$247,211 +0.8%
    2014$4,194 +18.2%$245,249 +15.1%
    2013$3,548 +18.6%$213,066 -5.6%
    2012$2,990 -5.9%$225,640
    2011$3,177 -6.8%$225,640 -4.2%
    2010$3,410 +10.8%$235,531 +2.7%
    2009$3,078 $229,339 +5.7%
    2007-- $217,012
    2006-- $217,012 +6.1%
    2005-- $204,554 +1.9%
    2004-- $200,740
    2003-- $200,740 +2.4%
    2002$3,174 $196,035
    Find assessor info on the county website

    Neighborhood: 33947

    Nearby schools

    GreatSchools rating
    Schools provided by the listing agent
    • Elementary: Vineland Elementary
    • Middle: L.A. Ainger Middle
    • High: Lemon Bay High

    Source: Stellar MLS. This data may not be complete. We recommend contacting the local school district to confirm school assignments for this home.

    Sell for more on Zillow
    Get a Zillow Showcase℠ listing at no additional cost and you could sell for .
    $724,400
    2% more
    +$14,488
    With Zillow Showcase(estimated)
    $738,888
    Sell for more on Zillow
    Get a Zillow Showcase℠ listing at no additional cost and you could sell for .
    $724,400
    2% more
    +$14,488
    With Zillow Showcase(estimated)
    $738,888