Skip main navigation
Off market
  • $614,700

    1013 Bradshaw Ter, Wilmington, NC 28412

    4beds
    2,388sqft
    SingleFamily
    Built in 2023
    -- sqft lot
    $614,700 Zestimate®
    $257/sqft
    $3,106 Estimated rent

    Home value

    $614,700

    $584,000 - $652,000

    $3,106/mo

    Zestimate® history
    Loading
    Loading...

    Owner options

    List your home for rent

    $3,106/mo

    Rent Zestimate®

    Find your next renter with Zillow Rental Manager. Plus, with online applications, you can quickly screen prospective tenants – for free.

    Learn more

    $3,106/mo

    Rent Zestimate®

    Refinance and save

    $3,534/mo

    Est. payment

    Refinancing to a lower rate could help reduce your monthly payments and save thousands over the life of the loan.

    See today's rates

    $3,534/mo

    Est. payment

    Explore your selling options

    Work with a Zillow partner agent

    Leverage their expertise and Zillow's premium Showcase listings to get your home seen by more buyers.

    Get started

    List with your own agent

    Get your home in front of millions of buyers by listing it on Zillow.

    Learn how to do it

    Sell it yourself

    Take full control of how buyers see your home on Zillow by listing For Sale by Owner (FSBO).

    List your home

    What's special

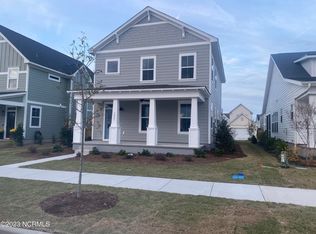
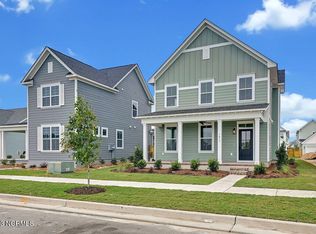
    Welcome to 1013 Bradshaw Terrace, a beautifully upgraded waterfront home in the heart of Riverlights, one of Wilmington's most amenity-rich and desirable communities. Built in 2023 and enhanced with over $20,000 in custom upgrades, this home offers outstanding value on a premium lakefront lot. Enjoy peaceful water views from both the front porch and interior perfect for daily relaxation and stunning sunsets. Recent upgrades include: Custom fireplace bump-out with shiplap feature wall Designer landscaping Full irrigation system Fully fenced backyard The open-concept floor plan features luxury vinyl plank flooring, large windows with abundant natural light, and a fireplace. The kitchen includes quartz countertops, stainless steel appliances, a gas range, and an oversized island ideal for entertaining. The primary suite is on the first floor and features a walk-in closet and spa-style bathroom with tiled walk-in shower and dual vanities. Also on the main level is a second bedroom and full bath perfect for guests or a home office. Upstairs includes two additional bedrooms, another full bath, and a loft space ideal for a study, playroom, or TV lounge. Community amenities include a resort-style pool, fitness center, clubhouse, miles of walking trails, playgrounds, and a second pool, second clubhouse, and pickleball courts opening in 2025. Just a short drive from dining, shopping, downtown Wilmington, the beach, and UNCW. Additional features: 2-car garage and driveway parking Lawn care included in rent Irrigation system maintained seasonally HOA dues paid by owner Rent and Fees: Base rent: $3,300/month (includes lawn care and HOA dues) Utilities package: $400/month covers electric, gas, water, sewer, trash, recycling, and irrigation Utilities include usage up to $450/month. Tenant pays overages. Internet service is tenant's responsibility Security deposit: $3,300 One-time $100 HOA fee required for pool and clubhouse access card Pets: One small dog $50/month pet rent No cats. No smoking. This home is nearly new and move-in ready. Contact us today to schedule a showing and enjoy waterfront living in one of Wilmington's premier communities.

    This property is not currently displayed as for sale or rent on Zillow. This may be different from what's on other websites or public sources.

    Zillow last checked:

    Listing updated:

    Source: Hive MLS,MLS#: 100512521

    Facts & features

    Interior

    Bedrooms & bathrooms
    • Bedrooms: 4
    • Bathrooms: 3
    • Full bathrooms: 3
    Rooms
    • Room types: Mud Room
    Heating
    • Electric, Heat Pump, Fireplace
    Cooling
    • Central Air, Ceiling Fan
    Appliances
    • Included: Dishwasher, Disposal, Refrigerator
    Features
    • Ceiling Fan(s), Kitchen Island, Master Downstairs, Mud Room, Pantry, View, Walk In Closet, Walk-in Shower
    • Flooring: Carpet, Tile
    • Has fireplace: Yes
    Interior area
    • Total interior livable area: 2,388 sqft

    Property

    Parking
    • Total spaces: 2
    • Parking features: Off Street
    • Details: Contact manager
    Features
    • Stories: 2
    • Exterior features: Association Fees included in rent, Boat Dock, Ceiling Fan(s), Clubhouse, Covered, Detached, Dock, Dog Park, Fitness Center, Gas Log, Grounds Care included in rent, Heating: Electric, Jogging Path, Kitchen Island, Lawn Care included in rent, Maint - Comm Areas, Maint - Roads, Management, Master Downstairs, Mud Room, Off Street, On Site, Pantry, Patio, Paved, Pet Park, Playground, Pool, Porch, Sidewalk, Smoke Detector(s), Street Lights, Thermal Windows, Trail(s), Utilities fee required, View Type: Lake, View Type: Pond, Walk In Closet, Walk-in Shower, Water Access Comm
    • Has private pool: Yes
    • Has view: Yes
    • View description: Water View
    • Has water view: Yes
    • Water view: Waterfront
    Details
    • Parcel number: R07000007150000

    Construction

    Type & style
    • Home type: SingleFamily
    • Property subtype: SingleFamily
    Condition
    • Year built: 2023

    Community & HOA

    Community
    • Features: Clubhouse, Fitness Center, Playground
    HOA
    • Amenities included: Fitness Center, Pond Year Round, Pool
    Location
    • Region: Wilmington

    Financial & listing details

    • Price per square foot: $257/sqft
    • Tax assessed value: $507,500
    • Annual tax amount: $2,987
    • Date on market: 6/9/2025
    • Lease term: Contact For Details

    Price history

    DateEventPrice
    6/24/2025Listing removed$3,300$1/sqft
    Source: Hive MLS #100512521 Report a problem
    6/9/2025Listed for rent$3,300$1/sqft
    Source: Hive MLS #100512521 Report a problem
    6/2/2025Price change$611,355-2.2%$256/sqft
    Source: Hive MLS #100490915 Report a problem
    5/12/2025Price change$625,000-3.4%$262/sqft
    Source: Hive MLS #100490915 Report a problem
    4/29/2025Price change$647,000-0.5%$271/sqft
    Source: Hive MLS #100490915 Report a problem
    4/8/2025Price change$649,999-0.7%$272/sqft
    Source: Hive MLS #100490915 Report a problem
    2/26/2025Listed for sale$654,777-3%$274/sqft
    Source: Hive MLS #100490915 Report a problem
    9/16/2024Listing removed$674,900$283/sqft
    Source: Hive MLS #100450773 Report a problem
    8/16/2024Price change$674,900-1.5%$283/sqft
    Source: Hive MLS #100450773 Report a problem
    7/31/2024Price change$685,000-1.7%$287/sqft
    Source: Hive MLS #100450773 Report a problem
    7/17/2024Price change$697,000-0.3%$292/sqft
    Source: Hive MLS #100450773 Report a problem
    6/17/2024Listed for sale$699,000+14.3%$293/sqft
    Source: Hive MLS #100450773 Report a problem
    3/24/2023Sold$611,355$256/sqft
    Source: Hive MLS #100373427 Report a problem
    3/10/2023Pending sale$611,355$256/sqft
    Source: Hive MLS #100373427 Report a problem

    Public tax history

    YearProperty taxesTax assessment
    2025$2,987 -10.1%$507,500 +32.9%
    2024$3,323 +62.7%$382,000 +58%
    2023$2,043 +153%$241,800 +154.5%
    2022$808 +1837.4%$95,000
    2021$42 +19.9%$95,000 +33.6%
    2020$35 $71,100
    Find assessor info on the county website

    Neighborhood: Silver Lake

    Nearby schools

    GreatSchools rating
    Get a cash offer in 3 minutes
    Find out how much your home could sell for in as little as 3 minutes with a no-obligation cash offer.
    Estimated market value
    $614,700
    Get a cash offer in 3 minutes
    Find out how much your home could sell for in as little as 3 minutes with a no-obligation cash offer.
    Estimated market value
    $614,700