Wow, do not miss out on this 4 bedroom 3 full bath with 2 living areas only footsteps away from Butler Elementary, North Arlington's premier elementary school. Our North Arlington location offers easy access to DFW Airport, Downtown Fort Worth, The Bush, Legacy Park and The Arlington Entertainment Zone.Enjoy a strong street appeal and a great one story layout,the fllorplan is in the media section.Our spacious kitchen offers updated cabinets, double oven, a full compliment of appliances, pantry, loads of counter and storage space along with an inviting breakfast nook. We offer 2 living areas, our main living area offers loads of floor space and is accented by a cathedral ceiling, laminate flooring and a brick fireplace and is perfect for entertaining or just relaxing. Our super sized primary bedroom gives you loads of options for furniture placements and is accented by his and her closets along with an ensuite bath. Your kids will love our oversized bedrooms, loads of room for everything. Our split 4th bedroom with adjacent full bath is perfect for guest or that live in parent. Our back yard offers loads of room for kids or your four legged friend along with a covered patio and extra parking pad for a boat or smaller RV, the electric gate will help secure the yard. Upgrades include HVAC, water heater, light fixtures and windows.Vacant and ready to go,quick close no problem.
Sold
Price Unknown
1013 Briarcreek Dr, Arlington, TX 76012
4beds
2,283sqft
Single Family Residence
Built in 1972
9,583 Square Feet Lot
$373,100 Zestimate®
$--/sqft
$2,425 Estimated rent
Home value
$373,100
$343,000 - $403,000
$2,425/mo
Zestimate® history
Owner options
List your home for rent
$2,425/mo
Rent Zestimate®
Find your next renter with Zillow Rental Manager. Plus, with online applications, you can quickly screen prospective tenants – for free.
$2,425/mo
Rent Zestimate®
Refinance and save
Refinancing to a lower rate could help reduce your monthly payments and save thousands over the life of the loan.
Explore your selling options
Work with a Zillow partner agent
Leverage their expertise and Zillow's premium Showcase listings to get your home seen by more buyers.
Get startedList with your own agent
Get your home in front of millions of buyers by listing it on Zillow.
Learn how to do itSell it yourself
Take full control of how buyers see your home on Zillow by listing For Sale by Owner (FSBO).
List your homeWhat's special
Brick fireplaceLaminate flooringUpdated cabinetsLoads of floor spaceFull compliment of appliancesInviting breakfast nookCathedral ceiling
Zillow last checked:
Listing updated:
Listed by:
Mike Mannion 0321625 817-845-4030,
Keller Williams Lonestar DFW 817-795-2500
Bought with:
Christian Fussell
Compass RE Texas, LLC
Source: NTREIS,MLS#: 20918531
Facts & features
Interior
Bedrooms & bathrooms
- Bedrooms: 4
- Bathrooms: 3
- Full bathrooms: 3
Primary bedroom
- Features: Built-in Features, Double Vanity, En Suite Bathroom, Walk-In Closet(s)
- Level: First
- Dimensions: 17 x 13
Bedroom
- Level: First
- Dimensions: 13 x 11
Bedroom
- Level: First
- Dimensions: 13 x 11
Bedroom
- Features: Split Bedrooms
- Level: First
- Dimensions: 10 x 11
Breakfast room nook
- Features: Eat-in Kitchen
- Level: First
- Dimensions: 7 x 8
Dining room
- Level: First
- Dimensions: 10 x 11
Kitchen
- Features: Built-in Features, Eat-in Kitchen, Galley Kitchen, Pantry
- Level: First
- Dimensions: 13 x 10
Living room
- Features: Ceiling Fan(s), Fireplace
- Level: First
- Dimensions: 21 x 14
Living room
- Level: First
- Dimensions: 15 x 13
Utility room
- Features: Built-in Features, Utility Room
- Level: First
- Dimensions: 7 x 6
Heating
- Central, Natural Gas
Cooling
- Central Air, Electric
Appliances
- Included: Double Oven, Dishwasher, Electric Cooktop, Disposal, Gas Water Heater
- Laundry: Washer Hookup, Electric Dryer Hookup, Gas Dryer Hookup, Laundry in Utility Room
Features
- Built-in Features, Cathedral Ceiling(s), Eat-in Kitchen, High Speed Internet, Cable TV, Walk-In Closet(s)
- Flooring: Carpet, Ceramic Tile, Laminate
- Windows: Bay Window(s), Window Coverings
- Has basement: No
- Number of fireplaces: 1
- Fireplace features: Masonry
Interior area
- Total interior livable area: 2,283 sqft
Property
Parking
- Total spaces: 2
- Parking features: Additional Parking, Electric Gate, Garage Faces Rear, Boat, RV Access/Parking
- Attached garage spaces: 2
Features
- Levels: One
- Stories: 1
- Patio & porch: Covered
- Pool features: None
- Fencing: Wood
Lot
- Size: 9,583 Square Feet
- Features: Back Yard, Interior Lot, Lawn, Landscaped, Level, Subdivision, Sprinkler System, Few Trees
Details
- Parcel number: 04751426
Construction
Type & style
- Home type: SingleFamily
- Architectural style: Traditional,Detached
- Property subtype: Single Family Residence
Materials
- Brick
- Foundation: Slab
- Roof: Composition
Condition
- Year built: 1972
Utilities & green energy
- Sewer: Public Sewer
- Water: Public
- Utilities for property: Sewer Available, Water Available, Cable Available
Community & HOA
Community
- Subdivision: Meadow Park Estates Add
HOA
- Has HOA: No
Location
- Region: Arlington
Financial & listing details
- Tax assessed value: $268,328
- Annual tax amount: $5,865
- Date on market: 4/30/2025
- Cumulative days on market: 69 days
- Listing terms: Cash,Conventional,FHA
- Exclusions: minerals
Price history
| Date | Event | Price |
|---|---|---|
| 7/16/2025 | Sold | -- |
Source: NTREIS #20918531 Report a problem | ||
| 7/16/2025 | Pending sale | $379,900$166/sqft |
Source: NTREIS #20918531 Report a problem | ||
| 7/16/2025 | Listed for sale | $379,900$166/sqft |
Source: NTREIS #20918531 Report a problem | ||
| 6/20/2025 | Contingent | $379,900$166/sqft |
Source: NTREIS #20918531 Report a problem | ||
| 6/20/2025 | Pending sale | $379,900$166/sqft |
Source: NTREIS #20918531 Report a problem | ||
| 6/10/2025 | Contingent | $379,900$166/sqft |
Source: NTREIS #20918531 Report a problem | ||
| 5/22/2025 | Price change | $379,900-2.6%$166/sqft |
Source: NTREIS #20918531 Report a problem | ||
| 4/30/2025 | Listed for sale | $389,900$171/sqft |
Source: NTREIS #20918531 Report a problem | ||
Public tax history
| Year | Property taxes | Tax assessment |
|---|---|---|
| 2025 | $5,866 +0% | $268,328 |
| 2024 | $5,865 +32.8% | $268,328 -0.7% |
| 2023 | $4,418 -17.2% | $270,222 +9.1% |
| 2022 | $5,335 +3.6% | $247,600 +10% |
| 2021 | $5,150 -10.1% | $225,004 -8.4% |
| 2020 | $5,729 +8.9% | $245,595 -0.7% |
| 2019 | $5,260 +7% | $247,238 +16.2% |
| 2018 | $4,914 -0.8% | $212,733 |
| 2017 | $4,953 +8.6% | $212,733 +9% |
| 2016 | $4,561 +8.2% | $195,081 +10.7% |
| 2015 | $4,217 | $176,200 |
| 2014 | $4,217 | $176,200 +6.1% |
| 2013 | -- | $166,000 +0.4% |
| 2012 | -- | $165,400 |
| 2011 | -- | $165,400 +1.2% |
| 2010 | -- | $163,500 -6.5% |
| 2009 | -- | $174,800 |
| 2008 | -- | $174,800 +0.7% |
| 2007 | -- | $173,500 +3.6% |
| 2006 | -- | $167,500 |
| 2005 | -- | $167,500 |
| 2004 | -- | $167,500 +8.6% |
| 2003 | -- | $154,200 +4% |
| 2002 | -- | $148,300 +7.3% |
| 2001 | -- | $138,200 +9.8% |
| 2000 | -- | $125,900 |
Find assessor info on the county website
Neighborhood: North
Nearby homes
- $376,9004 bd2 ba2k sqft1015 Briarcreek Dr, Arlington, TX 76012Off Market
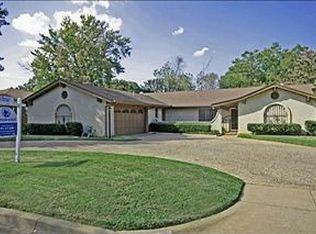
- $385,2004 bd2 ba2.2k sqft1011 Briarcreek Dr, Arlington, TX 76012Off Market
- $406,1004 bd2 ba2.4k sqft1020 Rocky Canyon Rd, Arlington, TX 76012Off Market
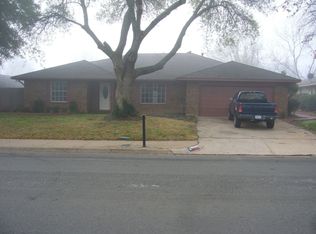
- $324,7004 bd2 ba2.8k sqft1022 Rocky Canyon Rd, Arlington, TX 76012Off Market
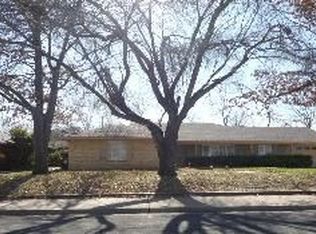
- $379,3004 bd3 ba2.3k sqft1012 Rocky Canyon Rd, Arlington, TX 76012Off Market
- $329,6003 bd2 ba1.9k sqft1017 Briarcreek Dr, Arlington, TX 76012Off Market
- $345,5003 bd2 ba2.1k sqft1009 Briarcreek Dr, Arlington, TX 76012Off Market
- $383,2003 bd2 ba2.2k sqft1014 Briarcreek Dr, Arlington, TX 76012Off Market
Nearby schools
GreatSchools rating
- 9/10Butler Elementary SchoolGrades: PK-6Distance: 0.1 mi
- 5/10Shackelford Junior High SchoolGrades: 7-8Distance: 0.8 mi
- 2/10Lamar High SchoolGrades: 9-12Distance: 0.4 mi
Schools provided by the listing agent
- Elementary: Butler
- High: Lamar
- District: Arlington ISD
Source: NTREIS. This data may not be complete. We recommend contacting the local school district to confirm school assignments for this home.
Get a cash offer in 3 minutes
Find out how much your home could sell for in as little as 3 minutes with a no-obligation cash offer.
Estimated market value
$373,100
Get a cash offer in 3 minutes
Find out how much your home could sell for in as little as 3 minutes with a no-obligation cash offer.
Estimated market value
$373,100
- Texas
- Tarrant County
- Arlington
- 76012
- North
- 1013 Briarcreek Dr
Nearby cities
Nearby neighborhoods
Nearby zip codes
Other Arlington Topics
