Skip main navigation
Off market
  • Price Unknown

    1013 Britt Dr, Tolar, TX 76476

    3beds
    2,839sqft
    Farm, Single Family Residence
    Built in 2023
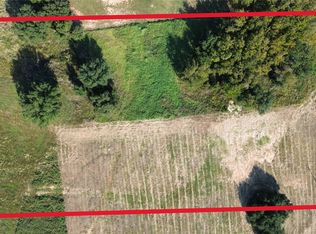
    2.13 Acres Lot
    $-- Zestimate®
    $--/sqft
    $3,758 Estimated rent

    Home value

    Not available

    Estimated sales range

    Not available

    $3,758/mo

    Zestimate® history
    Loading
    Loading...

    Owner options

    List your home for rent

    $3,758/mo

    Rent Zestimate®

    Find your next renter with Zillow Rental Manager. Plus, with online applications, you can quickly screen prospective tenants – for free.

    Learn more

    $3,758/mo

    Rent Zestimate®

    Refinance and save

    $600/mo

    Est. payment

    Refinancing to a lower rate could help reduce your monthly payments and save thousands over the life of the loan.

    See today's rates

    $600/mo

    Est. payment

    Explore your selling options

    Work with a Zillow partner agent

    Leverage their expertise and Zillow's premium Showcase listings to get your home seen by more buyers.

    Get started

    List with your own agent

    Get your home in front of millions of buyers by listing it on Zillow.

    Learn how to do it

    Sell it yourself

    Take full control of how buyers see your home on Zillow by listing For Sale by Owner (FSBO).

    List your home

    What's special

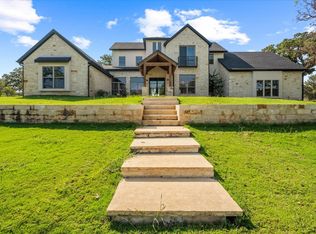
    Welcome to this stunning, 3 bed, 2.5 bath Keewaydin custom home in the premier Tolar, TX neighborhood of Bella Oaks. The iron front door leads to a spacious living area with tall ceilings and natural light. The gourmet kitchen features top-of-the-line KitchenAid appliances and custom cabinetry. The expansive primary bedroom is a true retreat, with a spa-like en-suite bathroom featuring a luxurious soaking tub, separate shower, and dual vanities. Two additional generously sized bedrooms and a full bathroom provide plenty of space for family and guests. A standout feature of this property is the attached 3-car garage, providing ample space for vehicles and storage. Additionally, a guest suite provides a private space for visitors or extended family. With beautiful design choices throughout, this home is a must-see!

    This property is off market, which means it's not currently listed for sale or rent on Zillow. This may be different from what's available on other websites or public sources.
    Zillow last checked:

    Listing updated:

    Listed by:

    Morris Duree 0723813,

    VYBE Realty 817-479-9986,

    Eric Wilkins 0767567 214-991-8180,

    VYBE Realty

    Bought with:

    Eric Wilkins

    VYBE Realty

    Source: NTREIS,MLS#: 20284707

    Facts & features

    Interior

    Bedrooms & bathrooms
    • Bedrooms: 3
    • Bathrooms: 3
    • Full bathrooms: 2
    • 1/2 bathrooms: 1
    Primary bedroom
    • Features: Closet Cabinetry, Walk-In Closet(s)
    • Level: First
    • Dimensions: 17 x 17
    Bedroom
    • Features: Split Bedrooms, Walk-In Closet(s)
    • Level: First
    • Dimensions: 13 x 16
    Bedroom
    • Features: Closet Cabinetry, Split Bedrooms, Walk-In Closet(s)
    • Level: First
    • Dimensions: 13 x 16
    Bathroom
    • Features: Dual Sinks, Jack and Jill Bath
    • Level: First
    • Dimensions: 13 x 13
    Bonus room
    • Level: First
    • Dimensions: 4 x 28
    Dining room
    • Level: First
    • Dimensions: 10 x 8
    Kitchen
    • Level: First
    • Dimensions: 14 x 22
    Living room
    • Features: Built-in Features, Fireplace
    • Level: First
    • Dimensions: 27 x 32
    Utility room
    • Features: Built-in Features
    • Level: First
    • Dimensions: 8 x 11
    Heating
    • Central, Electric, Fireplace(s)
    Cooling
    • Central Air, Ceiling Fan(s), Electric, Heat Pump
    Appliances
    • Included: Built-In Refrigerator, Double Oven, Gas Cooktop, Microwave, Range, Some Commercial Grade
    • Laundry: Washer Hookup, Electric Dryer Hookup, Laundry in Utility Room
    Features
    • Granite Counters, High Speed Internet, Kitchen Island, Open Floorplan, Cable TV, Vaulted Ceiling(s), Walk-In Closet(s)
    • Flooring: Ceramic Tile
    • Has basement: No
    • Number of fireplaces: 1
    • Fireplace features: Gas Starter
    Interior area
    • Total interior livable area: 2,839 sqft

    Property

    Parking
    • Total spaces: 3
    • Parking features: Driveway, Garage, Garage Door Opener, Oversized
    • Attached garage spaces: 3
    • Has uncovered spaces: Yes
    Features
    • Pool features: None
    Lot
    • Size: 2.13 Acres
    Details
    • Parcel number: R000107160

    Construction

    Type & style
    • Home type: SingleFamily
    • Architectural style: Detached,Farmhouse
    • Property subtype: Farm, Single Family Residence
    Materials
    • Rock, Stone, Wood Siding
    • Foundation: Slab
    • Roof: Composition
    Condition
    • Year built: 2023

    Utilities & green energy

    • Sewer: Aerobic Septic
    • Water: Well
    • Utilities for property: Septic Available, Water Available, Cable Available

    Community & HOA

    Community
    • Subdivision: Bella Oaks
    HOA
    • Has HOA: Yes
    • Services included: Association Management
    • HOA fee: $600 annually
    • HOA name: Bella Oaks HOA, Inc
    • HOA phone: 817-893-0041
    Location
    • Region: Tolar

    Financial & listing details

    • Date on market: 3/22/2023
    • Cumulative days on market: 48 days
    • Listing terms: Cash,Conventional,VA Loan

    Price history

    DateEventPrice
    6/2/2023Sold--
    Source: NTREIS #20284707 Report a problem
    5/23/2023Pending sale$949,000$334/sqft
    Source: NTREIS #20284707 Report a problem
    5/9/2023Contingent$949,000$334/sqft
    Source: NTREIS #20284707 Report a problem
    3/22/2023Listed for sale$949,000$334/sqft
    Source: NTREIS #20284707 Report a problem

    Public tax history

    Tax history is unavailable.

    Neighborhood: 76476

    Nearby schools

    GreatSchools rating
    Schools provided by the listing agent
    • Elementary: Tolar
    • Middle: Tolar
    • High: Tolar
    • District: Tolar ISD

    Source: NTREIS. This data may not be complete. We recommend contacting the local school district to confirm school assignments for this home.