Welcome to this adorable, completely updated Cape Cod style home nestled in the heart of Patterson Park. This residence radiates charm and modern appeal at every turn! As you approach, you'll be greeted by a delightful front porch adorned with a tasteful tile floor, perfect for sipping your morning coffee. Step inside to discover a spacious open concept living and dining area, where a stunning fireplace serves as the focal point, creating a warm and inviting atmosphere. The bright and airy kitchen boasts an abundance of natural light and features SS appliances, exquisite quartz countertops, and a unique backsplash that enhances its overall allure. On the main level, you'll find two cozy bedrooms, an updated full bath with a gorgeous new shower surround, and a convenient full-size laundry area attached to the bathroom. This space is not just functional but truly a must-see! Heading upstairs, you'll be delighted to find a perfect owner's suite complete with a second full bathroom, offering both privacy and comfort. The basement presents a blank canvas, ideal for additional storage or the perfect exercise or office space. The garage features a clean and practical flooring overlay, adding to the home's appeal. Updates include a newer roof, newer furnace, fresh paint, recessed lighting. Do not miss this decorator's delight.
** built in concrete shelf in living room does not convey with the home**
Sold for $270,000
$270,000
1013 Broadmoor Dr, Dayton, OH 45419
3beds
1,280sqft
Single Family Residence
Built in 1944
5,749 Square Feet Lot
$267,200 Zestimate®
$211/sqft
$2,123 Estimated rent
Home value
$267,200
$254,000 - $281,000
$2,123/mo
Zestimate® history
Owner options
List your home for rent
$2,123/mo
Rent Zestimate®
Find your next renter with Zillow Rental Manager. Plus, with online applications, you can quickly screen prospective tenants – for free.
$2,123/mo
Rent Zestimate®
Refinance and save
$1,843/mo
Est. payment
Refinancing to a lower rate could help reduce your monthly payments and save thousands over the life of the loan.
$1,843/mo
Est. payment
Explore your selling options
Work with a Zillow partner agent
Leverage their expertise and Zillow's premium Showcase listings to get your home seen by more buyers.
Get startedList with your own agent
Get your home in front of millions of buyers by listing it on Zillow.
Learn how to do itSell it yourself
Take full control of how buyers see your home on Zillow by listing For Sale by Owner (FSBO).
List your homeWhat's special
Exquisite quartz countertopsUnique backsplashRecessed lightingStunning fireplaceDelightful front porchSs appliancesCozy bedrooms
Zillow last checked:
Listing updated:
Listed by:
Jill Aldineh (937)458-0385,
RE/MAX Victory + Affiliates
Bought with:
Erin Kristbaum, 2016004503
CENTURY 21 The Gene Group
Source: DABR MLS,MLS#: 942589 Originating MLS: Dayton Area Board of REALTORS
Originating MLS: Dayton Area Board of REALTORSFacts & features
Interior
Bedrooms & bathrooms
- Bedrooms: 3
- Bathrooms: 2
- Full bathrooms: 2
- Main level bathrooms: 1
Bedroom
- Level: Second
- Dimensions: 15 x 10
Bedroom
- Level: Main
- Dimensions: 12 x 11
Bedroom
- Level: Main
- Dimensions: 11 x 10
Dining room
- Level: Main
- Dimensions: 12 x 8
Kitchen
- Level: Main
- Dimensions: 11 x 8
Living room
- Level: Main
- Dimensions: 15 x 12
Other
- Level: Second
- Dimensions: 12 x 5
Utility room
- Level: Main
- Dimensions: 8 x 4
Heating
- Forced Air, Natural Gas
Cooling
- Central Air
Appliances
- Included: Dishwasher, Microwave, Range, Refrigerator
Features
- Galley Kitchen, Quartz Counters, Remodeled, Solid Surface Counters
- Windows: Double Hung, Double Pane Windows, Insulated Windows, Vinyl
- Basement: Full,Partially Finished
- Number of fireplaces: 1
- Fireplace features: Electric, One
Interior area
- Total structure area: 1,280
- Total interior livable area: 1,280 sqft
Property
Parking
- Total spaces: 1
- Parking features: Detached, Garage, One Car Garage, Storage
- Garage spaces: 1
Features
- Levels: One and One Half
- Patio & porch: Patio
- Exterior features: Fence, Patio
- Fencing: Partial
Lot
- Size: 5,749 Square Feet
- Dimensions: 50 x 115
Details
- Parcel number: R72140070011
- Zoning: Residential
- Zoning description: Residential
Construction
Type & style
- Home type: SingleFamily
- Property subtype: Single Family Residence
Materials
- Aluminum Siding, Brick
Condition
- Year built: 1944
Utilities & green energy
- Water: Public
- Utilities for property: Natural Gas Available, Sewer Available, Water Available
Community & HOA
Community
- Subdivision: City/Dayton Rev
HOA
- Has HOA: No
Location
- Region: Dayton
Financial & listing details
- Price per square foot: $211/sqft
- Tax assessed value: $161,570
- Annual tax amount: $3,242
- Date on market: 9/4/2025
- Listing terms: Conventional,FHA,VA Loan
Price history
| Date | Event | Price |
|---|---|---|
| 10/28/2025 | Sold | $270,000+0%$211/sqft |
Source:  DABR MLS #942589 Report a problem DABR MLS #942589 Report a problem | ||
| 9/26/2025 | Pending sale | $269,900$211/sqft |
Source: DABR MLS #942589 Report a problem | ||
| 9/24/2025 | Price change | $269,900-1.8%$211/sqft |
Source: DABR MLS #942589 Report a problem | ||
| 9/5/2025 | Listed for sale | $274,900+12.2%$215/sqft |
Source: DABR MLS #942589 Report a problem | ||
| 8/18/2023 | Sold | $245,000-3.9%$191/sqft |
Source: DABR MLS #888609 Report a problem | ||
| 7/20/2023 | Pending sale | $255,000$199/sqft |
Source: DABR MLS #888609 Report a problem | ||
| 7/18/2023 | Price change | $255,000-1.9%$199/sqft |
Source: DABR MLS #888609 Report a problem | ||
| 7/10/2023 | Price change | $259,900-3.7%$203/sqft |
Source: DABR MLS #888609 Report a problem | ||
| 6/28/2023 | Listed for sale | $269,900+315.2%$211/sqft |
Source: DABR MLS #888609 Report a problem | ||
| 10/17/2022 | Sold | $65,000-18.6%$51/sqft |
Source: Public Record Report a problem | ||
| 9/18/2022 | Pending sale | $79,900$62/sqft |
Source: DABR MLS #873020 Report a problem | ||
| 9/14/2022 | Price change | $79,900-5.9%$62/sqft |
Source: DABR MLS #873020 Report a problem | ||
| 9/5/2022 | Listed for sale | $84,900+99.8%$66/sqft |
Source: DABR MLS #873020 Report a problem | ||
| 5/24/2022 | Sold | $42,500-64.3%$33/sqft |
Source: Public Record Report a problem | ||
| 5/5/2000 | Sold | $118,900$93/sqft |
Source: Public Record Report a problem | ||
Public tax history
| Year | Property taxes | Tax assessment |
|---|---|---|
| 2025 | $3,242 -0.2% | $56,550 |
| 2024 | $3,248 -33.1% | $56,550 |
| 2023 | $4,853 +232.3% | $56,550 +182.3% |
| 2022 | $1,460 -35.7% | $20,030 -50.3% |
| 2021 | $2,273 +0.1% | $40,270 |
| 2020 | $2,270 +1.6% | $40,270 +10.4% |
| 2019 | $2,233 -0.2% | $36,470 |
| 2018 | $2,237 +0.8% | $36,470 |
| 2017 | $2,219 +22.2% | $36,470 +21% |
| 2016 | $1,815 +2.2% | $30,130 |
| 2015 | $1,775 +3.4% | $30,130 |
| 2014 | $1,718 | $30,130 |
Find assessor info on the county website
Neighborhood: Patterson Park
Nearby homes
- $209,8003 bd1 ba1.2k sqft1009 Broadmoor Dr, Dayton, OH 45419Off Market
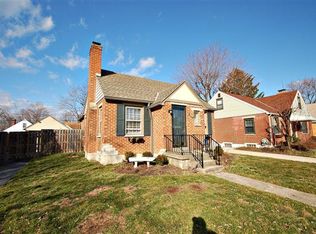
- $179,9003 bd2 ba1.1k sqft1017 Broadmoor Dr, Dayton, OH 45419Sold
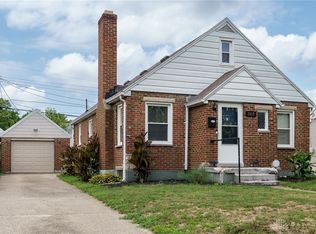
- $271,0003 bd3 ba1.7k sqft1005 Broadmoor Dr, Dayton, OH 45419Sold
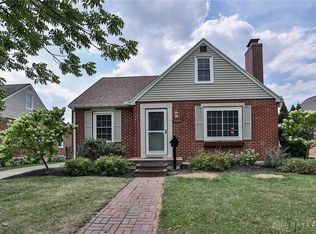
- $251,6003 bd3 ba1.2k sqft1021 Broadmoor Dr, Dayton, OH 45419Off Market
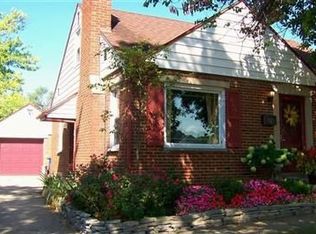
- $197,5003 bd1 ba1.2k sqft1018 Berkshire Rd, Dayton, OH 45419Off Market
- $214,4002 bd2 ba1.2k sqft1022 Berkshire Rd, Dayton, OH 45419Off Market
- $220,7003 bd2 ba1.2k sqft1014 Berkshire Rd, Dayton, OH 45419Off Market
- $191,1003 bd1 ba1.2k sqft1026 Berkshire Rd, Dayton, OH 45419Off Market
Nearby schools
GreatSchools rating
- 4/10Horace Mann Pre-K-8 SchoolGrades: PK-6Distance: 0.6 mi
- 2/10Belmont High SchoolGrades: 7-12Distance: 1.3 mi
- 2/10Wright Brothers Pre-K-8 School @ GrantGrades: 7-8Distance: 2.8 mi
Schools provided by the listing agent
- District: Dayton
Source: DABR MLS. This data may not be complete. We recommend contacting the local school district to confirm school assignments for this home.
Get a cash offer in 3 minutes
Find out how much your home could sell for in as little as 3 minutes with a no-obligation cash offer.
Estimated market value
$267,200
Get a cash offer in 3 minutes
Find out how much your home could sell for in as little as 3 minutes with a no-obligation cash offer.
Estimated market value
$267,200
- Ohio
- Montgomery County
- Dayton
- 45419
- Patterson Park
- 1013 Broadmoor Dr
Nearby cities
Nearby neighborhoods
Nearby zip codes
Other Dayton Topics
