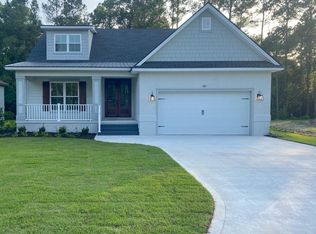
Check out this beautiful 4 bedroom, 4 bathroom home on Saint Simons Island built by Driggers Homes which backs up to a natural wooded area! The exterior of this house is stucco with cement siding with architectural shingles. The great room contains a 36" ventless gas fireplace with surround. This home includes custom built recessed panel cabinets with solid surface counter tops, tile backsplash in kitchen, refrigerator, cooktop, wall oven, dishwasher, and microwave/vent hood. The kitchen has a large island. There is crown molding at foyer, great room, kitchen, dining room, study, and main bedroom. The garage has carriage style lamps and garage door trim with a garage door opener and two remotes. This house is complete with a front porch and a covered/screened in back porch.
Sold for $957,275
$957,275
1013 Brockinton Dr, Saint Simons Island, GA 31522
4beds
2,662sqft
Single Family Residence
Built in 2024
7,405 Square Feet Lot
$983,500 Zestimate®
$360/sqft
$5,147 Estimated rent
Home value
$983,500
$856,000 - $1.13M
$5,147/mo
Zestimate® history
Owner options
List your home for rent
$5,147/mo
Rent Zestimate®
Find your next renter with Zillow Rental Manager. Plus, with online applications, you can quickly screen prospective tenants – for free.
$5,147/mo
Rent Zestimate®
Refinance and save
$5,772/mo
Est. payment
Refinancing to a lower rate could help reduce your monthly payments and save thousands over the life of the loan.
$5,772/mo
Est. payment
Explore your selling options
Work with a Zillow partner agent
Leverage their expertise and Zillow's premium Showcase listings to get your home seen by more buyers.
Get startedList with your own agent
Get your home in front of millions of buyers by listing it on Zillow.
Learn how to do itSell it yourself
Take full control of how buyers see your home on Zillow by listing For Sale by Owner (FSBO).
List your homeWhat's special
Ventless gas fireplaceCarriage style lampsCrown moldingFront porchLarge islandNatural wooded areaArchitectural shingles
Zillow last checked:
Listing updated:
Listed by:
Marie Counts 912-399-3891,
Driggers Realty
Bought with:
Sherrye Gibbs, 129602
Coldwell Banker Access Realty SSI
Source: Scout MLS,MLS#: 1646378
Facts & features
Interior
Bedrooms & bathrooms
- Bedrooms: 4
- Bathrooms: 4
- Full bathrooms: 4
Heating
- Central, Electric
Cooling
- Central Air, Electric
Appliances
- Included: Cooktop, Disposal, Dishwasher, Microwave, Refrigerator, Wall Oven
- Laundry: Electric Dryer Hookup, Gas Dryer Hookup, Laundry Room, Sink, Washer Hookup
Features
- Ceiling Fan(s), Double Vanity, High Ceilings, Pantry, Soaking Tub, Walk-In Closet(s), Separate Shower, Primary on First Floor, Primary Suite, Split Plan, Breakfast Bar, Kitchen Island
- Has basement: No
- Number of fireplaces: 1
- Fireplace features: Gas, Gas Log, Great Room, Ventless
Interior area
- Total structure area: 2,662
- Total interior livable area: 2,662 sqft
Property
Parking
- Total spaces: 2
- Parking features: Attached, Driveway, Garage Door Opener, Other, Paved
- Garage spaces: 2
- Has uncovered spaces: Yes
Accessibility
- Accessibility features: Therapeutic Whirlpool
Features
- Has private pool: Yes
Lot
- Size: 7,405 Square Feet
- Features: Sprinklers In Front, Sprinklers In Rear, Full Size Lot
Details
- Parcel number: 0410718
- Zoning description: Res Single
- Special conditions: Standard,Other,Material Relationship
Construction
Type & style
- Home type: SingleFamily
- Property subtype: Single Family Residence
Materials
- Fiber Cement, Stucco
- Foundation: Raised, Slab
- Roof: Asphalt
Condition
- Under Construction,As Is
- New construction: Yes
- Year built: 2024
Details
- Builder name: Driggers Homes Inc.
- Warranty included: Yes
Utilities & green energy
- Water: Public
- Utilities for property: Propane
Community & HOA
Community
- Features: Curbs, Street Lights
- Security: Smoke Detector(s)
- Subdivision: Oak Forest
HOA
- Has HOA: Yes
- Amenities included: Management
- HOA fee: $165 annually
- HOA name: Oak Forest HOA
- HOA phone: 770-878-1503
Location
- Region: Saint Simons Island
Financial & listing details
- Price per square foot: $360/sqft
- Tax assessed value: $398,500
- Annual tax amount: $3,997
- Date on market: 5/1/2024
- Listing terms: 1031 Exchange,Cash,Conventional,FHA,VA Loan
- Road surface type: Asphalt, Paved
Price history
| Date | Event | Price |
|---|---|---|
| 2/25/2025 | Sold | $957,275+0.8%$360/sqft |
Source: Scout MLS #1646378 Report a problem | ||
| 11/27/2024 | Pending sale | $949,800$357/sqft |
Source: Scout MLS #1646378 Report a problem | ||
| 5/1/2024 | Listed for sale | $949,800$357/sqft |
Source: Scout MLS #1646378 Report a problem | ||
Public tax history
| Year | Property taxes | Tax assessment |
|---|---|---|
| 2025 | $3,997 +80.5% | $159,400 +73.3% |
| 2024 | $2,215 -2% | $92,000 |
| 2023 | $2,261 +12.7% | $92,000 +15% |
| 2022 | $2,006 +104.2% | $80,000 +110.5% |
| 2021 | $983 | $38,000 |
| 2020 | -- | $38,000 |
| 2019 | $992 | $38,000 |
| 2018 | $992 | $38,000 +26.7% |
| 2017 | $992 +26.7% | $30,000 |
| 2016 | $783 +8.8% | $30,000 +29.3% |
| 2015 | $720 +51.5% | $23,200 |
| 2014 | $475 | $23,200 |
Find assessor info on the county website
Neighborhood: 31522
Nearby homes
- $410,0007,405 Square Feet1015 Brockinton Dr, Saint Simons Island, GA 31522Sold
- $849,0004 bd4 ba2.5k sqft1011 Brockinton Dr, Saint Simons Island, GA 31522Sold
- $848,0005 bd4 ba3.3k sqft1017 Brockinton Dr, Saint Simons Island, GA 31522Off Market
- $901,3004 bd3 ba3k sqft1009 Brockinton Dr, Saint Simons Island, GA 31522Off Market

- $1,650,0005 bd4 ba4.3k sqft118 Pirates Cv, Saint Simons Island, GA 31522For Sale
- $230,0006,969 Square Feet100 Shadow Wood Bnd, Saint Simons Island, GA 31522Off Market
- $738,0004 bd3 ba2.8k sqft180 Shadow Wood Bnd, Saint Simons Island, GA 31522Sold
- $844,5004 bd3 ba2.5k sqft102 Shadow Wood Bnd, Saint Simons Island, GA 31522Off Market
Nearby schools
GreatSchools rating
- 9/10Oglethorpe Point Elementary SchoolGrades: PK-5Distance: 3.6 mi
- 6/10Glynn Middle SchoolGrades: 6-8Distance: 5.4 mi
- 10/10Glynn AcademyGrades: 9-12Distance: 5.7 mi
Schools provided by the listing agent
- Elementary: Oglethorpe
- Middle: Glynn Middle School
- High: Glynn Academy
Source: Scout MLS. This data may not be complete. We recommend contacting the local school district to confirm school assignments for this home.


Get pre-qualified for a loan
At Zillow Home Loans, we can pre-qualify you in as little as 5 minutes with no impact to your credit score.An equal housing lender. NMLS #10287.
Sell for more on Zillow
Get a Zillow Showcase℠ listing at no additional cost and you could sell for .
$983,500
2% more
+$19,670
With Zillow Showcase(estimated)
$1,003,170
- Georgia
- Glynn County
- Saint Simons Island
- 31522
- 1013 Brockinton Dr
Nearby cities
Nearby zip codes
Other Saint Simons Island Topics
- Apartments for Rent in 31522
- Houses for Sale in 31522
- Houses for Rent in 31522
- 31522 Real Estate
- Saint Simons Island Condos
- Houses for Sale in Saint Simons Island
- Newest Listings in Saint Simons Island
- Saint Simons Island Home Values
- Saint Simons Island Real Estate Agents
- Saint Simons Island Refinance
- Saint Simons Island Mortgage Rates
