Skip main navigation
Sold for $173,000
  • $173,000

    1013 Brookline Dr, Eureka, IL 61530

    3beds
    2,022sqft
    Single Family Residence, Residential
    Built in 1972
    0.46 Acres Lot
    $213,400 Zestimate®
    $86/sqft
    $1,611 Estimated rent

    Home value

    $213,400

    $203,000 - $226,000

    $1,611/mo

    Zestimate® history
    Loading
    Loading...

    Owner options

    List your home for rent

    $1,611/mo

    Rent Zestimate®

    Find your next renter with Zillow Rental Manager. Plus, with online applications, you can quickly screen prospective tenants – for free.

    Learn more

    $1,611/mo

    Rent Zestimate®

    Refinance and save

    $1,313/mo

    Est. payment

    Refinancing to a lower rate could help reduce your monthly payments and save thousands over the life of the loan.

    See today's rates

    $1,313/mo

    Est. payment

    Explore your selling options

    Work with a Zillow partner agent

    Leverage their expertise and Zillow's premium Showcase listings to get your home seen by more buyers.

    Get started

    List with your own agent

    Get your home in front of millions of buyers by listing it on Zillow.

    Learn how to do it

    Sell it yourself

    Take full control of how buyers see your home on Zillow by listing For Sale by Owner (FSBO).

    List your home

    What's special

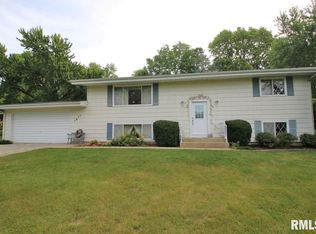
    Charming move-in ready 3 BR ranch home in Walnut Crest Subdivision in Eureka with a full basement! You will love the 8 ft wide front porch along the entire front of the home for your early morning coffee or glass of iced tea in the afternoon! This home has been updated w/luxury vinyl plank flooring on the main flr plus freshly painted walls & trim & very neutral colors throughout. Lg picture window in the spacious living rm to let the sunshine in & open to informal dining area w/access to back deck for those summer cookouts! Updated kitchen w/butcher block countertops, decorative wood shelving, SS sink overlooking the backyard, built-in dishwasher, plus a pantry! Two of the BR's have a nice accent wall for some added character plus the updated bath w/subway tile surrounding the tub. Convenience of main flr laundry (washer & dryer are included) & blinds on most windows on the main flr. So much extra living space w/full finished basement for a nice family rm area, set up an office space if you are working remote, or toy rm & game area. The options are endless! Carpet & some Luxury Vinyl Plank, finished walls w/electrical & baseboards, ceiling is painted black with recessed lighting throughout or you could add a drop ceiling if you prefer! 24 x 24 attached 2 car garage w/electric opener, spacious .46 acre lot w/concrete patio area & basketball hoop! Paved nature trail within walking distance through the woods/creek to the Lower Eureka Lake Park! Great location!

    Zillow last checked:

    Listing updated:

    Listed by:

    Sue R Neihouser Cell:309-229-8831,

    RE/MAX Traders Unlimited

    Bought with:

    Kristine Kniep, 475190167

    RE/MAX Traders Unlimited

    Source: RMLS Alliance as distributed by MLS GRID,MLS#: PA1249592MLS LogoOriginating MLS: Peoria Area Association of Realtors

    Facts & features

    Interior

    Bedrooms & bathrooms
    • Bedrooms: 3
    • Bathrooms: 1
    • Full bathrooms: 1
    Bedroom 1
    • Level: Main
    • Dimensions: 11ft 2in x 9ft 11in
    Bedroom 2
    • Level: Main
    • Dimensions: 13ft 6in x 8ft 9in
    Bedroom 3
    • Level: Main
    • Dimensions: 11ft 1in x 9ft 3in
    Other
    • Level: Main
    • Dimensions: 11ft 1in x 9ft 9in
    Other
    • Area: 942
    Additional room
    • Description: Game/Toy Area
    • Level: Basement
    • Dimensions: 29ft 4in x 10ft 3in
    Family room
    • Level: Basement
    • Dimensions: 41ft 1in x 10ft 7in
    Kitchen
    • Level: Main
    • Dimensions: 13ft 4in x 7ft 5in
    Laundry
    • Level: Main
    Living room
    • Level: Main
    • Dimensions: 17ft 5in x 11ft 1in
    Main level
    • Area: 1080
    Heating
    • Forced Air
    Cooling
    • Central Air
    Appliances
    • Included: Dishwasher, Dryer, Microwave, Washer, Gas Water Heater
    Features
    • Ceiling Fan(s), High Speed Internet
    • Windows: Blinds
    • Basement: Full,Partially Finished
    Interior area
    • Total structure area: 1,080
    • Total interior livable area: 2,022 sqft

    Property

    Parking
    • Total spaces: 2
    • Parking features: Attached
    • Attached garage spaces: 2
    • Details: Number Of Garage Remotes: 2
    Features
    • Patio & porch: Deck, Porch
    Lot
    • Size: 0.46 Acres
    • Dimensions: 100 x 200
    • Features: Level
    Details
    • Parcel number: 1313403006
    • Zoning description: Residential
    • Other equipment: Radon Mitigation System

    Construction

    Type & style
    • Home type: SingleFamily
    • Architectural style: Ranch
    • Property subtype: Single Family Residence, Residential
    Materials
    • Vinyl Siding
    • Foundation: Block
    • Roof: Shingle
    Condition
    • New construction: No
    • Year built: 1972

    Utilities & green energy

    • Sewer: Public Sewer
    • Water: Public
    • Utilities for property: Cable Available

    Community & HOA

    Community
    • Subdivision: Walnut Crest
    Location
    • Region: Eureka

    Financial & listing details

    • Price per square foot: $86/sqft
    • Tax assessed value: $50,665
    • Annual tax amount: $2,999
    • Date on market: 4/17/2024
    • Road surface type: Paved

    Price history

    DateEventPrice
    6/28/2024Listing removed--
    Source: Zillow Rentals Report a problem
    6/8/2024Listed for rent$1,700$1/sqft
    Source: Zillow Rentals Report a problem
    5/28/2024Sold$173,000+8.2%$86/sqft
    Source: RMLS Alliance as distributed by MLS GRID #PA1249592 Report a problem
    4/26/2024Pending sale$159,900$79/sqft
    Source: RMLS Alliance as distributed by MLS GRID #PA1249592 Report a problem
    4/26/2024Listed for sale$159,900+7.3%$79/sqft
    Source: RMLS Alliance as distributed by MLS GRID #PA1249592 Report a problem
    3/3/2023Listing removed--
    Source: Owner Report a problem
    2/23/2023Listed for sale$149,000+27.4%$74/sqft
    Source: Owner Report a problem
    5/26/2018Sold$117,000-2%$58/sqft
    Source: Agent Provided Report a problem
    5/9/2018Listed for sale$119,400$59/sqft
    Source: Keller Williams Premier Realty #1192468 Report a problem
    5/9/2018Pending sale$119,400$59/sqft
    Source: Keller Williams Premier Realty #1192468 Report a problem
    4/6/2018Price change$119,400-0.4%$59/sqft
    Source: Keller Williams Premier Realty #1192468 Report a problem
    3/24/2018Price change$119,900-4%$59/sqft
    Source: Keller Williams Premier Realty #1192468 Report a problem
    2/22/2018Price change$124,900-3.8%$62/sqft
    Source: Keller Williams Premier Realty #1192468 Report a problem
    2/7/2018Price change$129,900-3.7%$64/sqft
    Source: Keller Williams Premier Realty #1192468 Report a problem
    1/30/2018Price change$134,900-3.6%$67/sqft
    Source: Keller Williams Premier Realty #1192468 Report a problem
    1/12/2018Price change$139,900+8.5%$69/sqft
    Source: Keller Williams Premier Realty #1192468 Report a problem
    11/21/2017Price change$128,900-4.4%$64/sqft
    Source: Owner Report a problem
    10/29/2017Listed for sale$134,900$67/sqft
    Source: Owner Report a problem

    Public tax history

    YearProperty taxesTax assessment
    2024$3,593 +13%$50,665 +9.3%
    2023$3,180 +6%$46,333 +7.3%
    2022$3,000 +3.2%$43,165 +5.9%
    2021$2,907 +0.8%$40,760 +0%
    2020$2,884 +2.3%$40,756 -0.7%
    2019$2,818 -2.4%$41,027 +0%
    2018$2,886 +169.2%$41,015 +1%
    2017$1,072 $40,609
    2016$1,072 $40,609 +2.6%
    2015$1,072 $39,595 +2.6%
    2014$1,072 $38,573
    2013$1,072 $38,573 +0.4%
    2012-- $38,430 -1.5%
    2011-- $39,020 +187.8%
    2010$923 $13,560 -62.5%
    2009-- $36,180 +29.9%
    2000$1,483 $27,850
    Find assessor info on the county website

    Neighborhood: 61530

    Nearby schools

    GreatSchools rating
    Schools provided by the listing agent
    • Elementary: Eureka
    • Middle: Eureka
    • High: Eureka

    Source: RMLS Alliance as distributed by MLS GRID. This data may not be complete. We recommend contacting the local school district to confirm school assignments for this home.

    Get pre-qualified for a loan
    At Zillow Home Loans, we can pre-qualify you in as little as 5 minutes with no impact to your credit score.

    An equal housing lender. NMLS #10287.