Welcome to 1013 Brucedale Ave E, a charming 3-bedroom, 1.5-bath sidesplit in Hamilton’s desirable Sherwood neighbourhood. This well-maintained home features a bright living room with large windows, a cozy dining area, and a functional kitchen. Upstairs, you'll find two spacious bedrooms and a full bathroom, while the lower side level offers a third bedroom, a rec room, and a convenient 2-piece bath. The basement level adds even more functionality with a laundry area, shower, tools/utility room, and an additional fridge with ice maker—ideal for storage, hobbies, or extra prep space. Outside, enjoy a large, fully fenced backyard that’s a gardener’s dream, complete with a greenhouse for year-round growing and loads of room to relax or entertain. A standout feature is the custom-built steel frame treehouse with aluminum siding, vinyl flooring, and a slide—perfect for family fun. With a private driveway and a fantastic location near parks, schools, shopping, Juravinski Hospital, and quick access to the Linc and Red Hill, this home blends space, comfort, and unique features in one of Hamilton Mountain’s most loved communities.
Sold for $687,000
C$687,000
1013 Brucedale Ave E, Hamilton, ON L8T 1M6
3beds
1,184sqft
Single Family Residence, Residential
Built in ----
5,383 Square Feet Lot
$-- Zestimate®
C$580/sqft
C$2,357 Estimated rent
Home value
Not available
Estimated sales range
Not available
Not available
Owner options
List your home for rent
C$2,357/mo
Rent Zestimate®
Find your next renter with Zillow Rental Manager. Plus, with online applications, you can quickly screen prospective tenants – for free.
C$2,357/mo
Rent Zestimate®
Refinance and save
C$2,904/mo
Est. payment
Refinancing to a lower rate could help reduce your monthly payments and save thousands over the life of the loan.
C$2,904/mo
Est. payment
Explore your selling options
Work with a Zillow partner agent
Leverage their expertise and Zillow's premium Showcase listings to get your home seen by more buyers.
Get startedList with your own agent
Get your home in front of millions of buyers by listing it on Zillow.
Learn how to do itSell it yourself
Take full control of how buyers see your home on Zillow by listing For Sale by Owner (FSBO).
List your homeWhat's special
Large windowsCozy dining areaFunctional kitchenSpacious bedroomsRec roomLaundry areaLarge fully fenced backyard
Zillow last checked:
Listing updated:
Listed by:
Fady Rassam, Salesperson,
HOMELIFE MIRACLE REALTY MISSISSAUGA
Source: ITSO,MLS®#: 40738271Originating MLS®#: Cornerstone Association of REALTORS®
Facts & features
Interior
Bedrooms & bathrooms
- Bedrooms: 3
- Bathrooms: 2
- Full bathrooms: 1
- 1/2 bathrooms: 1
Other
- Level: Second
Bedroom
- Level: Second
Bedroom
- Level: Lower
Bathroom
- Features: 4-Piece
- Level: Second
Bathroom
- Features: 2-Piece
- Level: Lower
Dining room
- Level: Main
Kitchen
- Level: Main
Living room
- Level: Main
Recreation room
- Level: Lower
Heating
- Forced Air
Cooling
- Central Air
Appliances
- Included: Water Heater Owned, Dishwasher, Dryer, Hot Water Tank Owned, Refrigerator, Stove, Washer
Features
- In-law Capability
- Basement: Full,Partially Finished
- Has fireplace: No
Interior area
- Total structure area: 1,677
- Total interior livable area: 1,184 sqft
- Finished area above ground: 1,184
- Finished area below ground: 493
Property
Parking
- Total spaces: 2
- Parking features: Private Drive Single Wide
- Uncovered spaces: 2
Features
- Frontage type: North
- Frontage length: 53.71
Lot
- Size: 5,383 Square Feet
- Dimensions: 53.71 x 100.24
- Features: Urban, Highway Access, Schools, Shopping Nearby, Trails
Details
- Parcel number: 170700077
- Zoning: C
Construction
Type & style
- Home type: SingleFamily
- Architectural style: Sidesplit
- Property subtype: Single Family Residence, Residential
Materials
- Aluminum Siding, Brick
- Foundation: Concrete Block
- Roof: Asphalt Shing
Condition
- 51-99 Years
- New construction: No
Utilities & green energy
- Sewer: Sewer (Municipal)
- Water: Municipal
Community & HOA
Location
- Region: Hamilton
Financial & listing details
- Price per square foot: C$580/sqft
- Annual tax amount: C$4,500
- Date on market: 6/6/2025
- Inclusions: Dishwasher, Dryer, Hot Water Tank Owned, Refrigerator, Stove, Washer
Price history
| Date | Event | Price |
|---|---|---|
| 7/23/2025 | Sold | C$687,000C$580/sqft |
Source: ITSO #40738271 Report a problem | ||
Public tax history
Tax history is unavailable.
Neighborhood: Sherwood
Nearby homes
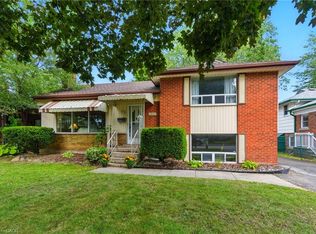
- C$618,0003 bd2 ba1.1k sqft1001 Brucedale Ave E, Hamilton, ON L8T1M6Sold
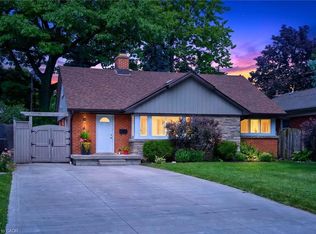
- C$949,9004 bd2 ba1.2k sqft4 Compton Pl, Hamilton, ON L8T3Y1For Sale
- C$---- bd-- ba-- sqft980 Brucedale Ave E, Hamilton, ON L8T1M4Off Market
- C$---- bd-- ba-- sqft50 Edgewood Ave, Hamilton, ON L8T1K1Off Market
- C$--1 bd1 ba610 sqft1165 Fennell Ave E, Hamilton, ON L8T1S3Off Market
- C$--1 bd1 ba610 sqft1185 Fennell Ave E, Hamilton, ON L8T1S4Off Market
- C$--2 bd1 ba840 sqft1185 Fennell Ave E #2-BEDROOM, Hamilton, ON L8T1S4Off Market
- C$--1 bd1 ba610 sqft1185 Fennell Ave E #1-BEDROOM, Hamilton, ON L8T1S4Off Market
Nearby schools
GreatSchools rating
No schools nearby
We couldn't find any schools near this home.
- Ontario
- Hamilton Division
- Hamilton
- L8T 1M6
- Sherwood
- 1013 Brucedale Ave E
