Welcome to this beautiful 4-bedroom, 2-bathroom home in the desirable Almaden Valley. Spanning 2,157 square feet, this residence offers a spacious and functional layout. The Stainless Steel appliances kitchen is a culinary dream, featuring an electric cooktop, built-in double ovens, a dishwasher, a refrigerator, and a pantry for ample storage. The kitchen seamlessly flows into the family room, creating an inviting space for gatherings. You will appreciate the high and vaulted ceilings which add to the home's open feel. The dining options include a breakfast bar, eat-in kitchen, and a formal dining room, catering to casual and formal meals. The home boasts hardwood, stone, tile, and vinyl/linoleum flooring, ensuring both durability and style throughout. Cozy fireplaces add warmth to the living space, complemented by central forced air heating. The bathroom includes double sinks, a modern stall garden shower, and other updated features. Laundry is conveniently located inside the home with both 110V and 220V hookups. Additional amenities include a 2-car garage and energy-efficient appliances. This property is situated within the San Jose Unified School District's Top Schools! Don't miss the chance to make this exceptional home your own in The Wonderful Almaden Valley!
Sold for $2,500,000
Street View
$2,500,000
1013 Burlwood Dr, San Jose, CA 95120
4beds
2,157sqft
Single Family Residence, Residential
Built in 1969
8,970 Square Feet Lot
$2,434,200 Zestimate®
$1,159/sqft
$5,923 Estimated rent
Home value
$2,434,200
$2.24M - $2.65M
$5,923/mo
Zestimate® history
Owner options
List your home for rent
$5,923/mo
Rent Zestimate®
Find your next renter with Zillow Rental Manager. Plus, with online applications, you can quickly screen prospective tenants – for free.
$5,923/mo
Rent Zestimate®
Refinance and save
$16,328/mo
Est. payment
Refinancing to a lower rate could help reduce your monthly payments and save thousands over the life of the loan.
$16,328/mo
Est. payment
Explore your selling options
Work with a Zillow partner agent
Leverage their expertise and Zillow's premium Showcase listings to get your home seen by more buyers.
Get startedList with your own agent
Get your home in front of millions of buyers by listing it on Zillow.
Learn how to do itSell it yourself
Take full control of how buyers see your home on Zillow by listing For Sale by Owner (FSBO).
List your homeWhat's special
Breakfast barUpdated featuresFamily roomFormal dining roomStainless steel appliancesModern stall garden showerEat-in kitchen
Zillow last checked:
Listing updated:
Listed by:
Douglas Marshall 01310612 408-857-9911,
Christie's International Real Estate Sereno 408-335-1400
Bought with:
Summer Che, 02181346
Compass
Source: MLSListings Inc,MLS#: ML81988517
Facts & features
Interior
Bedrooms & bathrooms
- Bedrooms: 4
- Bathrooms: 2
- Full bathrooms: 2
Rooms
- Room types: Laundry
Bedroom
- Features: GroundFloorBedroom
Bathroom
- Features: DoubleSinks, DualFlushToilet, PrimaryStallShowers, ShoweroverTub1, Stone, Tile, UpdatedBaths
Dining room
- Features: BreakfastBar, DiningBar, EatinKitchen, FormalDiningRoom
Family room
- Features: KitchenFamilyRoomCombo
Kitchen
- Features: Countertop_Tile, ExhaustFan, Pantry
Heating
- Central Forced Air Gas, Fireplace(s)
Cooling
- None
Appliances
- Included: Electric Cooktop, Dishwasher, Exhaust Fan, Disposal, Range Hood, Built In Oven, Double Oven, Self Cleaning Oven, Refrigerator, Washer/Dryer
- Laundry: Inside, In Utility Room
Features
- High Ceilings, Vaulted Ceiling(s)
- Flooring: Hardwood, Stone, Tile, Vinyl Linoleum
- Number of fireplaces: 2
- Fireplace features: Family Room, Living Room, Wood Burning
Interior area
- Total structure area: 2,157
- Total interior livable area: 2,157 sqft
Property
Parking
- Total spaces: 2
- Parking features: Attached, Electric Gate, Garage Door Opener, Off Street, On Street
- Attached garage spaces: 2
Features
- Stories: 1
- Patio & porch: Balcony/Patio, Deck
- Exterior features: Back Yard, Barbecue, Dog Run/Kennel, Fenced, Storage Shed Structure
- Pool features: Community
- Fencing: Wood
- Has view: Yes
- View description: Hills, Mountain(s)
Lot
- Size: 8,970 Square Feet
- Features: Level
Details
- Additional structures: Sheds
- Parcel number: 70113002
- Zoning: R1-5
- Special conditions: Standard
Construction
Type & style
- Home type: SingleFamily
- Architectural style: Ranch,Tract,Traditional
- Property subtype: Single Family Residence, Residential
Materials
- Foundation: Concrete Perimeter, Pillar/Post/Pier
- Roof: Composition
Condition
- New construction: No
- Year built: 1969
Utilities & green energy
- Gas: PublicUtilities
- Sewer: Public Sewer
- Water: Public
- Utilities for property: Public Utilities, Water Public
Community & HOA
HOA
- Has HOA: Yes
- Amenities included: Barbecue Area, Cabana, Common Utility Room, Community Pool, Community Security Gate, Organized Activities, Other
- HOA fee: $520 annually
Location
- Region: San Jose
Financial & listing details
- Price per square foot: $1,159/sqft
- Tax assessed value: $2,550,000
- Date on market: 12/13/2024
- Listing agreement: ExclusiveRightToSell
- Listing terms: CashorConventionalLoan
Price history
| Date | Event | Price |
|---|---|---|
| 1/23/2025 | Sold | $2,500,000+8.7%$1,159/sqft |
Source:  MLSListings Inc #ML81988517 Report a problem MLSListings Inc #ML81988517 Report a problem | ||
| 12/20/2024 | Pending sale | $2,299,888$1,066/sqft |
Source: MLSListings Inc #ML81988517 Report a problem | ||
| 12/13/2024 | Listed for sale | $2,299,888$1,066/sqft |
Source: MLSListings Inc #ML81988517 Report a problem | ||
Public tax history
| Year | Property taxes | Tax assessment |
|---|---|---|
| 2026 | -- | $2,550,000 +23.2% |
| 2025 | $27,292 +6.9% | $2,070,396 +2% |
| 2024 | $25,519 +629.2% | $2,029,800 +1725.4% |
| 2023 | $3,500 +4.1% | $111,197 +2% |
| 2022 | $3,363 +26.6% | $109,018 +2% |
| 2021 | $2,657 +4.2% | $106,882 +1% |
| 2020 | $2,551 | $105,787 +2% |
| 2019 | $2,551 +8.9% | $103,713 +2% |
| 2018 | $2,343 | $101,680 +2% |
| 2017 | $2,343 +4.4% | $99,687 +2% |
| 2016 | $2,244 +7.9% | $97,733 +1.5% |
| 2015 | $2,080 +24.8% | $96,266 +2% |
| 2014 | $1,667 | $94,381 +0.5% |
| 2013 | -- | $93,955 +2% |
| 2012 | -- | $92,114 +2% |
| 2011 | -- | $90,309 +0.8% |
| 2010 | -- | $89,635 -0.2% |
| 2009 | -- | $89,849 +2% |
| 2008 | -- | $88,088 +2% |
| 2007 | -- | $86,361 +2% |
| 2006 | -- | $84,668 +2% |
| 2005 | -- | $83,009 +2% |
| 2004 | -- | $81,383 +1.9% |
| 2003 | -- | $79,892 +2% |
| 2002 | -- | $78,327 +2% |
| 2001 | -- | $76,792 |
Find assessor info on the county website
Neighborhood: Almaden Valley
Nearby homes
- $2,272,3004 bd2 ba2.1k sqft1015 Burlwood Dr, San Jose, CA 95120Off Market
- $2,387,8004 bd2 ba2.4k sqft1009 Burlwood Dr, San Jose, CA 95120Off Market
- $2,148,5005 bd2 ba2.6k sqft6859 Eldridge Dr, San Jose, CA 95120Off Market
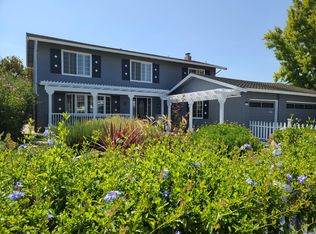
- $2,359,3004 bd2 ba2.1k sqft6863 Eldridge Dr, San Jose, CA 95120Off Market
- $2,153,5004 bd2 ba2.2k sqft1017 Burlwood Dr, San Jose, CA 95120Off Market
- $2,402,6004 bd3 ba2.2k sqft6867 Eldridge Dr, San Jose, CA 95120Off Market
- $2,381,7004 bd2 ba2.1k sqft6855 Eldridge Dr, San Jose, CA 95120Off Market
- $2,403,1004 bd3 ba2.2k sqft1014 Burlwood Dr, San Jose, CA 95120Off Market
Nearby schools
GreatSchools rating
- 9/10Graystone Elementary SchoolGrades: K-5Distance: 0.3 mi
- 8/10Bret Harte Middle SchoolGrades: 6-8Distance: 0.3 mi
- 10/10Leland High SchoolGrades: 9-12Distance: 0.4 mi
Schools provided by the listing agent
- Elementary: GraystoneElementary
- Middle: BretHarteMiddle_1
- High: LelandHigh
- District: SanJoseUnified
Source: MLSListings Inc. This data may not be complete. We recommend contacting the local school district to confirm school assignments for this home.
Get a cash offer in 3 minutes
Find out how much your home could sell for in as little as 3 minutes with a no-obligation cash offer.
Estimated market value
$2,434,200
Get a cash offer in 3 minutes
Find out how much your home could sell for in as little as 3 minutes with a no-obligation cash offer.
Estimated market value
$2,434,200
- California
- Santa Clara County
- San Jose
- 95120
- Almaden Valley
- 1013 Burlwood Dr
Nearby cities
Nearby neighborhoods
Nearby zip codes
Other San Jose Topics
